- Overview
- Description
- Property Details
- Location
- HOA Management
- Facts & Features
- Getting Around
- Nearby Homes
 Price Drop: $30K (09/17)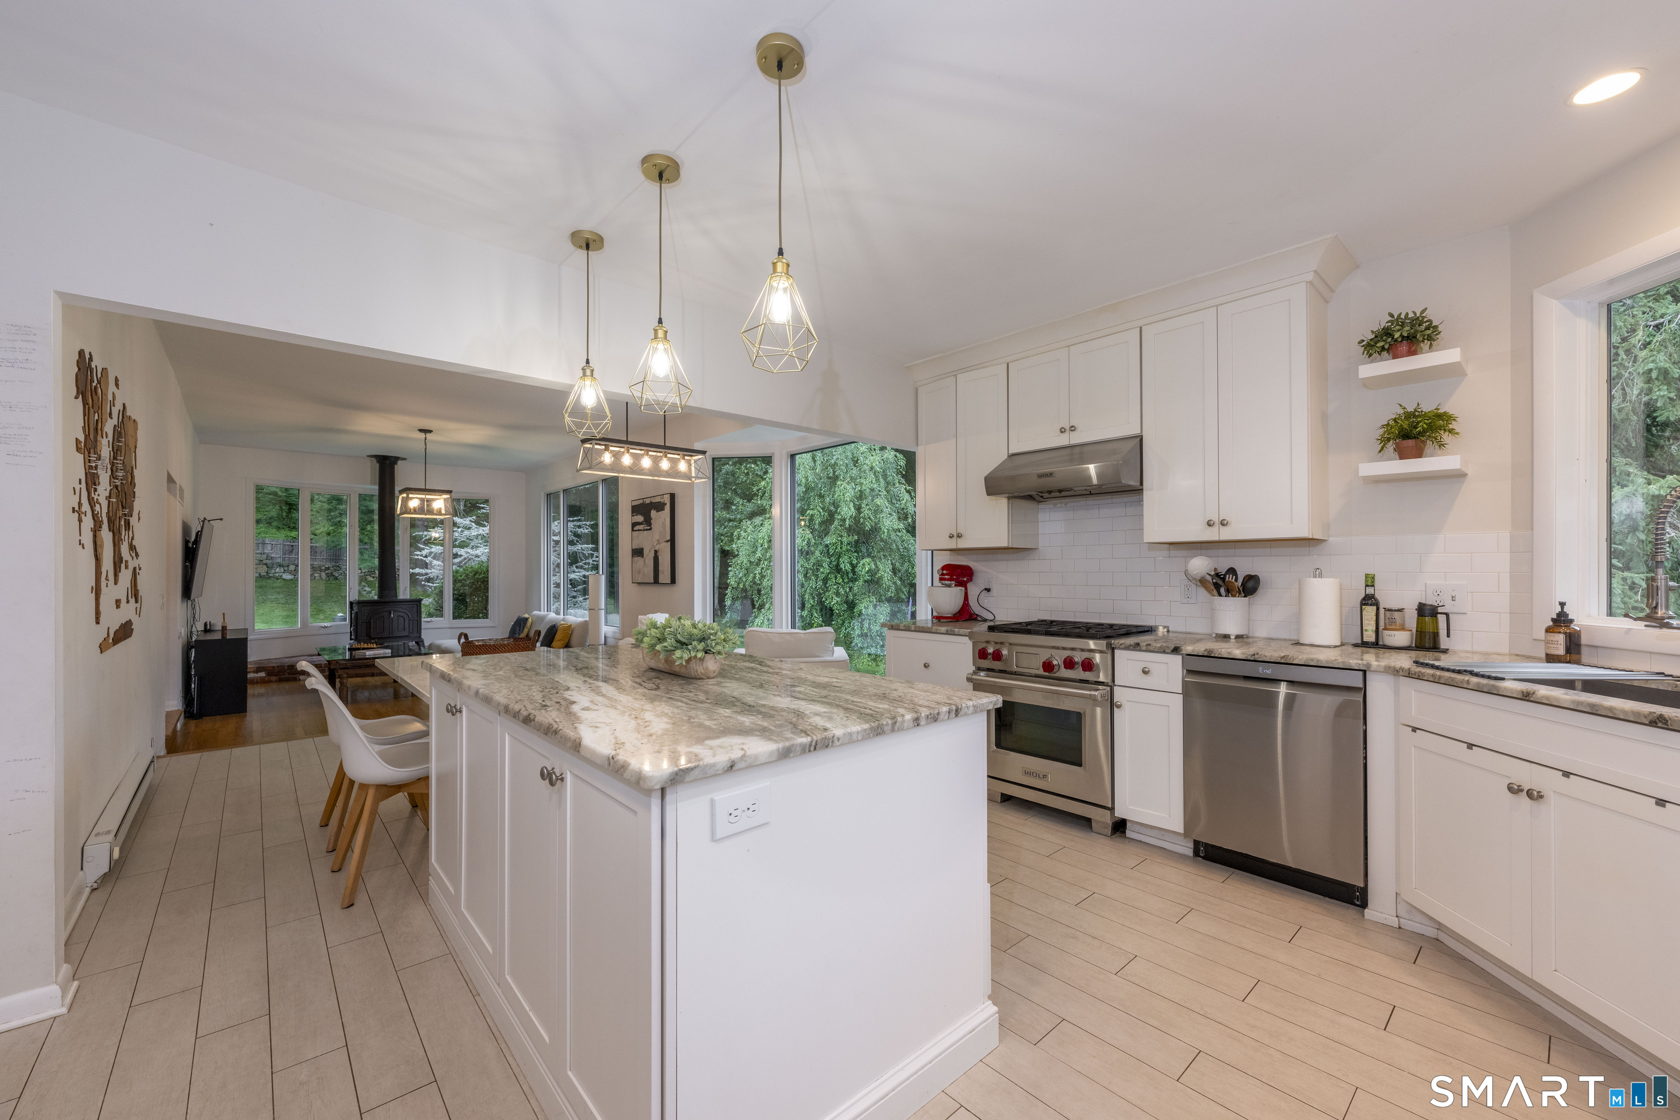
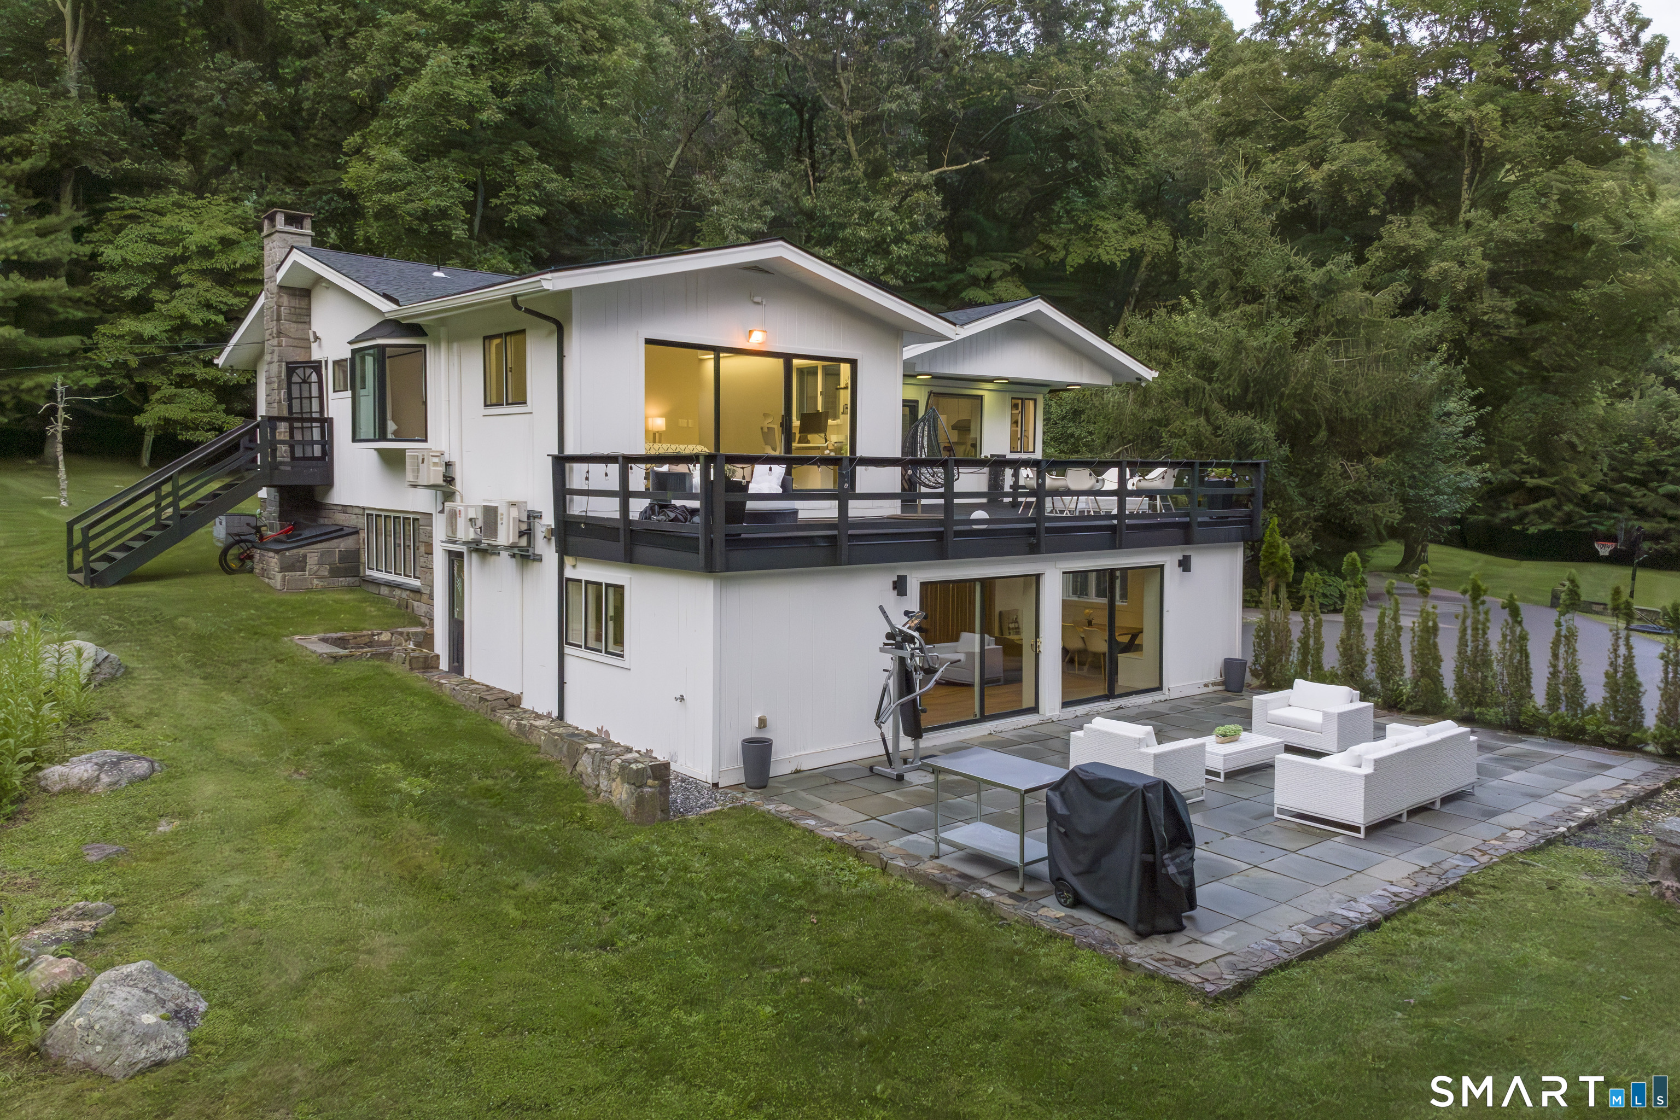

Street View
$1,199,000
Monthly Est:$5,968
 4 Beds
 3 Baths
3 full baths
 3,101sqft
297 Oscaleta Rd, Ridgefield, CT 06877
$1,199,000
$5,968/moEst:
Get Pre-Approved
Single Family Residence
Built in 1968
$-- HOA
3.38 acres lot
$387/sq.ft
Description
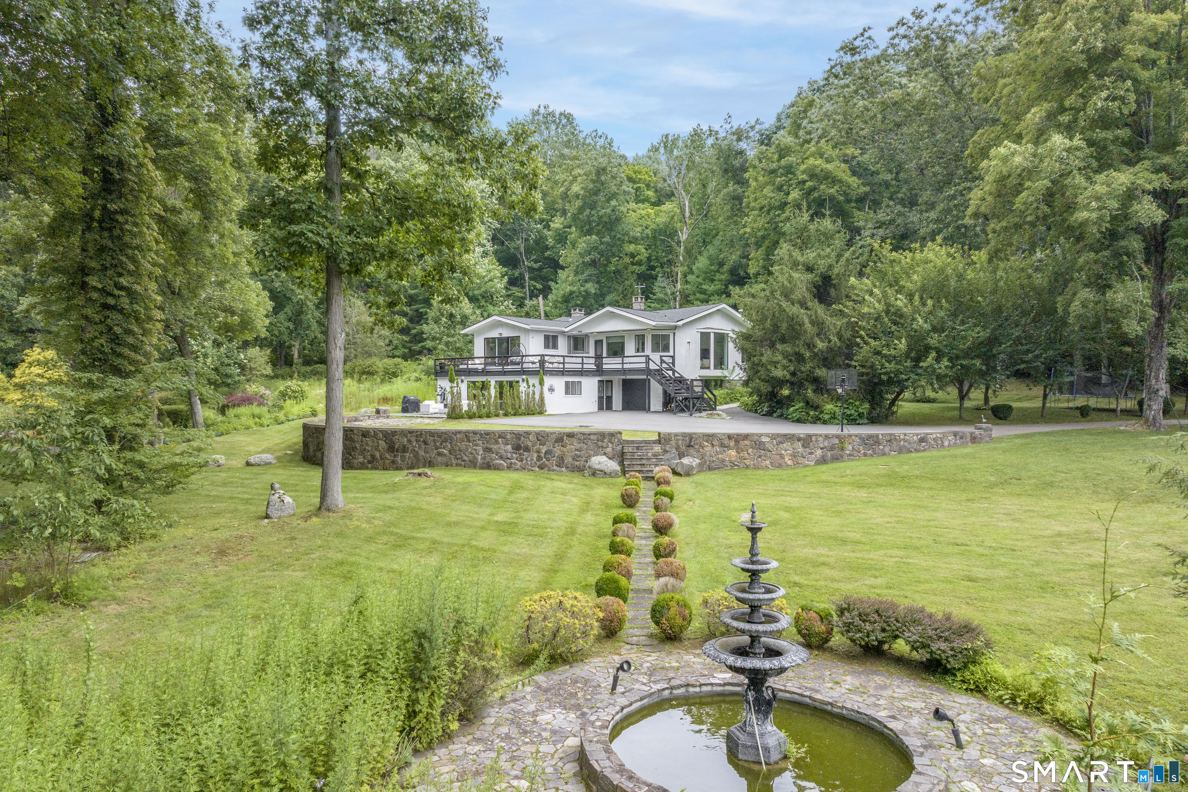
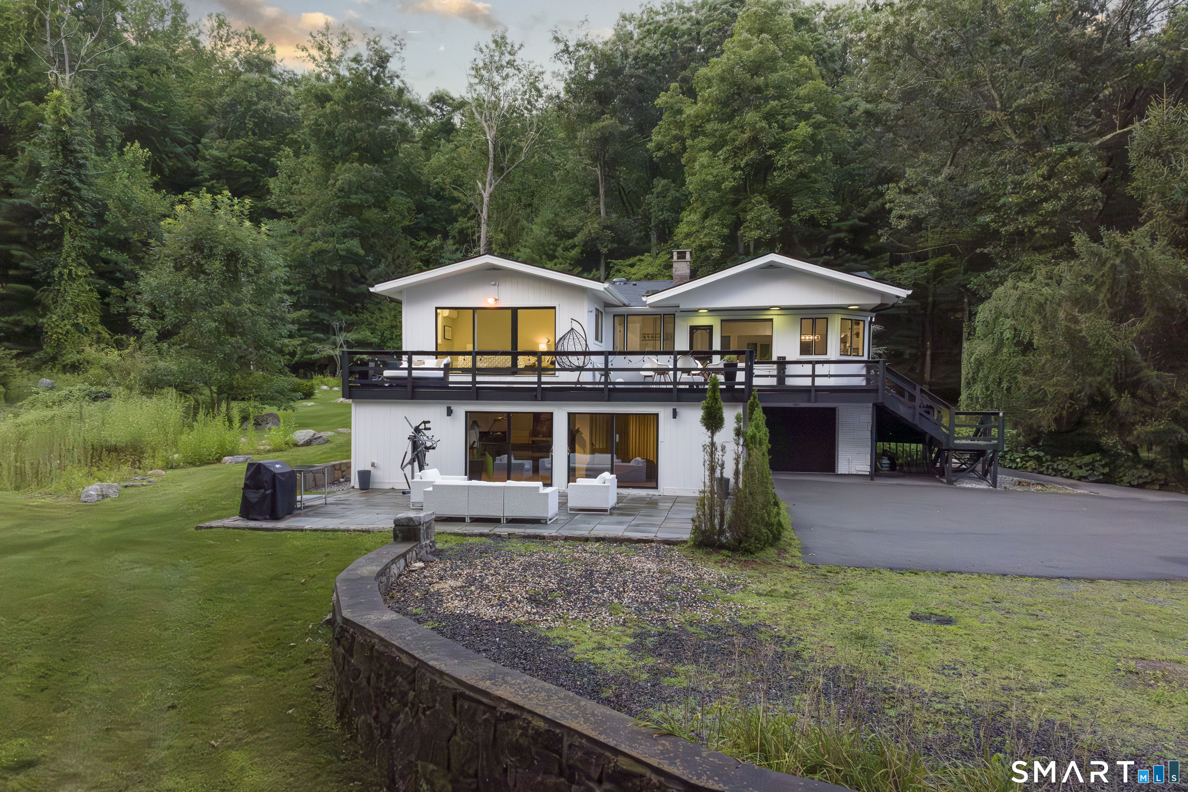
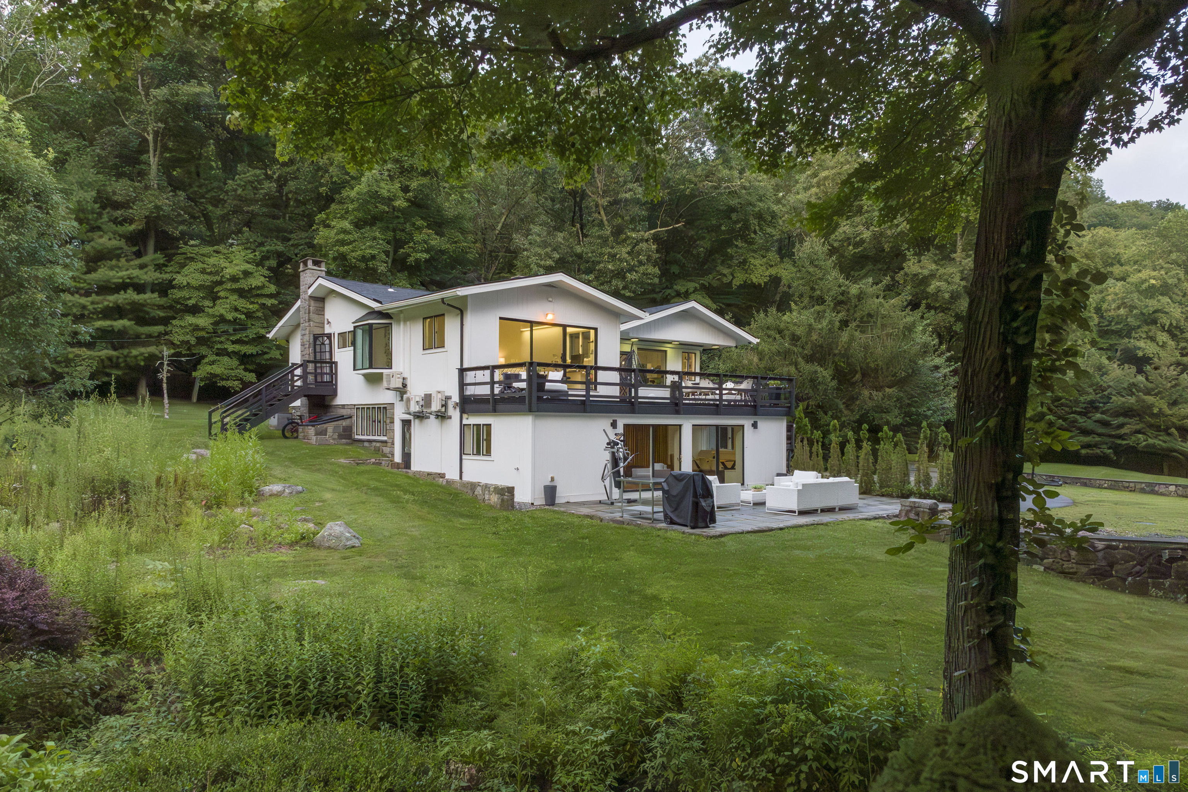
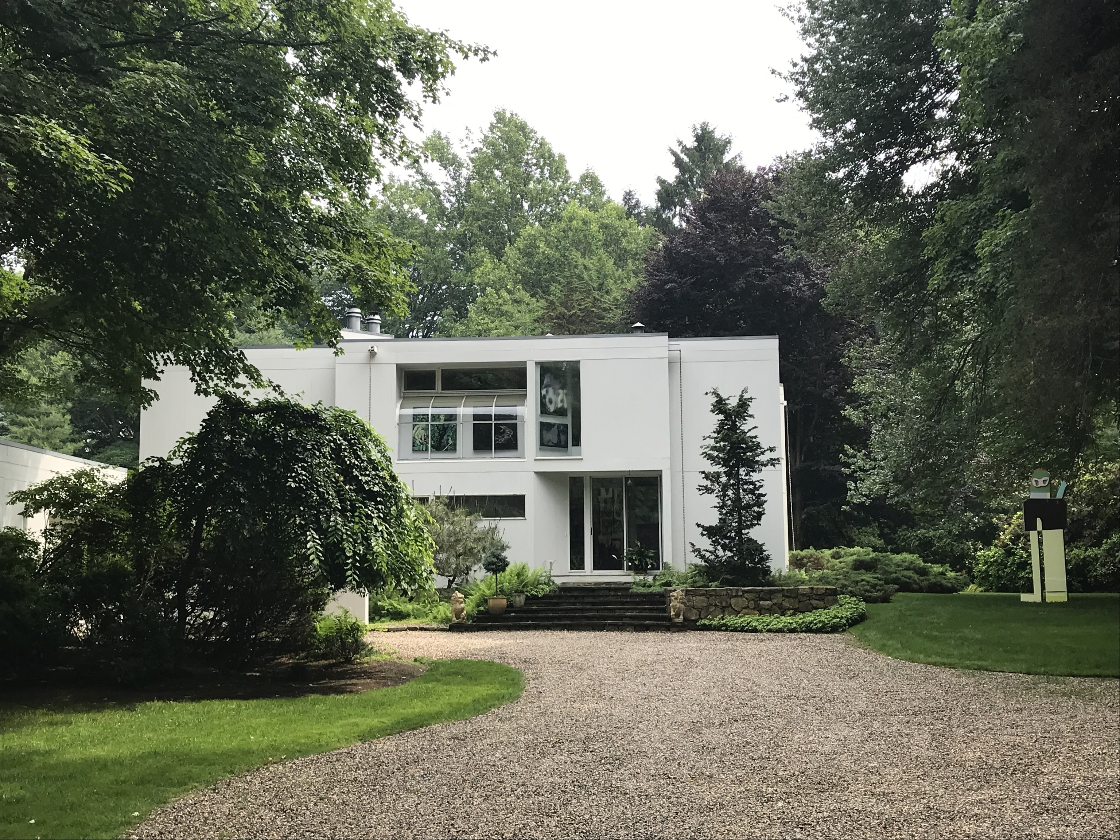
NEW PRICE PRESENTS A RARE OPPORTUNITY! Seller's work relocation timeline creates a rare opportunity to secure this truly unique and one-of-a-kind home at a compelling new price. The home hasn't changed-the sellers' timeline has! With their relocation in mind, they've made a significant adjustment to the price. Beyond a private automated gated entrance awaits this extraordinary contemporary retreat on over three picturesque acres, offering complete privacy, thoughtful design, and extensive improvements just minutes from the New York border and downtown Ridgefield. A winding approach leads to professionally landscaped grounds with a tranquil fountain, multiple outdoor living spaces, and new soft-touch material deck overlooking the park-like setting. Inside, soaring ceilings, oversized windows, and an open-concept layout fill the home with natural light. The renovated chef's kitchen features quartz countertops, center island, and premium Wolf range, opening to the dining area with dramatic floor-to-ceiling windows and a light-filled living room anchored by a wood-burning stove. The reconfigured primary suite offers deck access, custom built-ins, and a private en-suite bath. Two secondary bedrooms are complemented by an elegantly designed fourth bedroom addition completed in 2022, accented by a gorgeous bay window, along with a custom bath.
- Houzeo last checked: 2 hours ago
- Listing updated: September 17, 2026 at 2:09 am
- Listing Provided by: Eric Staub | Keller Williams Realty
- Source: SMART MLS-CT | MLS#: 24195204

Property Details
Status
Active Under Contract
Type
Single Family Residence
No. of Stories
-
County
City
Neighborhood
--
Year Built
1968
HOA Fees
-
Finished Area
3,101 sqft
Lot Size
3.38 acres lot
Basement Area
- sqft
MLS Name
SMART MLS
MLS Number
24195204
MLS Status
Under Contract
Days on Market
69

Continue Your Journey in App
Find your dream home, receive real-time updates, and many more!
Download App
Continue Your Journey in App
Find your dream home, receive real-time updates, and many more!
Location
HOA Management
0
HOA Fees
$-/
Disclaimer: Amenities are based on third-party information and may vary; buyers must independently verify all amenities, as information is deemed reliable but not guaranteed.
Facts & Features
Rooms
Bedrooms & bathrooms
Bedrooms: 4
Bathrooms: 3
Interior
Heating
Baseboard, Propane
Sewer
Septic
Interior Features
Auto Garage Door Opener, Open Floor Plan
Appliances
Allowance, Gas Range, Oven/range, Convection Oven, Microwave, Refrigerator, Freezer, Dishwasher, Washer, Dryer
Exterior Features
Terrace, Shed, Wrap Around Deck, Deck, Gutters, Garden Area, Stone Wall, Patio
Cooling
Ductless, Split System
Construction
Year Built
Year Built: 1968
Home type
Single Family Residence
Foundation Details
Block, Masonry
Roof
Asphalt Shingle
Architectural Style
Contemporary, Ranch
Utilities & Energy
Water Source
Private Well
Laundry Features
Lower Level
Basement
Full, Heated, Fully Finished, Garage Access, Cooled, Interior Access, Full With Walk Out
Parking Features
Attached Garage, Under House Garage, Paved, Driveway
Other Features
Subdivision Name
West Mountain
Lot Features
Secluded, Corner Lot, Lightly Wooded, Level Lot, Professionally Landscaped, Water View
Price History
| Date | Event | Price |
|---|---|---|
09/03/2026 Source: | Listed for Sale | $1,199,000 $387/sqft |
09/03/2026 Source: | Contingent (Active Under Contract) | $1,199,000 -2.44% $387/sqft |
08/19/2026 Source: | Contingent (Active Under Contract) | $1,229,000 -5.39% $396/sqft |
08/04/2026 Source: | Price Decreased | $1,299,000 -7.15% $419/sqft |
08/03/2026 Source: | Contingent (Active Under Contract) | $1,399,000 $451/sqft |

Show more
Nearby Homes
Find Homes by Property Features in Ridgefield, CT


Based on information provided to and compiled by the SMART MLS, Inc. through Oct 08, 2026, 11:00AM. IDX information is provided exclusively for consumers’ personal, non-commercial use. It may not be used for any purpose other than to identify prospective properties consumers may be interested in purchasing. The data is deemed reliable but is not guaranteed accurate by the MLS. ©2026 SMART MLS, Inc. All Rights Reserved.
 Advertising Broker: Derek Greene | The Greene Realty Group