- Overview
- Description
- Property Details
- Location
- HOA Management
- Facts & Features
- Getting Around
- Nearby Homes

Street View
$825,000
Monthly Est:$4,106
 3 Beds
 4 Baths
3 full baths + 1 half bath
 2,380sqft
2970 Greenleffe Dr, Statham, GA 30666
$825,000
$4,106/moEst:
Get Pre-Approved
Single Family Residence
Built in 2017
$230.17/mo HOA
13,068 sqft lot
$347/sq.ft
Description
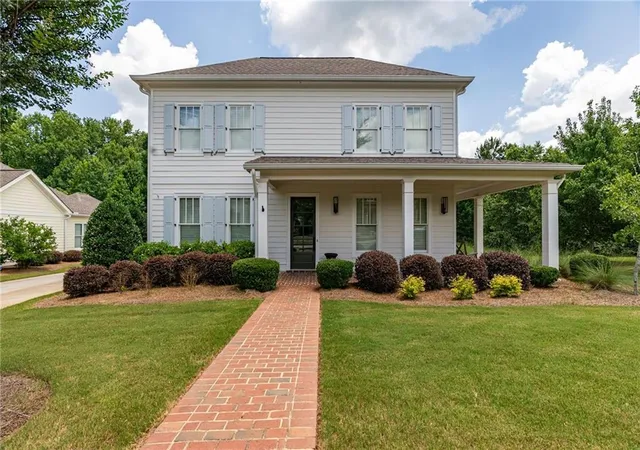
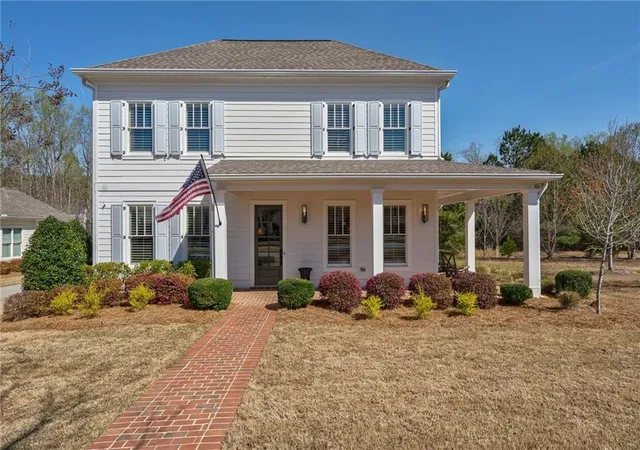
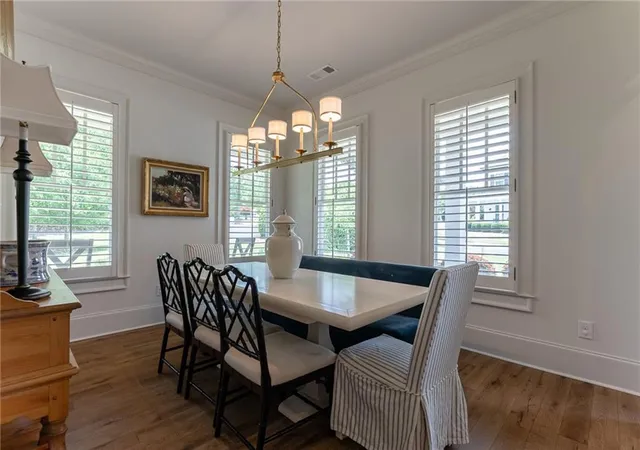
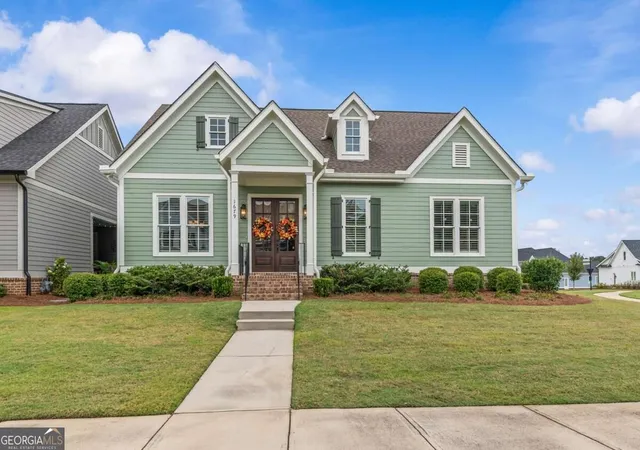
Welcome to 2970 Greenleffe Drive, a completely turnkey Charleston Park cottage where more than $100,000 in thoughtfully selected improvements have transformed an original home into a warm, sophisticated retreat. Don’t miss the final photos in the gallery delivering a rare opportunity to see “before” and “after” shots of a few key spaces.
At the heart of the home is a beautifully reimagined kitchen featuring a premium Thermador appliance package, Kohler farmhouse sink, natural quartzite slab countertops, and a full-height quartzite slab backsplash. Existing cabinetry was professionally refinished, an upper cabinet and microwave were removed in favor of custom open shelving, and former pantry closets were transformed into a stylish coffee bar with concealed microwave, custom shelving, and abundant storage. Quartzite countertops were also installed on every bathroom vanity, creating a cohesive and elevated aesthetic throughout the home.
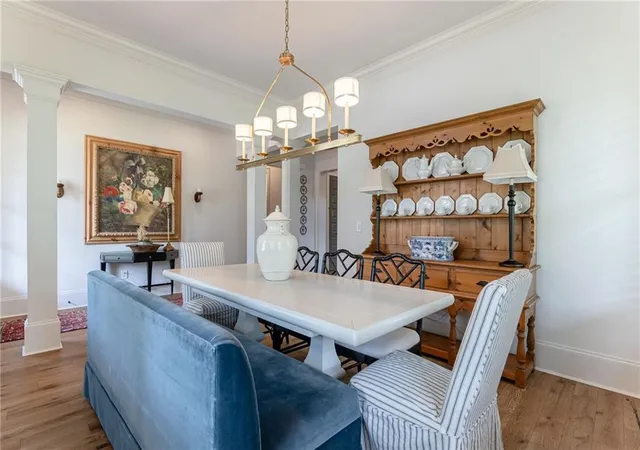
Decorative lanterns and fixtures from Visual Comfort were thoughtfully selected throughout the interior and exterior. The private courtyard was completely redesigned with premium turf, climbing jasmine, and solid brass in-ground uplighting that softly illuminates the courtyard walls and specimen Japanese maple, creating a beautiful ambiance after sunset.
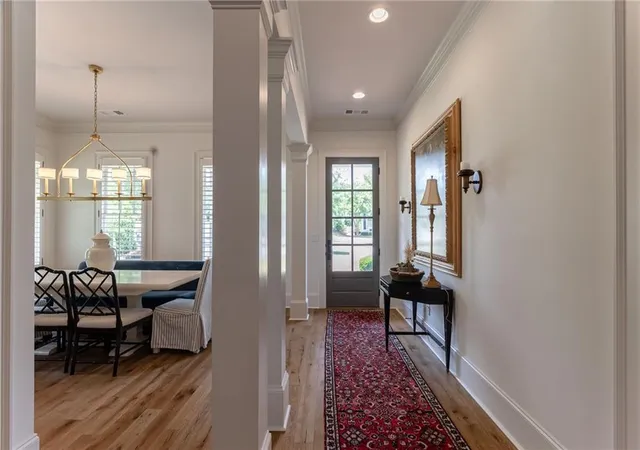
Additional improvements include fresh paint throughout, bat-n-board up staircase, new high-performance sisal-style carpeting in the guest bedrooms and on the staircase runner, and hardwood flooring installed to seamlessly match the existing floors in the primary suite, oversized custom walk-in closet, and upstairs flex space.
Nothing has been overlooked and nothing remains to be done. Simply move in and enjoy a thoughtfully designed and finished home in one of The Georgia Club’s most desirable neighborhoods. Designer-procured furnishings may also be available under a separate agreement.
You really must see it in person to appreciate all 2970 Greenleffe Drive has to offer!
- Houzeo last checked: 12 minutes ago
- Listing updated: October 27, 2026 at 7:43 pm
- Listing Provided by: Sarah Lee (678) 296-9923 | EXP Realty, LLC. (888) 959-9461
- Source: First Multiple Listing Service-GA | MLS#: 7831376

Property Details
Status
Active
Type
Single Family Residence
No. of Stories
-
County
City
Neighborhood
--
Year Built
2017
HOA Fees
$230.17/mo
Finished Area
2,380 sqft
Lot Size
13,068 sqft lot
Basement Area
- sqft
MLS Name
First Multiple Listing Service
MLS Number
7831376
MLS Status
Active
Days on Market
58

Continue Your Journey in App
Find your dream home, receive real-time updates, and many more!
Continue Your Journey in App
Find your dream home, receive real-time updates, and many more!
Location
HOA Management
N/A
HOA Fees
$2,762/ Annually
Amenities
 Amenities and services may be covered by one or multiple associations and service providers.
 Insurance
 Trash Pickup
Disclaimer: Amenities are based on third-party information and may vary; buyers must independently verify all amenities, as information is deemed reliable but not guaranteed.
Facts & Features
Rooms
Bedrooms & bathrooms
Bedrooms: 3
Bathrooms: 4
Interior
Appliances
Dishwasher, Disposal, Microwave, Refrigerator
Heating
Central
Exterior Features
Private Entrance, Private Yard
Sewer
Public Sewer
Interior Features
High Ceilings, High Ceilings 9 Ft Lower, High Ceilings 9 Ft Main, High Ceilings 9 Ft Upper, Low Flow Plumbing Fixtures
Cooling
Electric
Flooring
Carpet, Ceramic Tile
Window Features
Double Pane Windows, Insulated Windows, Window Treatments
Construction
Year Built
Year Built: 2017
Home type
Single Family Residence
Roof
Composition
Property Condition
Resale
Architectural Style
Craftsman, Traditional
Foundation Details
Slab
Construction Materials
Vinyl Siding
Utilities & Energy
Water Source
Public
Electric
Other
Pool Features
None
Fireplace Features
Gas Log, Living Room
Parking Features
Detached, Garage, Garage Door Opener
Laundry Features
Laundry Room, Other
Basement
None
Security Features
Carbon Monoxide Detector(s)
Utilities
Cable Available, Underground Utilities
Other Features
Patio And Porch Features
Patio
Community Features
Homeowners Assoc, Sidewalks, Street Lights
Subdivision Name
The Georgia Club
Lot Features
Level, Open Lot
Price History
| Date | Event | Price |
|---|---|---|
09/02/2026 Source: | Listing Removed | $825,000 $347/sqft |
09/02/2026 Source: | Listed for Sale | $825,000 $347/sqft |
08/15/2026 Source: | Off Market | $825,000 $347/sqft |
06/26/2026 Source: | Price Increased | $825,000 +3.14% $347/sqft |
06/11/2026 Source: | Price Decreased | $799,900 -3.04% $336/sqft |


Show more
Nearby Homes
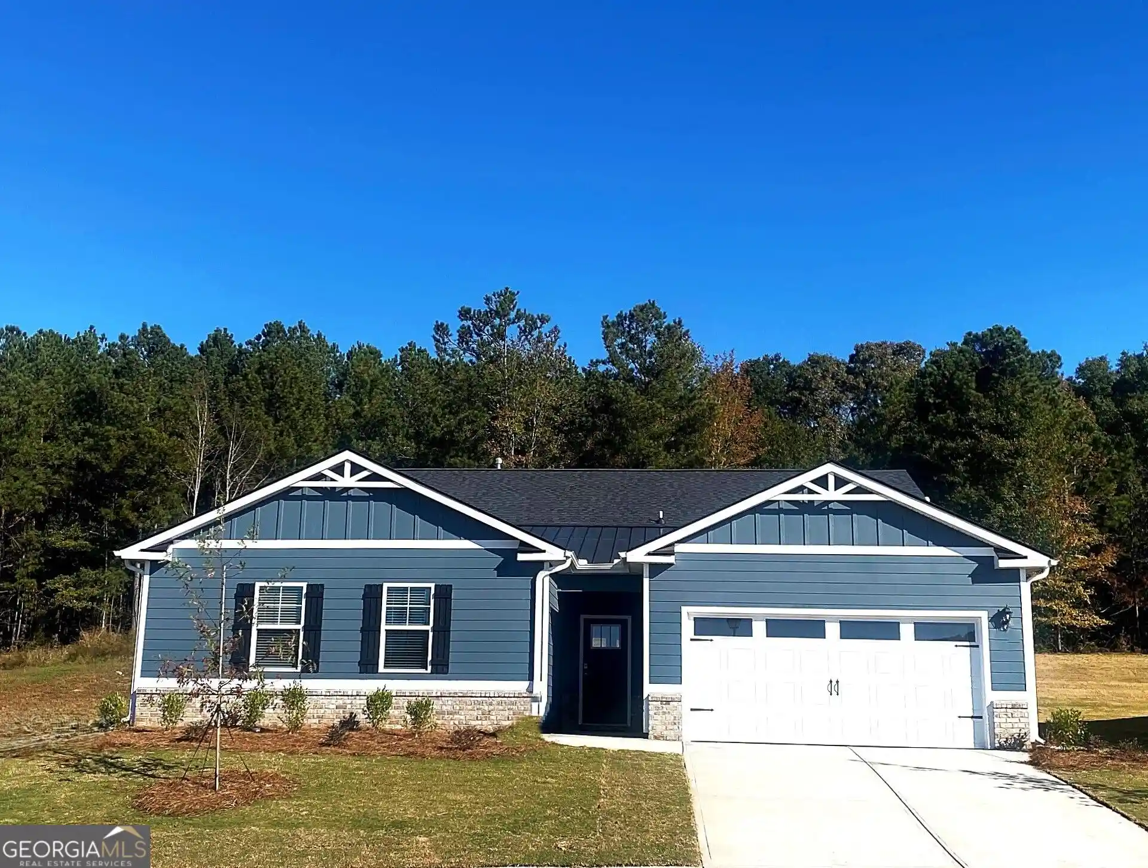
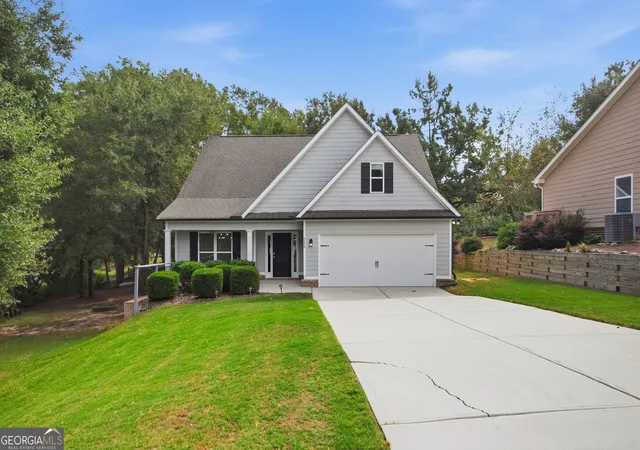
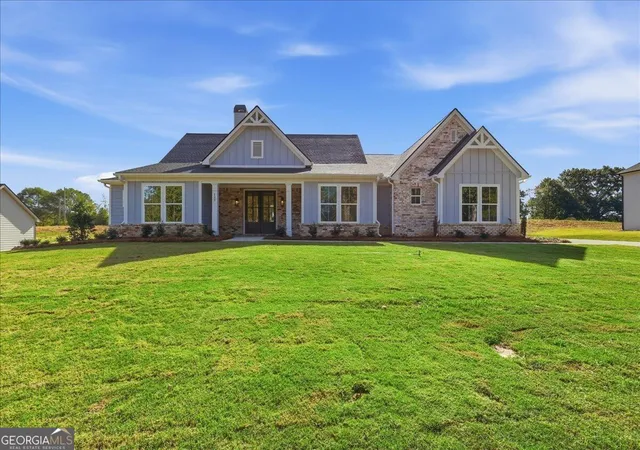
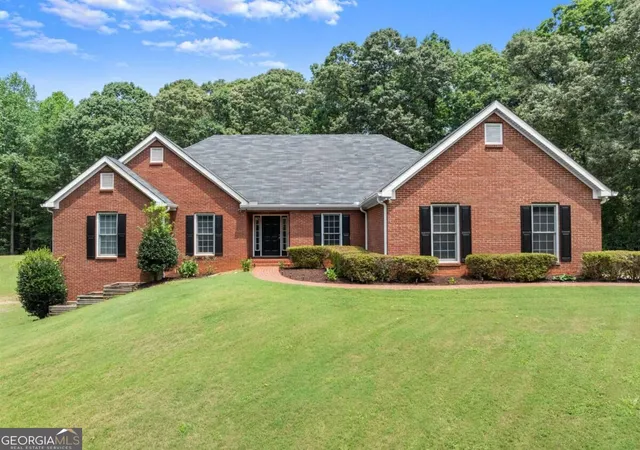
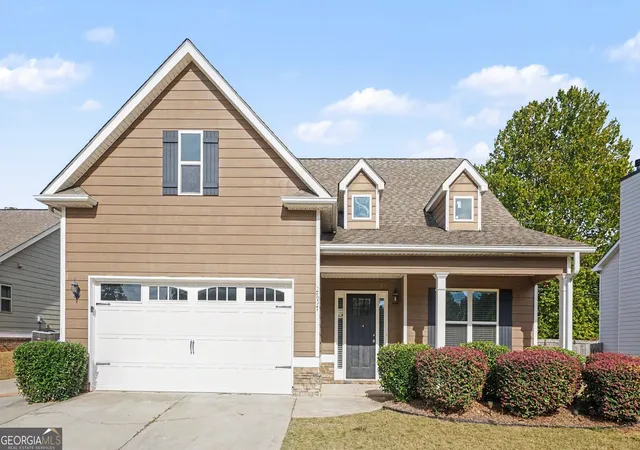
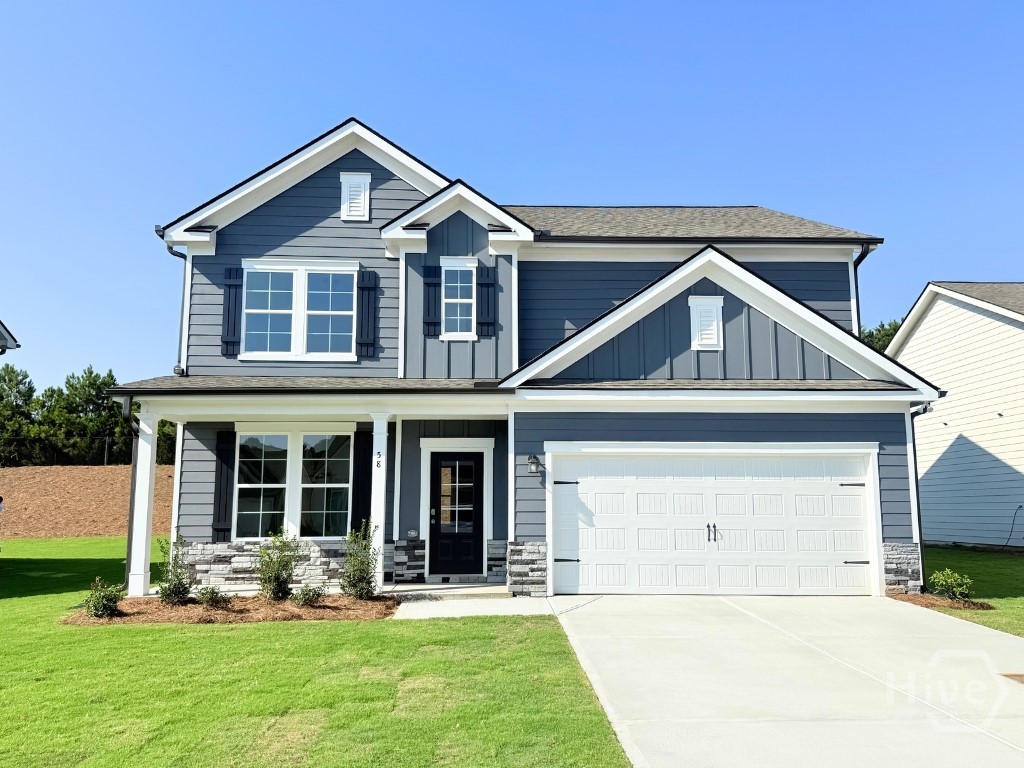
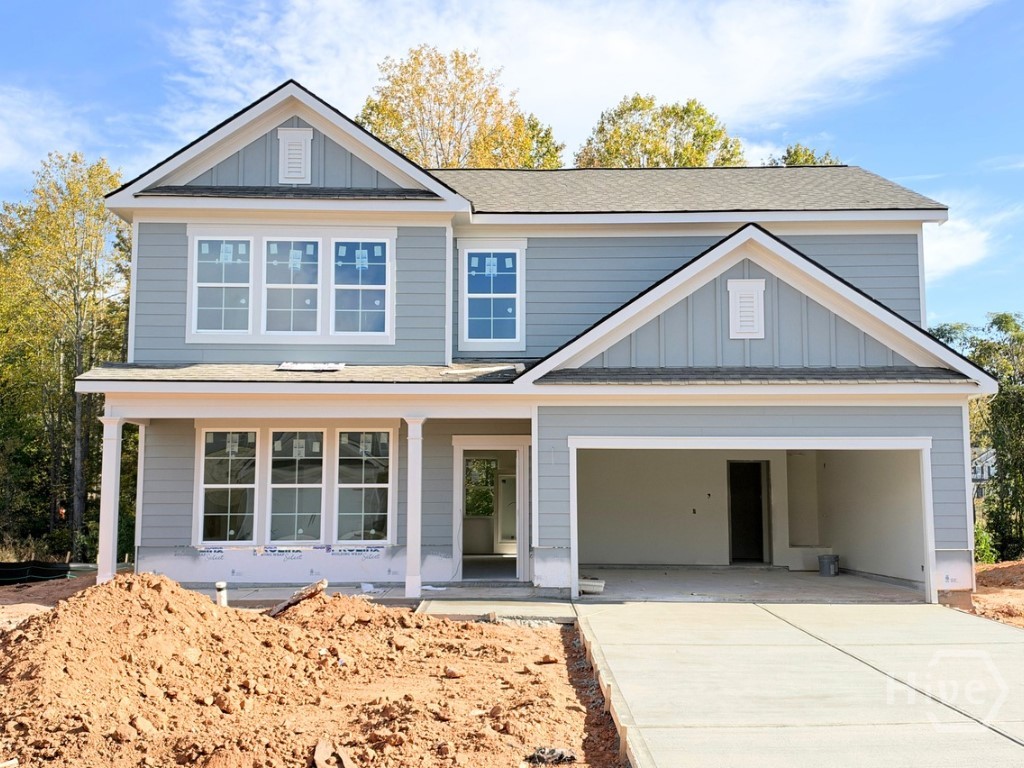
Find Homes by Property Features in Statham, GA
Nearby New Homes For Sale

Listings identified with the FMLS IDX logo come from FMLS and are held by brokerage firms other than the owner of this website. The listing brokerage is identified in any listing details. Information is deemed reliable but is not guaranteed. If you believe any FMLS listing contains material that infringes your copyrighted work, please click here to review our DMCA policy and learn how to submit a takedown request. © 2026 First Multiple Listing Service, Inc.
The listing broker’s offer of compensation is made only to participants of the MLS where the listing is filed.
 Advertising Broker: Fred McGill | Simple Showing, Inc
