Realty Solution
Powered by 
- 9
- Overview
- Description
- Property Details
- Location
- HOA Management
- Facts & Features
- Getting Around
- Nearby Homes



Listed by: Alyse Freeland (562) 972-2603 DRE #02018389 | Circa Properties, Inc. (714) 203-6814
$1,600,000
Monthly Est:$7,964
 4 Beds
 4 Baths
1 full bath + 1 half bath
 3,288sqft
29710 Buggywhip Ct, Canyon Lake, CA 92587
$1,600,000
$7,964/moEst:
Get Pre-Approved
Single Family Residence
Built in 2007
$308/mo HOA
9,147 sqft lot
$487/sq.ft
Description
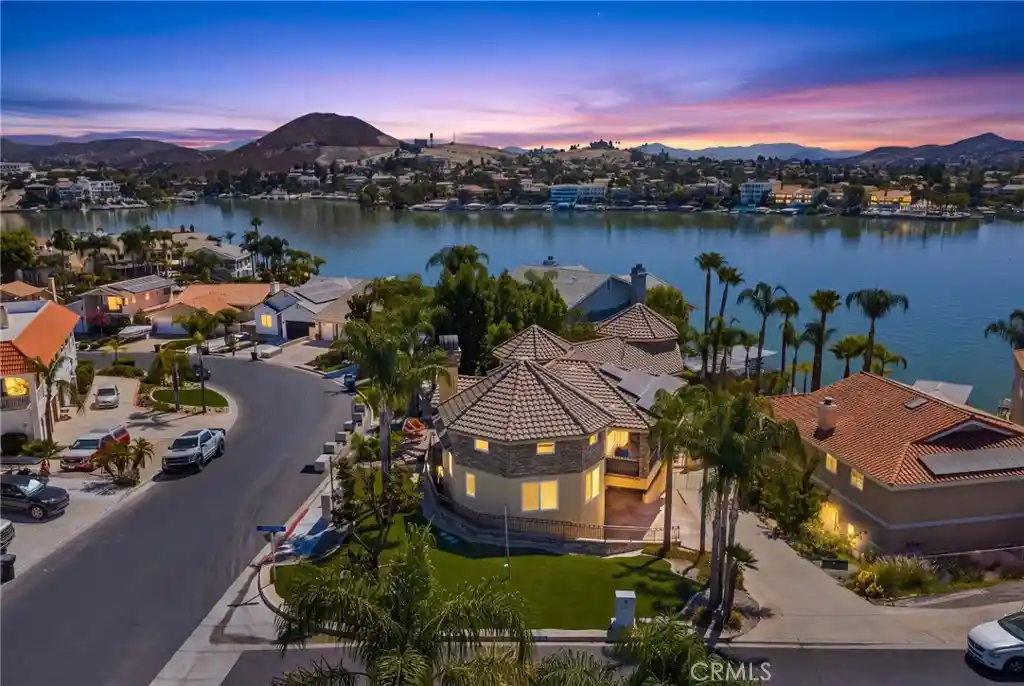
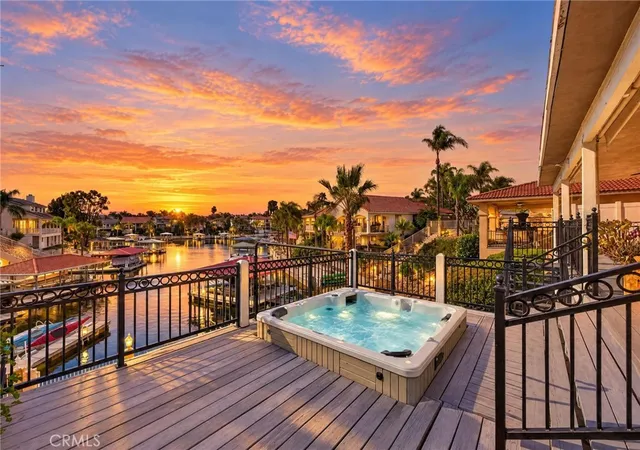
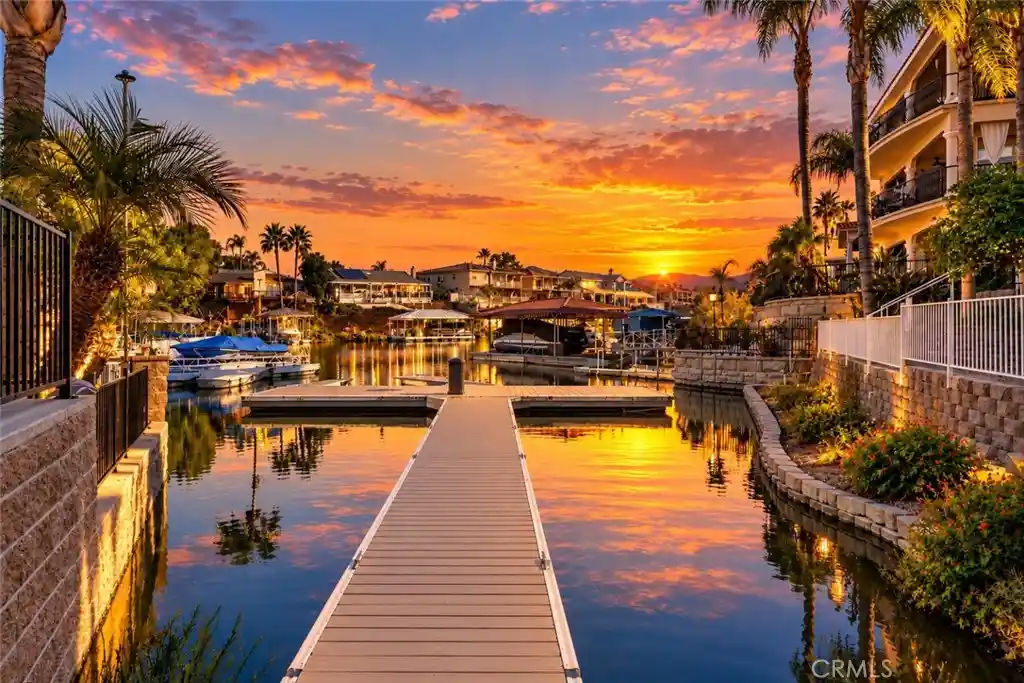
Ideally positioned on the main lake, directly across the bay from the Canyon Lake Lodge, Tennis Club, and Sunset Beach, this custom-built home offers unobstructed views and direct water access from one of the community's most coveted stretches of shoreline. The kitchen has been fully redone with white oak cabinetry and leathered Taj Mahal quartzite counters, a look echoed in the matching upstairs bathrooms. The main level offers everything for easy, single-story-feel living, with the kitchen opening to a spacious family room, a full laundry room, and three of the home's four bedrooms. Two secondary bedrooms sharing a fully remodeled Jack & Jill bath sit just off the family room, while the primary suite is tucked privately away on the opposite side of the home. The primary suite is a true sanctuary, offering lake views, an incredible walk-in shower, and a closet that functions like its own dressing room, with custom built-in shelving and a dedicated shoe wall, plus direct access to the laundry room. A private slider opens to a long balcony, connected to the family room by a second slider at the opposite end.This home welcomes you through two distinct entrances on opposite sides of the house, one on each level, both framed by rich stone accents, including a porch off the upper level's entry. Downstairs includes a bathroom with a walk-in shower, a fourth bedroom with built-in storage, and access to the approximately 1,200 sf garage with its own custom bar. The lower family room includes a wet bar with a built-in mini fridge, refreshed with the same cabinetry and countertops as the kitchen above, and opens to a covered lanai overlooking the lake. Step outside to a backyard built for both play and entertaining, with a kids' play area tucked in on one side and a saltwater pool and spa, complete with spillover waterfall and rock slide, right against the backdrop of the lake. Past the pool, a seating area invites you to pause before heading down to a fully covered lounge space with a ceiling fan, and finally a third seating area right at the water's edge, just steps from your private, brand-new XL aluminum covered dock. Out front, artificial turf and stacked stone accents complete the curb appeal on this corner cul-de-sac lot. The home also features owned solar. Canyon Lake itself offers 24/7 guard-gated security, sport courts, pools, parks, clubs & events, an 18-hole golf course, and the Lodge with restaurant & bar, true resort living every single day.
- Houzeo last checked: 5 minutes ago
- Listing updated: October 29, 2026 at 7:01 pm
- Source: California Regional MLS-CA | MLS#: PW26159506

Property Details
Status
Active
Type
Single Family Residence
No. of Stories
2
County
City
Neighborhood
--
Year Built
2007
HOA Fees
$308/mo
Finished Area
3,288 sqft
Lot Size
9,147 sqft lot
Basement Area
- sqft
MLS Name
California Regional MLS
MLS Number
PW26159506
MLS Status
Active
Days on Market
73
Cumulative Days on Market
72

Continue Your Journey in App
Find your dream home, receive real-time updates, and many more!
Continue Your Journey in App
Find your dream home, receive real-time updates, and many more!
Location
HOA Management
Canyon Lake POA
HOA Fees
$308/ Monthly
Amenities
 Amenities and services may be covered by one or multiple associations and service providers.
 Club House
 Pool
 Park Playground
 Golf
 Bike Trails
 Security Guard
 Tennis
 Sports Court
Disclaimer: Amenities are based on third-party information and may vary; buyers must independently verify all amenities, as information is deemed reliable but not guaranteed.
Facts & Features
Rooms
Bedrooms & bathrooms
Bedrooms: 4
Bathrooms: 4
Interior
Appliances
Dishwasher, Gas Range, Microwave, Refrigerator
Sewer
Public Sewer
Cooling
Central Air, Dual, Zoned
Window Features
Custom Coverings, Double Pane Windows
Flooring
Tile
Heating
Central
Exterior Features
Boat Slip, Dock
Interior Features
Wet Bar, Balcony, Dumbwaiter, Pantry, Stone Counters, Bar, Bedroom On Main Level, Jack And Jill Bath, Main Level Primary, Primary Suite
Construction
Year Built
Year Built: 2007
Home type
Single Family Residence
Property Condition
Updated Remodeled, Turnkey
Foundation Details
Slab
Roof
Tile
Utilities & Energy
Water Source
Public
Parking Features
Concrete, Door Multi, Direct Access, Driveway, Garage
Fireplace Features
Family Room
Electric
Photovoltaics Seller Owned
Pool Features
Private, Salt Water, Waterfall, Association
Association Amenities
Clubhouse, Sport Court, Dog Park, Golf Course, Horse Trails, Playground, Pickleball, Pool, Guard, Security, Tennis Courts, Trails
Laundry Features
Laundry Room
Security Features
Carbon Monoxide Detectors, Gated With Guard, Gated Community, Gated With Attendant, Twenty Four Hour Security, Smoke Detectors
Other Features
Lot Features
Two To Five Units Acre, Back Yard, Close To Clubhouse, Corner Lot, Front Yard, Landscaped
Community Features
Biking, Curbs, Dog Park, Fishing, Golf, Hiking, Horse Trails, Lake, Park, Street Lights, Suburban, Water Sports, Gated
Patio And Porch Features
Concrete, Covered, Deck, Lanai, Patio
Disclosures
Covenants Restrictions Disclosure, Hoa Disclosure
Price History
| Date | Event | Price |
|---|---|---|
08/18/2026 Source: | Listed for Sale | $1,600,000 $487/sqft |
08/18/2026 Source: | Off Market | $1,600,000 +24515.38% $487/sqft |
10/15/2025 Source: | Sold | $6,500 $2/sqft |
10/02/2025 Source: | Pending | $6,500 $2/sqft |
09/18/2025 Source: | Listed for Sale | $6,500 -99.46% $2/sqft |

Show more
Nearby Homes

Find Homes by Property Features in Canyon Lake, CA


Based on information from California Regional Multiple Listing Service, Inc. as of Oct 31, 2026, 05:00AM and /or other sources. All data, including all measurements and calculations of area, is obtained from various sources and has not been, and will not be, verified by broker or MLS. All information should be independently reviewed and verified for accuracy. Properties may or may not be listed by the office/agent presenting the information. Information being provided is for consumers’ personal, non-commercial use and may not be used for any purpose other than to identify prospective properties consumers may be interested in purchasing. This website may not include listings or property addresses of sellers who have directed their listing brokers to withhold their listing or their property address from display on the Internet. © 2026 California Regional Multiple Listing Service. All Rights Reserved.
 Advertising Broker: William Johnson DRE #01463271 | William Johnson Brokerage
