Andover RE
Powered by 
- 0
- 4
- Overview
- Description
- Property Details
- Location
- Facts & Features
- Getting Around
- Nearby Homes

Street View
$255,000
Monthly Est:$1,269
 3 Beds
 2 Baths
2 full baths
 1,934sqft
29719 Flanders Ave, Warren, MI 48088
$255,000
$1,269/moEst:
Get Pre-Approved
Single Family Residence
Built in 1965
$-- HOA
0.23 acre lot
$132/sq.ft
Description
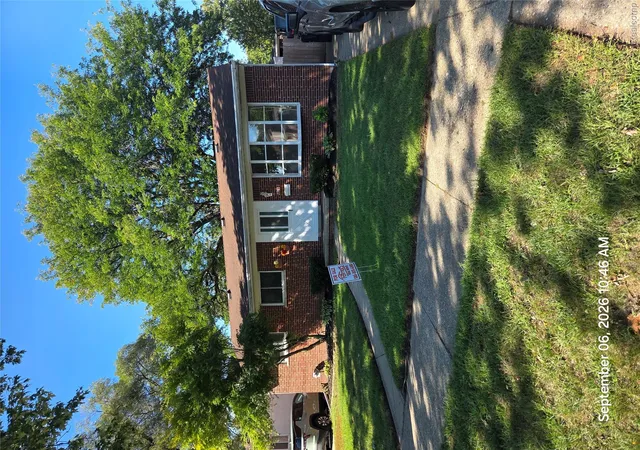
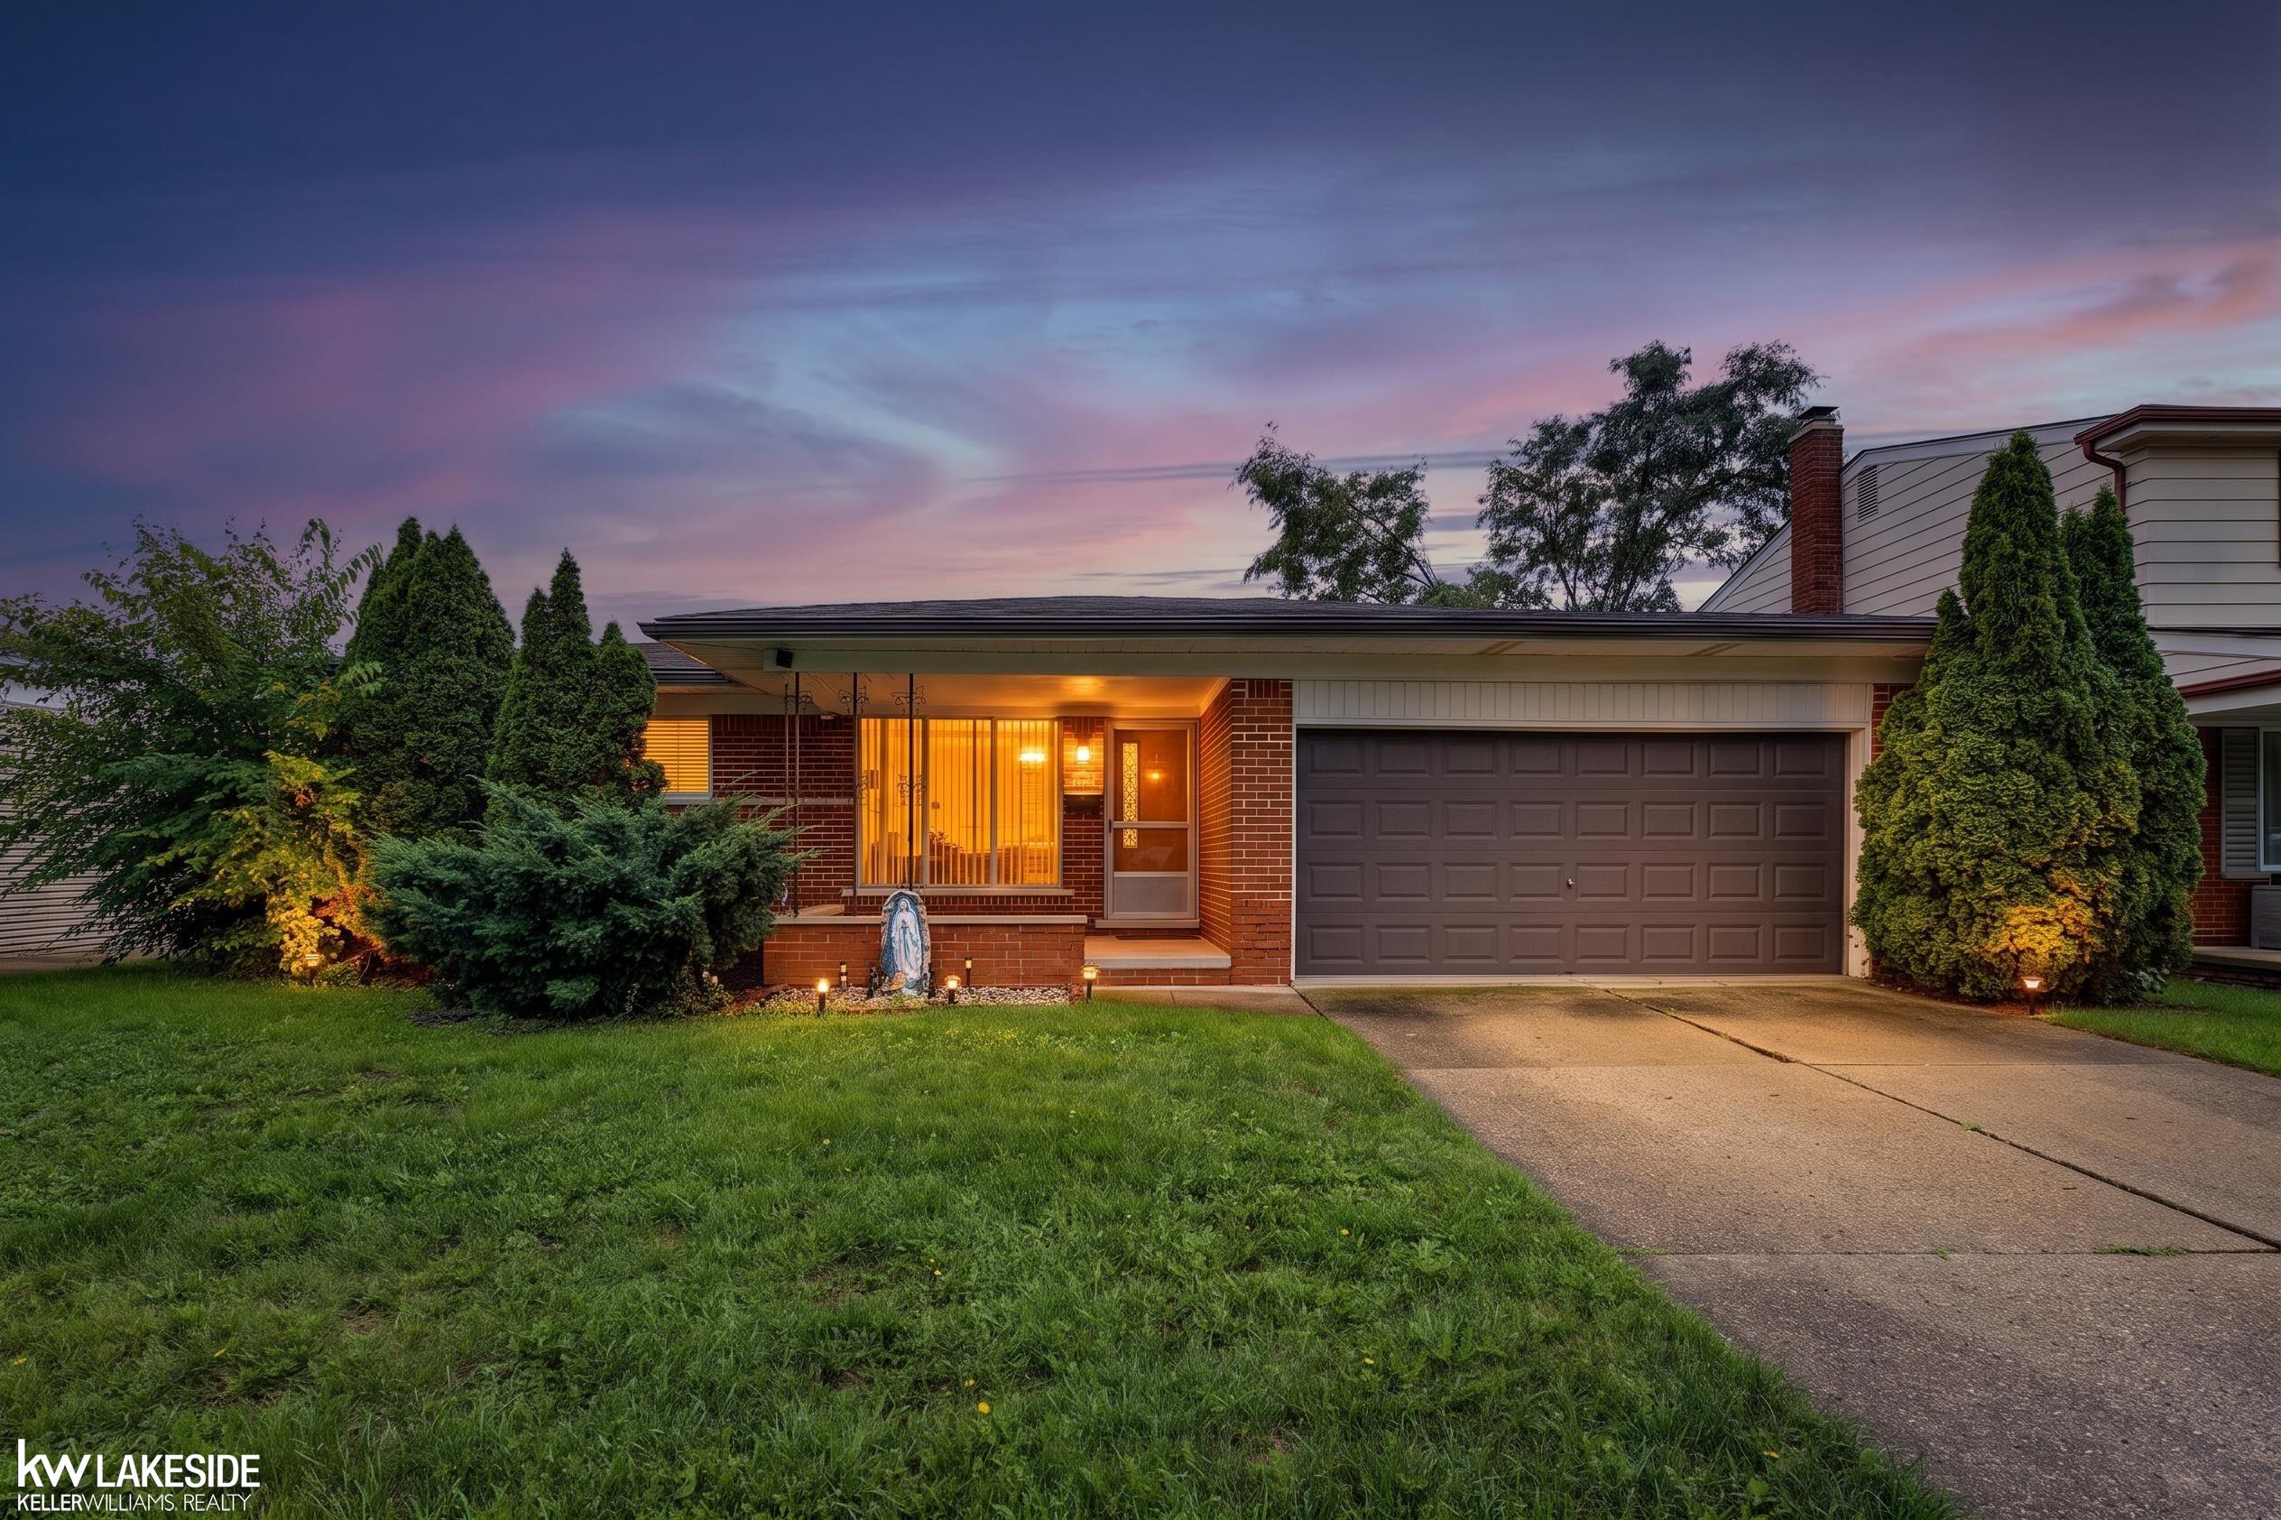
YOUR SEARCH IS OVER! Welcome home to this beautifully maintained 3-bedroom, 2-full-bath gem nestled in a charming neighborhood within the highly desirable Warren Woods School District! Showcasing pride of ownership throughout, this inviting home offers the perfect blend of comfort, style, and outdoor living. The open-concept eat-in kitchen features hardwood floors, granite countertops, and convenient barstool seating, flowing seamlessly into the spacious family room with soaring vaulted ceilings and a cozy gas fireplace. The private primary suite, along with two additional bedrooms and a full hall bath, provides comfortable living for the whole family. Step through the family room's sliding glass door and discover your own backyard oasis! Enjoy beautiful gardens, plenty of green space, a sparkling pool, and a fully fenced yard offering exceptional privacy. Gorgeous brick pavers add timeless appeal to both the front and backyard, creating the perfect setting for relaxing or entertaining.
The basement offers even more living space, featuring a recreation area, dedicated laundry area, abundant storage, and a convenient workshop. Meticulously cared for and thoughtfully maintained, this home is truly move-in ready. Ideally located with easy access to shopping, dining, and major highways, this is one you won't want to miss!
- Houzeo last checked: 9 hours ago
- Listing updated: October 6, 2026 at 4:03 am
- Listing Provided by: Julie A Moraitis (248) 568-6368 | EXP Realty (888) 778-3172
- Source: Realcomp MLS-MI | MLS#: 20261043436

- Originating MLS: Realcomp II Ltd
Property Details
Status
Active
Type
Single Family Residence
No. of Stories
-
County
City
Neighborhood
--
Year Built
1965
HOA Fees
-
Finished Area
1,934 sqft
Lot Size
0.23 acre lot
Basement Area
- sqft
MLS Name
Realcomp MLS
MLS Number
20261043436
MLS Status
Active
Days on Market
121
Cumulative Days on Market
5

Continue Your Journey in App
Find your dream home, receive real-time updates, and many more!
Download App
Continue Your Journey in App
Find your dream home, receive real-time updates, and many more!
Location
Facts & Features
Rooms
Bedrooms & bathrooms
Bedrooms: 3
Bathrooms: 2
Interior
Sewer
Public Sewer
Appliances
Built In Electric Range, Dishwasher, Dryer, Free Standing Refrigerator, Humidifier, Microwave, Washer
Interior Features
High Speed Internet
Heating
Forced Air, Natural Gas
Cooling
Central Air
Construction
Year Built
Year Built: 1965
Home type
Single Family Residence
Foundation Details
Basement, Poured
Architectural Style
Ranch
Roof
Asphalt
Construction Materials
Brick
Utilities & Energy
Pool Features
Above Ground
Fireplace Features
Family Room, Gas
Parking Features
Two Car Garage, Attached, Direct Access, Electricityin Garage, Garage Faces Front, Garage Door Opener
Water Source
Public
Laundry Features
Electric Dryer Hookup, Gas Dryer Hookup, Laundry Room, Washer Hookup
Basement
Finished
Other Features
Subdivision Name
Bonneville Sub
Disclosures
Taxes Homestead Exempt
Patio And Porch Features
Deck, Porch
Price History
| Date | Event | Price |
|---|---|---|
10/06/2026 Source: | Listed for Sale | $255,000 $132/sqft |
10/01/2026 Source: | Coming Soon | $255,000 $132/sqft |

Nearby Homes


Find Homes by Property Features in Warren, MI


Based on information from the Board/Association of REALTORS® (alternatively, from the Realcomp II Ltd. MLS) through Oct 09, 2026, 02:30PM. All information provided is deemed reliable, but is not guaranteed to be accurate and should be independently verified. IDX provided courtesy of Realcomp II Ltd. via Andover Real Estate & Houzeo, Copyright 2026 Realcomp II Ltd. Shareholders Any use of search facilities of data on the site, other than by a consumer looking to purchase real estate, is prohibited. IDX information is provided exclusively for consumers' personal, noncommercial use and may not be used for any purpose other than to identify prospective properties consumers may be interested in purchasing. The accuracy of all information, regardless of source, is not guaranteed or warranted. All information should be independently verified. Listing Information presented by local MLS brokerage: Andover Real Estate, local REALTOR®- Scott Rubin - (248)206-3666 . Any use of search facilities of data on the site, other than by a consumer looking to purchase real estate, is prohibited. © 2024 Realcomp II Ltd. MLS. All Rights Reserved.
 Advertising Broker: Andover Real Estate | Andover Real Estate