- Overview
- Description
- Property Details
- Location
- Facts & Features
- Getting Around
- Nearby Homes

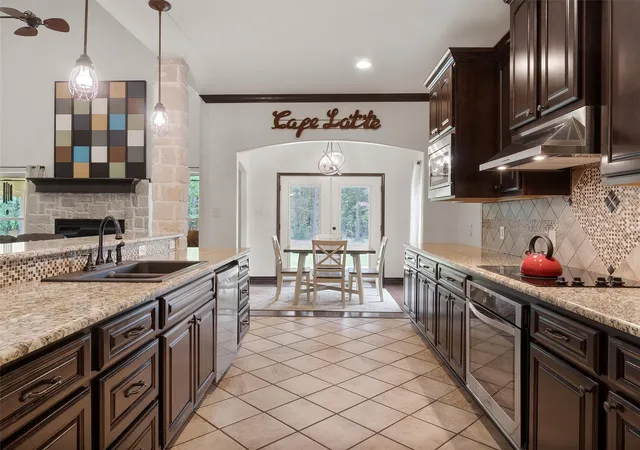


$599,900
Monthly Est:$2,986
 6 Beds
 4 Baths
3 full baths + 1 half bath
 3,274sqft
2976 Cr 217 E, Henderson, TX 75652
$599,900
$2,986/moEst:
Get Pre-Approved
Single Family Residence
Built in 2014
$-- HOA
2.6 acres lot
$183/sq.ft
Description
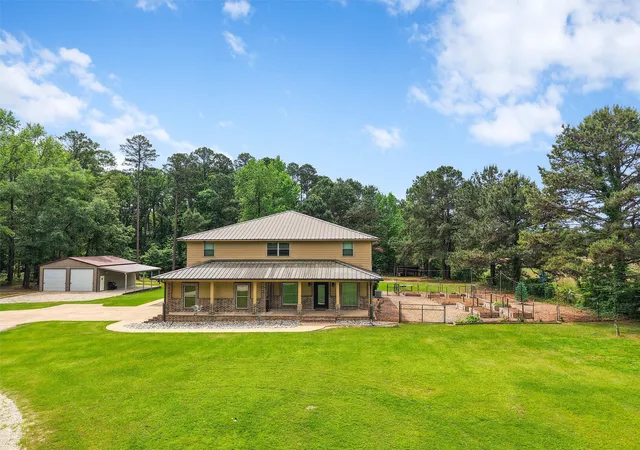
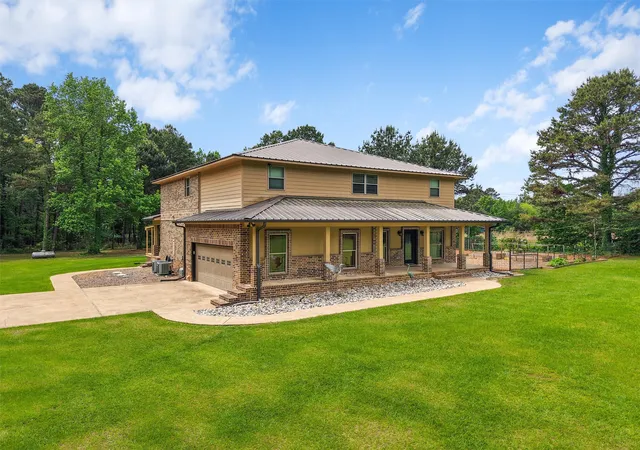
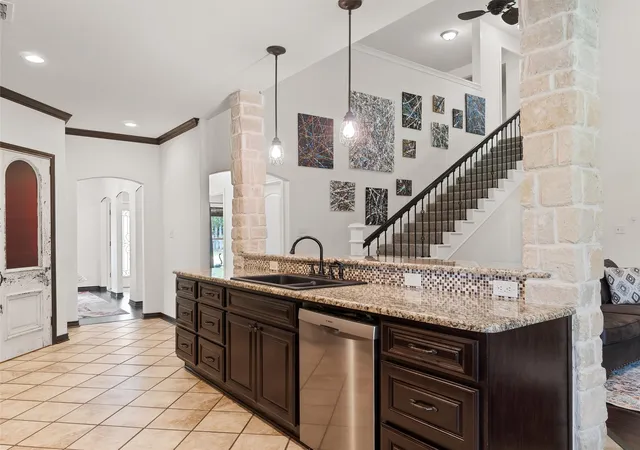
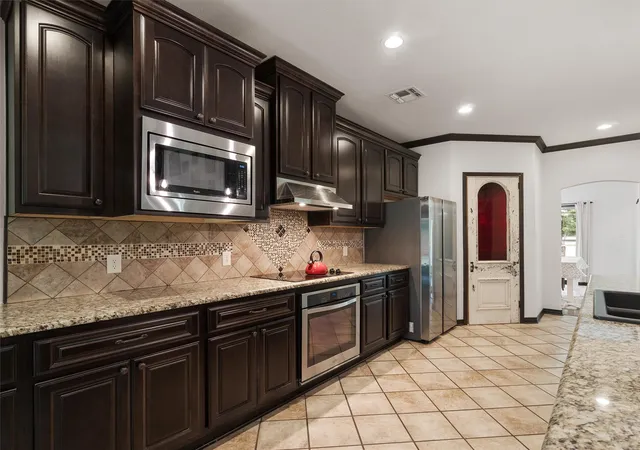
This GORGEOUS property is situated on 2.61 picturesque acres in Henderson, Texas. This custom home blends space, comfort, and thoughtful design. Built in 2014, the property features 3,274 square feet with 6 bedrooms and 3.5 baths, offering flexibility for large households, guests, or home office needs. TWO bedrooms downstairs and 4 bedrooms upstairs with 2separate living areas offer privacy and and lots of space! From the moment you step inside, you’ll notice the distinctive custom details that set this home apart. A well-planned layout includes a second upstairs laundry room and a three-zoneHVAC system for optimal efficiency and comfort. Outdoors, the property truly shines! Enjoy a beautifully designed back patio with outdoor fireplace and expansive open space perfect for entertaining or just to sit and enjoy the serene surroundings. A25x30 shop with two overhead doors, RV carport, and attached two-car garage provide abundant room for equipment, storage, and recreational vehicles. Garden enthusiasts will love the fenced in raised garden beds which are ready to bring your vision to life! This home offers the perfect blend of privacy, functionality, and delivers a lifestyle you won’t want to miss.Upstairs bedrooms and 2nd living area have been virtually staged to show potential furniture layout. This home is only 20 minutes from Kilgore, approx 35 minutes to Longview, and less than 1 hour from Tyler. Call today to schedule your private showing!
- Houzeo last checked: 8 minutes ago
- Listing updated: July 22, 2026 at 1:09 pm
- Listing Provided by: Libby Gamble | East Texas Real Estate Group (903) 738-5841
- Source: NTREIS MLS-TX | MLS#: 21258601

Property Details
Status
Active
Type
Single Family Residence
No. of Stories
2
County
City
Neighborhood
--
Year Built
2014
HOA Fees
-
Finished Area
3,274 sqft
Lot Size
2.6 acres lot
Basement Area
- sqft
MLS Name
NTREIS MLS
MLS Number
21258601
MLS Status
Active
Cumulative Days on Market
86

Continue Your Journey in App
Find your dream home, receive real-time updates, and many more!
Download App
Continue Your Journey in App
Find your dream home, receive real-time updates, and many more!
Location
Facts & Features
Rooms
Bedrooms & bathrooms
Bedrooms: 6
Bathrooms: 4
Bedroom
Level: First
Area: 140.00 Square Feet
Dimensions: 10 x 14
LivingRoom
Level: First
Area: 352.00 Square Feet
Dimensions: 16 x 22
PrimaryBedroom
Level: First
Area: 208.00 Square Feet
Dimensions: 13 x 16
Interior
Appliances
Dishwasher, Electric Cooktop, Disposal, Tankless Water Heater
Interior Features
Double Vanity, Granite Counters, High Speed Internet, Open Floorplan, Pantry, Walk In Closets
Cooling
Central Air, Ceiling Fans, Zoned
Window Features
Window Coverings
Flooring
Carpet, Ceramic Tile, Wood
Exterior Features
Deck, Dog Run, Garden, Storage
Heating
Electric, Fireplaces, Propane
Sewer
Aerobic Septic
Construction
Year Built
Year Built: 2014
Home type
Single Family Residence
Architectural Style
Traditional, Detached
Roof
Composition
Foundation Details
Slab
Utilities & Energy
Pool Features
None
Parking Features
Additional Parking, Rv Carport, Boat, Rv Access Parking
Laundry Features
Dryer Hookup, Electric Dryer Hookup, Laundry In Utility Room, Other
Fireplace Features
Double Sided, Living Room, Outside
Security Features
Security System, Smoke Detectors
Utilities
Electricity Available, Septic Available
Other Features
Disclosures
Deed Restriction
Subdivision Name
Oakley Estate
Patio And Porch Features
Covered, Deck
Vegetation
Partially Wooded
Lot Features
Acreage, Back Yard, Lawn, Landscaped, Other, Few Trees
Price History
| Date | Event | Price |
|---|---|---|
05/03/2026 Source: #21258601 | Listed for Sale | $599,900 $183/sqft |
Nearby Homes


Find Homes by Property Features in Henderson, TX

Based on information from the North Texas Real Estate Information Systems, Inc., through Oct 11, 2026, 12:00AM. Information is provided exclusively for consumers’ personal, non-commercial use. It may not be used for any purpose other than to identify prospective properties consumers may be interested in purchasing. Data is deemed reliable but is not guaranteed accurate. This website may not include listings or property addresses of sellers who have directed their listing brokers to withhold their listing or their property address from display on the Internet. ©2026 North Texas Real Estate Information Systems, Inc. All Rights Reserved.
 Advertising Broker: Michelle Brecker | Pathway To Home Realty