- Overview
- Description
- Property Details
- Location
- Facts & Features
- Getting Around
- Nearby Homes

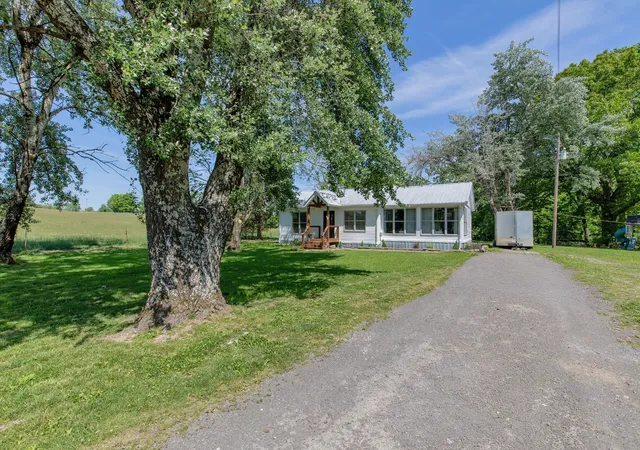


$300,000
Monthly Est:$1,493
 3 Beds
 2 Baths
2 full baths
 1,360sqft
2976 Shrum Cemetery Rd, Westmoreland, TN 37186
$300,000
$1,493/moEst:
Get Pre-Approved
Single Family Residence
Built in 1970
$-- HOA
1.18 acres lot
$221/sq.ft
Description
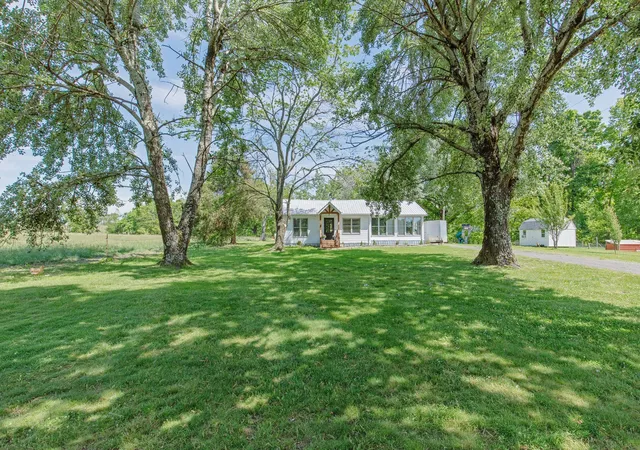
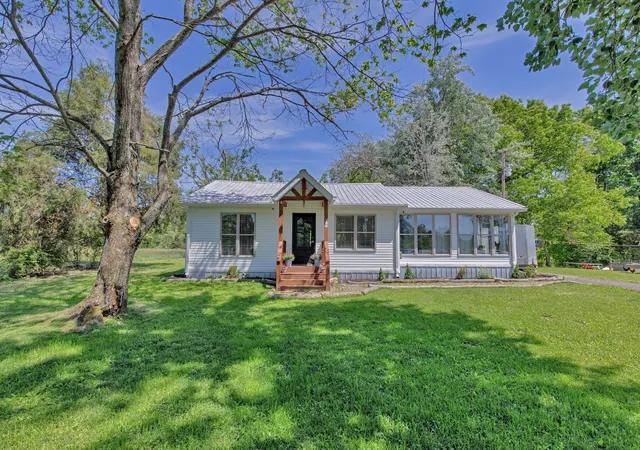
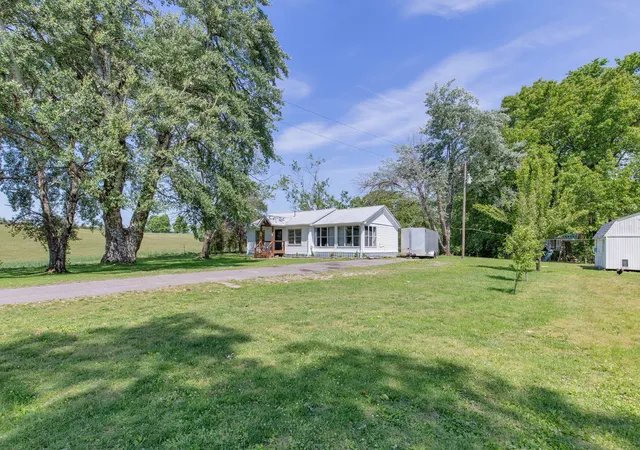
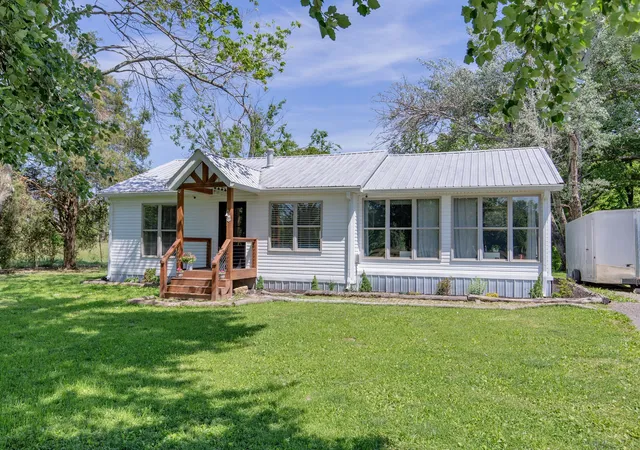
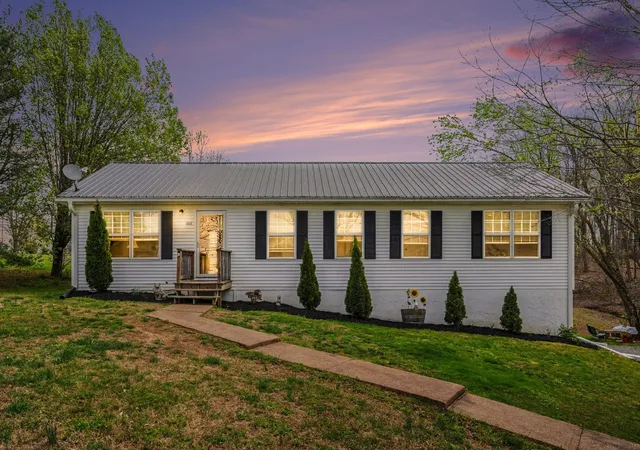
This 1970 ranch has been taken down to the studs and brought back as a fully custom farmhouse by a professional remodeling contractor who touched every room. The kitchen alone will stop you in your tracks: corrugated metal ceiling, concrete countertops, white shaker cabinets, open floating wood shelves, a barn door pantry, and a full suite of stainless Whirlpool appliances including dishwasher. The living room features dark hardwood floors and a floor-to-ceiling reclaimed wood accent wall. The primary suite includes a walk-in glass door tiled shower, a double vessel sink vanity built from a converted antique dresser, marble-look tile floors, and laundry all in one stunning space. The hall bath is equally designer with navy subway tile, hex tile floors, a wall-mounted utility sink, and brass fixtures. Every bedroom has crown molding, ceiling fans, and mirror closet doors. Out back, a new wood deck overlooks open rolling pastureland. Metal roof, decorative wood gable entry, an outbuilding, a chicken coop, and a completely fenced yard complete. Well and septic on site. Over 1 acre, no HOA, and low Macon County taxes. This is truly a one-of-a-kind property, and you don't want to miss this one!
- Houzeo last checked: 5 hours ago
- Listing updated: October 2, 2026 at 12:03 am
- Listing Provided by: Stewart Halcomb (615) 545-2298 DRE #337954 | RE/MAX Choice Properties (615) 822-2003
- Source: Nashville (RealTracs Mid) MLS-TN | MLS#: 3531699

Property Details
Status
Active
Type
Single Family Residence
No. of Stories
1
County
City
Neighborhood
--
Year Built
1970
HOA Fees
-
Finished Area
1,360 sqft
Lot Size
1.18 acres lot
Basement Area
- sqft
MLS Name
Nashville (RealTracs Mid) MLS
MLS Number
3531699
MLS Status
Active
Days on Market
34

Continue Your Journey in App
Find your dream home, receive real-time updates, and many more!
Download App
Continue Your Journey in App
Find your dream home, receive real-time updates, and many more!
Location
Facts & Features
Rooms
Bedrooms & bathrooms
Bedrooms: 3
Bathrooms: 2
Interior
Sewer
Septic Tank
Exterior Features
Smart Camera(s)/recording, Smart Lock(s)
Interior Features
Built In Features, Ceiling Fan(s), High Ceilings, Open Floorplan, Pantry, Redecorated, Walk In Closet(s)
Flooring
Wood, Luxury Vinyl, Tile
Heating
Central, Electric
Cooling
Central Air, Electric
Appliances
Built In Electric Oven, Built In Electric Range, Dishwasher, Dryer, Microwave, Refrigerator, Stainless Steel Appliance(s), Washer, Water Purifier
Construction
Year Built
Year Built: 1970
Home type
Single Family Residence
Roof
Metal
Architectural Style
Ranch
Construction Materials
Frame, Vinyl Siding
Utilities & Energy
Security Features
Smoke Detector(s)
Basement
Crawl Space
Parking Features
Driveway, Gravel
Laundry Features
Electric Dryer Hookup, Washer Hookup
Water Source
Well
Utilities
Electricity Available
Other Features
Patio And Porch Features
Porch, Covered, Deck
Lot Features
Level, Private, Views, Wooded
Subdivision Name
Farmhouse On Shrum
Price History
| Date | Event | Price |
|---|---|---|
09/04/2026 Source: | Listed for Sale | $300,000 -7.69% $221/sqft |
09/03/2026 Source: | Coming Soon | $325,000 $239/sqft |
07/17/2026 Source: | Off Market | $325,000 -2.99% $239/sqft |
07/17/2026 Source: | Listed for Sale | $335,000 $246/sqft |
06/07/2026 Source: | Contingent (Active Under Contract) | $335,000 $246/sqft |

Show more
Nearby Homes
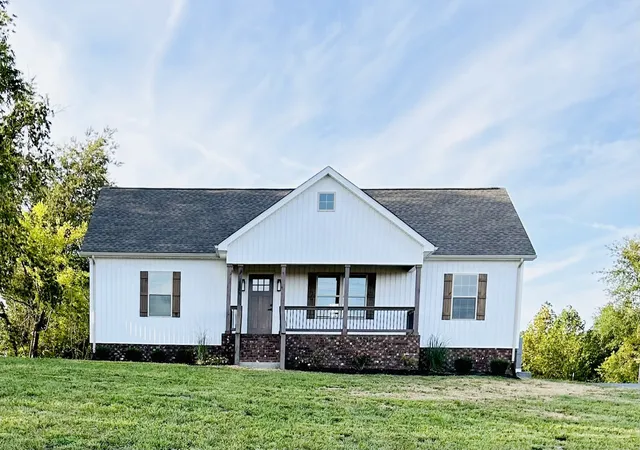

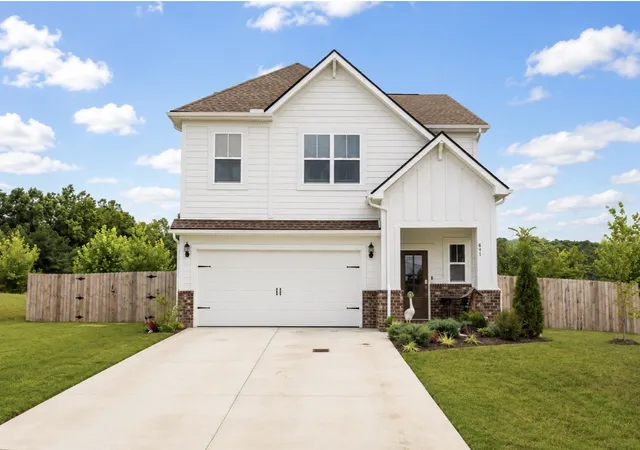
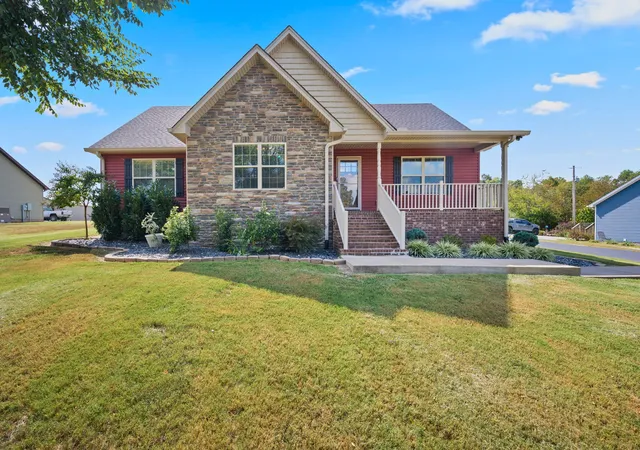
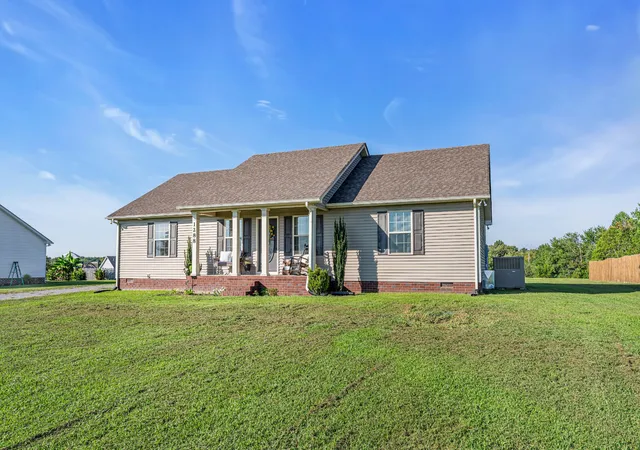
Find Homes by Property Features in Westmoreland, TN
Nearby New Homes For Sale

Based on information from Realtracs® through Oct 08, 2026, 11:00AM. Data courtesy of Realtracs® MLS as distributed by MLS GRID. Some IDX listings have been excluded from this website. All data is obtained from various sources and may not have been verified by the broker or MLS GRID. Supplied Open House Information is subject to change without notice. All information should be independently reviewed and verified for accuracy. Properties may or may not be listed by the office/agent presenting the information. IDX information is provided exclusively for consumers’ personal, noncommercial use. It may not be used for any purpose other than to identify prospective properties consumers may be interested in purchasing. The data is deemed reliable but is not guaranteed by MLS GRID. The use of the MLS GRID Data may be subject to an end-user license agreement prescribed by Realtracs® MLS. © 2026 RealTracs Solutions. All Rights Reserved. Angela Fowler Real Estate, LLC | 423.320.4620 | afowler@catt.com Mailing Address: 452 Kailors Cove Cir, Ringgold, GA 30736
 Advertising Broker: Angela Fowler | Angela Fowler Real Estate, LLC.