- Overview
- Description
- Property Details
- Location
- Facts & Features
- Getting Around
- Nearby Homes
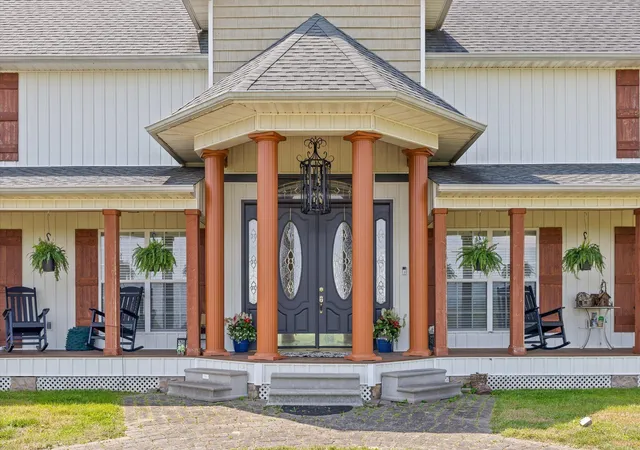

Street View
$1,549,000
Monthly Est:$7,710
 4 Beds
 5 Baths
4 full baths + 1 half bath
 8,856sqft
2979 Blythe Fry Rd, Dayton, TN 37321
$1,549,000
$7,710/moEst:
Get Pre-Approved
Single Family Residence
Built in 2002
$-- HOA
12.75 acres lot
$175/sq.ft
Description
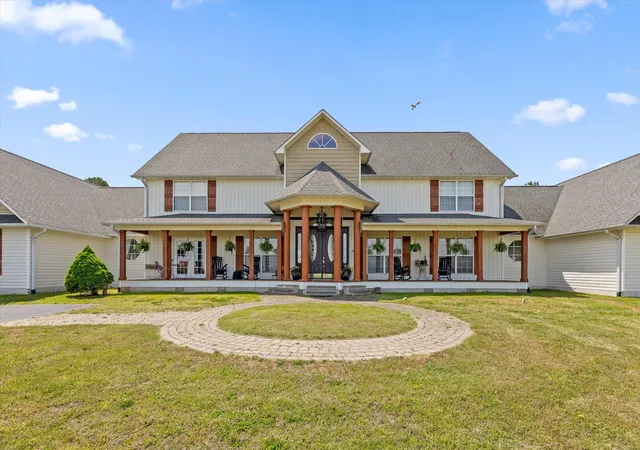
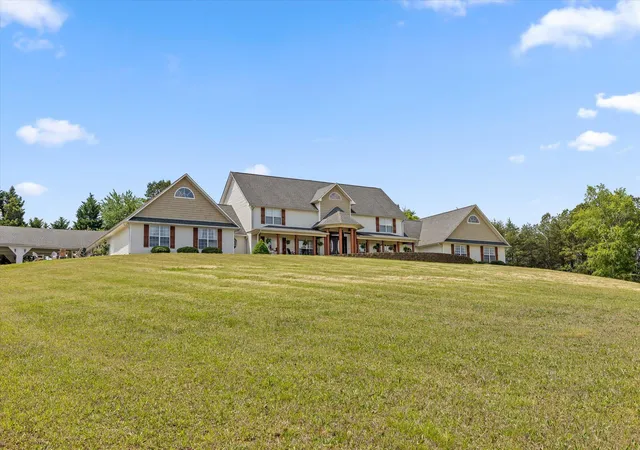
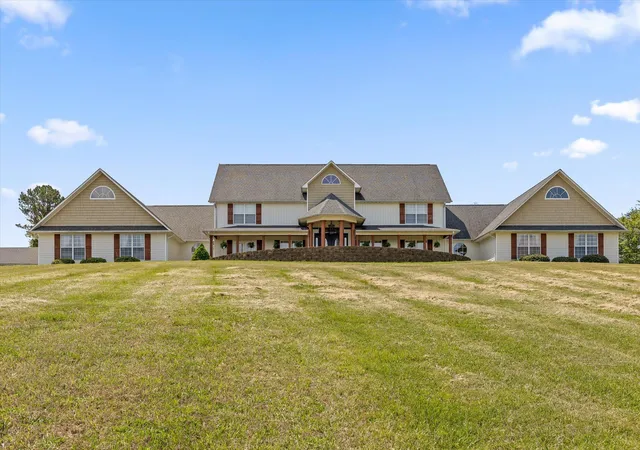
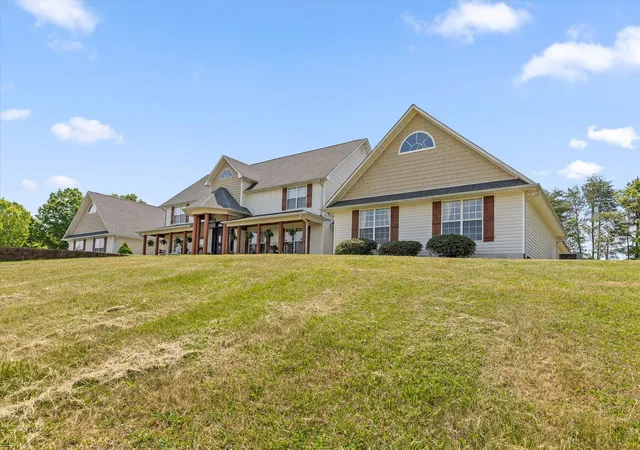
Welcome to 2979 Blythe Ferry Road in Dayton, TN -- a rare private estate offering approx. 8,856 sq ft of living space on 12.75 acres with gated entry, paved drive, in-ground pool, gazebo with attached gas grill, and 3-car carport. From the moment you enter, the home makes a statement with a majestic open foyer and dual staircases. One staircase leads to 2 bedrooms with a full bath between them, while the other leads to a spacious bonus/office area that could serve as an additional bedroom.
The main level offers incredible flexibility with an open dining area, a bedroom with full bath, multiple sitting areas ideal for office/library use, and several large gathering spaces. The main kitchen includes appliances, bar, island, and family dining area, plus a nearby nook perfect for a pantry, office, or sitting space. The expansive primary suite is truly unique with its own full kitchen, sitting/living area, two bathrooms, connected laundry room, and a heart-shaped sunken tub.
Designed for entertaining and multi-generational living, the home also features a grand living room with fireplace and open kitchen, a massive media/game room with another full kitchen, half bath access to the pool area, and a converted garage space offering another large entertaining room with full kitchen. With multiple kitchens, oversized rooms, flexible bedroom/bonus spaces, and private acreage, this one-of-a-kind estate offers endless possibilities for luxury living, hosting, retreats, or extended family needs.
- Houzeo last checked: 12 minutes ago
- Listing updated: September 23, 2026 at 6:29 pm
- Listing Provided by: Katrina Morrow (423) 883-2417 DRE #TN331225, Melissa Freeman Hill (423) 883-3779 DRE #TN369464 | Keller Williams Realty (423) 664-1900
- Source: Greater Chattanooga AOR MLS-AL | MLS#: 1538066

Property Details
Status
Active
Type
Single Family Residence
No. of Stories
2
County
City
Neighborhood
--
Year Built
2002
HOA Fees
-
Finished Area
8,856 sqft
Lot Size
12.75 acres lot
Basement Area
- sqft
MLS Name
Greater Chattanooga AOR MLS
MLS Number
1538066
MLS Status
Active
Days on Market
98

Continue Your Journey in App
Find your dream home, receive real-time updates, and many more!
Download App
Continue Your Journey in App
Find your dream home, receive real-time updates, and many more!
Location
Facts & Features
Rooms
Bedrooms & bathrooms
Bedrooms: 4
Bathrooms: 5
Interior
Sewer
Septic Tank
Exterior Features
Gas Grill, Private Entrance
Interior Features
Sitting Area
Cooling
Electric, Multi Units
Appliances
Oven, Microwave, Dishwasher
Construction
Year Built
Year Built: 2002
Home type
Single Family Residence
Foundation Details
Block
Architectural Style
Other
Construction Materials
Vinyl Siding
Utilities & Energy
Basement
None
Pool Features
In Ground, Outdoor Pool
Parking Features
Asphalt, Driveway, Gated
Water Source
Public
Utilities
Electricity Connected, Natural Gas Connected, Water Connected
Laundry Features
Laundry Room
Other Features
Subdivision Name
None
Patio And Porch Features
Front Porch, Porch Covered
Price History
| Date | Event | Price |
|---|---|---|
07/03/2026 Source: | Price Decreased | $1,549,000 -16.27% $175/sqft |
07/03/2026 Source: | Listed for Sale | $1,850,000 $209/sqft |

Nearby Homes


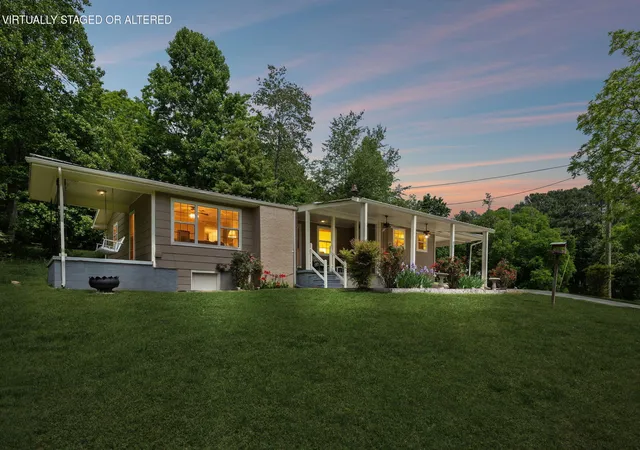
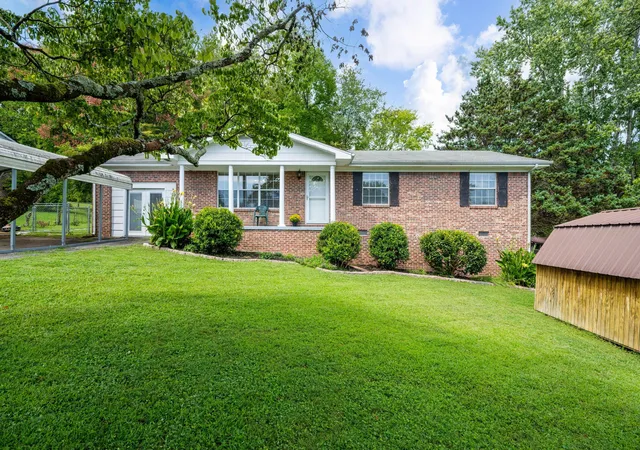
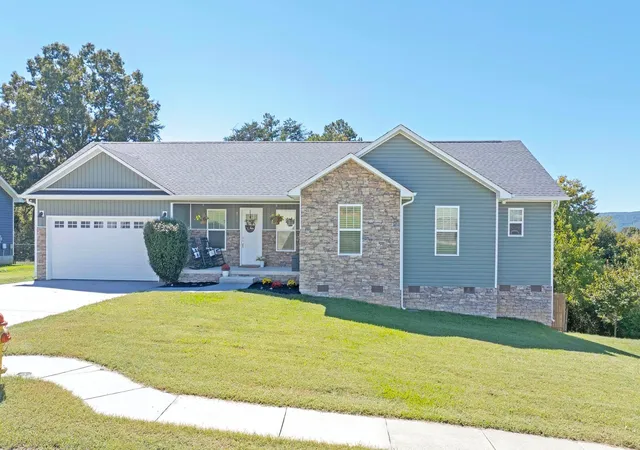
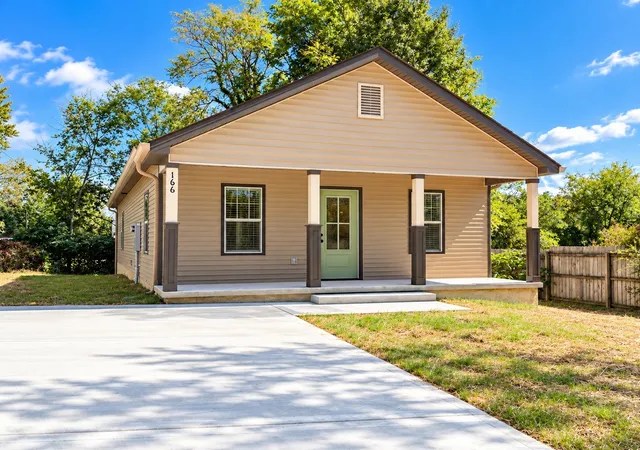

Find Homes by Property Features in Dayton, TN
Nearby New Homes For Sale


Based on information from the Greater Chattanooga REALTORS® (or, alternatively, from the MLS of Chattanooga, Inc.) through Oct 09, 2026, 05:15AM. IDX information is provided exclusively for consumers' personal, non-commercial use; it may not be used for any purpose other than to identify prospective properties consumers may be interested in purchasing, and the data is deemed reliable but is not guaranteed accurate by the MLS. © 2026 the Greater Chattanooga REALTORS®. All Rights Reserved. Angela Fowler | Angela Fowler Real Estate, LLC. | (423) 320-4620 | afowler@catt.com Mailing Address: 452 Kailors Cove Cir Ringgold, GA 30736
 Advertising Broker: Angela Fowler | Angela Fowler Real Estate, LLC.