- Overview
- Description
- Property Details
- Location
- HOA Management
- Facts & Features
- Getting Around
- Nearby Homes
 New Construction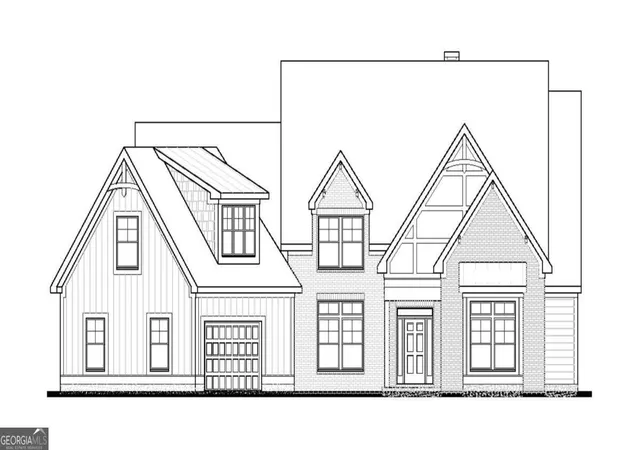

Street View
$795,715
Monthly Est:$3,961
 4 Beds
 4 Baths
4 full baths
 3,735sqft
298 Atlantica Dr #46, Newnan, GA 30263
$795,715
$3,961/moEst:
Get Pre-Approved
Single Family Residence
Built in 2026
$-- HOA
1 acre lot
$213/sq.ft
Description
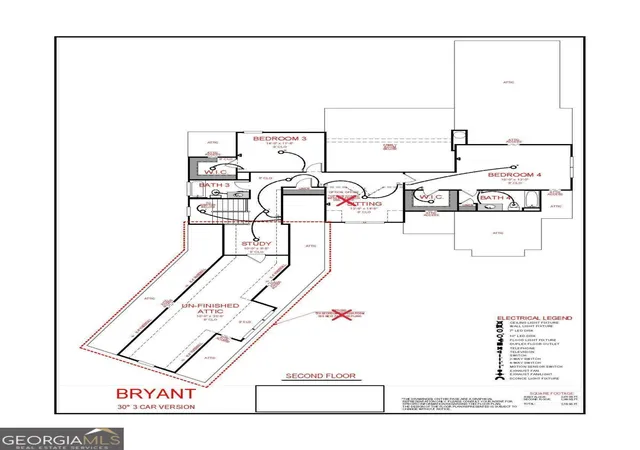
Bryant B 3735 sq. ft. - 30 Degree - 3 Car Version - Come home to this charming floor plan that immediately invites you in with a courtyard-style driveway with a three-car garage and beautiful brick accents. A separate dining room near the front entrance flows into the family room where large picture windows provide a picturesque view of the backyard. The kitchen features stainless steel appliances, double wall ovens, a custom wood vent hood, a 5-burner gas cooktop, beautiful mixed-color cabinets, quartz countertops, and a spacious hidden pantry. On the main floor, there's a large primary suite with a vaulted ceiling that connects to a primary bathroom with double vanities, a free-standing tub, tiled shower, and a large closet. Additional main floor features include a secondary bedroom with a full bath, a large laundry room, and a mudroom. Upstairs, there are two additional bedrooms and two full bathrooms with a sitting area. There is also an unfinished storage space above the 3-car garage on the second level. On the covered patio, there is another fireplace for your outdoor enjoyment. This house has it all!
- Houzeo last checked: 10 minutes ago
- Listing updated: October 8, 2026 at 5:48 pm
- Listing Provided by: | Lindsey Marketing Group (770) 599-8700
- Source: Georgia MLS-GA | MLS#: 10794856

Property Details
Status
Pending
Type
Single Family Residence
No. of Stories
-
County
City
Neighborhood
--
Year Built
2026
HOA Fees
-
Finished Area
3,735 sqft
Lot Size
1 acre lot
Basement Area
- sqft
MLS Name
Georgia MLS
MLS Number
10794856
MLS Status
Under Contract
Days on Market
104

Continue Your Journey in App
Find your dream home, receive real-time updates, and many more!
Download App
Continue Your Journey in App
Find your dream home, receive real-time updates, and many more!
Location
HOA Management
N/A
HOA Fees
$500/
Amenities
 Amenities and services may be covered by one or multiple associations and service providers.
 Maintenance
Disclaimer: Amenities are based on third-party information and may vary; buyers must independently verify all amenities, as information is deemed reliable but not guaranteed.
Facts & Features
Rooms
Bedrooms & bathrooms
Bedrooms: 4
Bathrooms: 4
Interior
Sewer
Septic Tank
Interior Features
Beamed Ceilings, Double Vanity, High Ceilings, Master On Main Level, Separate Shower, Soaking Tub, Vaulted Ceiling(s), Walk In Closet(s)
Window Features
Double Pane Windows
Cooling
Ceiling Fan(s), Central Air, Dual, Electric, Zoned
Flooring
Carpet, Tile, Vinyl
Heating
Central, Dual, Heat Pump, Natural Gas, Zoned
Appliances
Convection Oven, Cooktop, Dishwasher, Disposal, Double Oven, Microwave, Stainless Steel Appliance(s)
Construction
Year Built
Year Built: 2026
Home type
Single Family Residence
Property Condition
Under Construction
Roof
Composition
Architectural Style
Craftsman
Foundation Details
Slab
Construction Materials
Brick, Concrete
Utilities & Energy
Laundry Features
Mud Room
Water Source
Public
Basement
None
Utilities
Cable Available, Electricity Available, High Speed Internet, Natural Gas Available, Water Available
Security Features
Security System, Smoke Detector(s)
Fireplace Features
Family Room, Gas Log, Outside
Parking Features
Garage, Attached, Garage Door Opener
Other Features
Subdivision Name
Highgate
Vegetation
Cleared
Lot Features
None
Patio And Porch Features
Patio
Community Features
Sidewalks, Street Lights
Price History
| Date | Event | Price |
|---|---|---|
06/28/2026 Source: | Pending | $795,715 $213/sqft |

Nearby Homes

Find Homes by Property Features in Newnan, GA
Nearby New Homes For Sale


Information Deemed Reliable But Not Guaranteed. © 2026 Georgia Multiple Listing Service. All Rights Reserved.
 Advertising Broker: Fred McGill | Simple Showing, Inc