- Overview
- Description
- Property Details
- Location
- HOA Management
- Facts & Features
- Getting Around
- Nearby Homes




$379,000
Monthly Est:$1,886
 4 Beds
 3 Baths
3 full baths
 1,764sqft
298 Autumn Wood Trl, Gun Barrel City, TX 75156
$379,000
$1,886/moEst:
Get Pre-Approved
Single Family Residence
Built in 2026
$12.5/mo HOA
0.25 acre lot
$215/sq.ft
Description
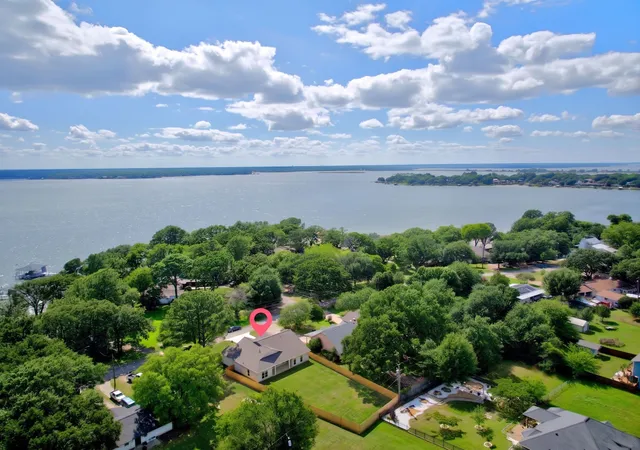
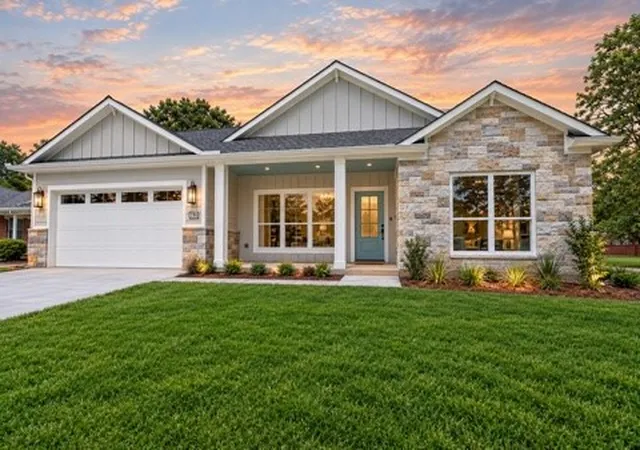
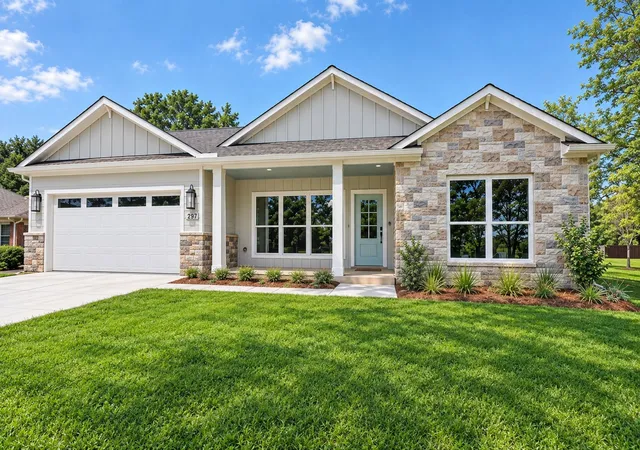
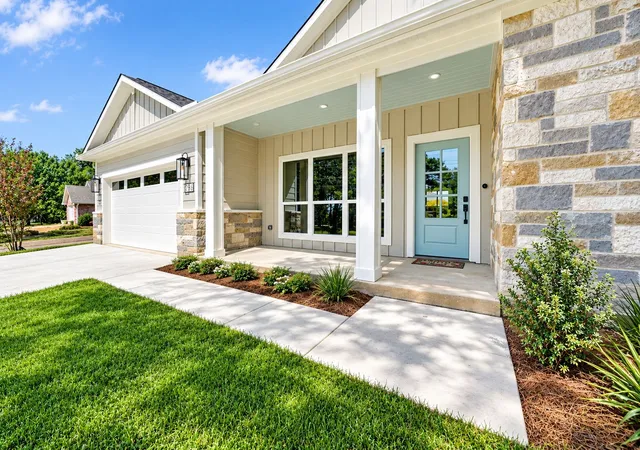
BATHED IN SUNLIGHT & CAPTIVATING OPEN-WATER VIEWS! Experience sophisticated lake living without the premium waterfront tax assessment. Positioned directly across the street from Cedar Creek Lake on a generous quarter-acre lot in Mantle Manors, this brand-new custom home redefines luxury. Large windows frame panoramic open-water views, welcoming the lake landscape into your home. The exterior boasts striking coastal curb appeal with a meticulously curated blend of multi-toned Texas Lueder chop stone and authentic James Hardie siding accented by designer trim. Front and rear entertaining porches feature tongue-and-groove ceilings finished in a classic lakeside hue, creating an immediate resort-style ambiance. Inside, an open-concept floor plan unfolds, anchored by a dramatic floor-to-ceiling Lueder stone fireplace mirroring the exterior craftsmanship. The home features luxury vinyl plank flooring throughout, Benjamin Moore architectural coatings, and a mixed metal palette blending matte black, brushed nickel, and champagne bronze. White Oak slim-shaker cabinetry brings warmth to the kitchen, laundry room, and all three bathrooms. The kitchen features solid Quartz countertops, central island, custom vent-a-hood, full-height marble backsplash, and Frigidaire appliance package with built-in microwave. Champagne bronze plumbing fixtures anchor the kitchen and primary retreat. The primary suite and guest baths feature floor-to-ceiling custom tile, two zero-entry walk-in showers with glass enclosures, and a deep-soaking tub. The insulated 2-car garage features a commercial-grade polyaspartic floor coating built to shield against boat, jet ski, and marine storage wear, also EV CAPABLE. All of this topped off with a HUGE backyard wrapped with a premium cedar fence. Steps from the community boat ramp and park, this home includes a fully funded home warranty. Schedule your private tour today! Proudly Claim Your Piece of Texas!
- Houzeo last checked: 7 minutes ago
- Listing updated: September 19, 2026 at 7:04 pm
- Listing Provided by: Bill Moomaw (903) 880-3989 | Regal, REALTORS (972) 771-6970
- Source: NTREIS MLS-TX | MLS#: 21306264

Property Details
Status
Active
Type
Single Family Residence
No. of Stories
1
County
City
Neighborhood
--
Year Built
2026
HOA Fees
$12.5/mo
Finished Area
1,764 sqft
Lot Size
0.25 acre lot
Basement Area
- sqft
MLS Name
NTREIS MLS
MLS Number
21306264
MLS Status
Active
Cumulative Days on Market
89

Continue Your Journey in App
Find your dream home, receive real-time updates, and many more!
Download App
Continue Your Journey in App
Find your dream home, receive real-time updates, and many more!
Location
HOA Management
MANTLE MANORS POA
HOA Fees
$150/ Annually
Amenities
 Amenities and services may be covered by one or multiple associations and service providers.
 AllFacilities
Disclaimer: Amenities are based on third-party information and may vary; buyers must independently verify all amenities, as information is deemed reliable but not guaranteed.
Facts & Features
Rooms
Bedrooms & bathrooms
Bedrooms: 4
Bathrooms: 3
Bedroom
Level: First
Area: 121.00 Square Feet
Dimensions: 11 x 11
FullBath
Level: First
Area: 45.00 Square Feet
Dimensions: 5 x 9
Bedroom
Level: First
Area: 132.00 Square Feet
Dimensions: 12 x 11
FullBath
Level: First
Area: 64.00 Square Feet
Dimensions: 8 x 8
Bedroom
Level: First
Area: 132.00 Square Feet
Dimensions: 12 x 11
PrimaryBathroom
Level: First
Area: 64.00 Square Feet
Dimensions: 8 x 8
PrimaryBedroom
Level: First
Area: 182.00 Square Feet
Dimensions: 14 x 13
Laundry
Level: First
Area: 40.00 Square Feet
Dimensions: 8 x 5
Kitchen
Level: First
Area: 135.00 Square Feet
Dimensions: 9 x 15
DiningRoom
Level: First
Area: 120.00 Square Feet
Dimensions: 8 x 15
LivingRoom
Level: First
Area: 288.00 Square Feet
Dimensions: 18 x 16
Interior
Sewer
Public Sewer
Interior Features
Built In Features, Decorative Designer Lighting Fixtures, Double Vanity, Eat In Kitchen, Kitchen Island, Open Floorplan, Other, Pantry, Paneling Wainscoting, Walk In Closets
Appliances
Dishwasher, Electric Range, Microwave, Refrigerator, Vented Exhaust Fan
Cooling
Central Air, Ceiling Fans
Heating
Central, Fireplaces
Flooring
Luxury Vinyl Plank
Construction
Year Built
Year Built: 2026
Home type
Single Family Residence
Property Condition
New Construction
Foundation Details
Slab
Construction Materials
Board And Batten Siding, Rock, Stone
Roof
Shingle
Architectural Style
Contemporary Modern, Detached
Utilities & Energy
Fireplace Features
Living Room, Stone, Insert
Laundry Features
Washer Hookup, Dryer Hookup, Electric Dryer Hookup, Laundry In Utility Room
Pool Features
None
Parking Features
Door Single, Driveway, Epoxy Flooring, Garage Faces Front, Garage
Utilities
Municipal Utilities, Sewer Available, Water Available
Other Features
Patio And Porch Features
Rear Porch, Covered
Disclosures
Municipal Utility District Disclosure
Subdivision Name
Mantle Manors Sec 2
Community Features
Fishing, Lake, Park, Trails Paths
Vegetation
Grassed
Lot Features
Back Yard, Interior Lot, Lawn, Landscaped
Price History
| Date | Event | Price |
|---|---|---|
09/18/2026 Source: | Price Decreased | $379,000 -4.75% $215/sqft |
08/28/2026 Source: | Price Decreased | $397,900 -2.00% $226/sqft |
08/16/2026 Source: | Price Decreased | $406,000 -7.37% $230/sqft |
06/22/2026 Source: | Price Increased | $438,298 +4.38% $248/sqft |
06/22/2026 Source: | Listed for Sale | $419,900 $238/sqft |

Nearby Homes


Find Homes by Property Features in Gun Barrel City, TX
Nearby New Homes For Sale

Based on information from the North Texas Real Estate Information Systems, Inc., through Oct 11, 2026, 09:45AM. Information is provided exclusively for consumers’ personal, non-commercial use. It may not be used for any purpose other than to identify prospective properties consumers may be interested in purchasing. Data is deemed reliable but is not guaranteed accurate. This website may not include listings or property addresses of sellers who have directed their listing brokers to withhold their listing or their property address from display on the Internet. ©2026 North Texas Real Estate Information Systems, Inc. All Rights Reserved.
 Advertising Broker: Michelle Brecker | Pathway To Home Realty