The Greene Realty
Powered by 
- 10
- Overview
- Description
- Property Details
- Location
- Facts & Features
- Getting Around
- Nearby Homes
 Price Drop: $40K (10/23)

Street View
$759,000
Monthly Est:$3,778
 3 Beds
 1 Bath
1 full bath
 1,770sqft
298 Forest St, Arlington, MA 02474
$759,000
$3,778/moEst:
Get Pre-Approved
Single Family Residence
Built in 1955
$-- HOA
0.23 acre lot
$429/sq.ft
Description
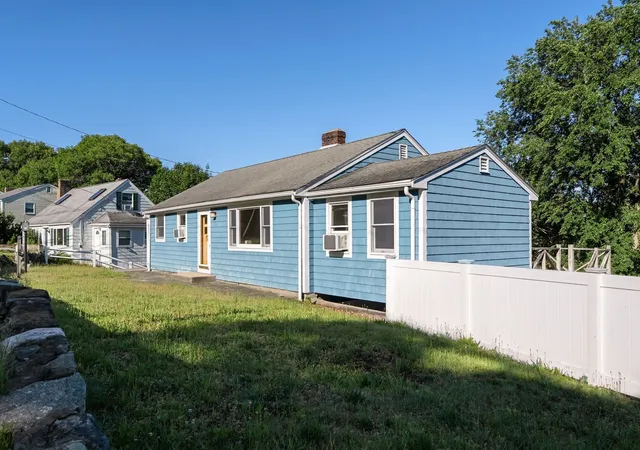
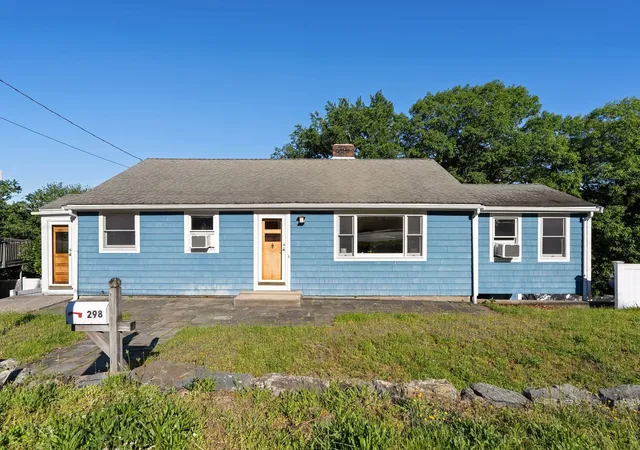
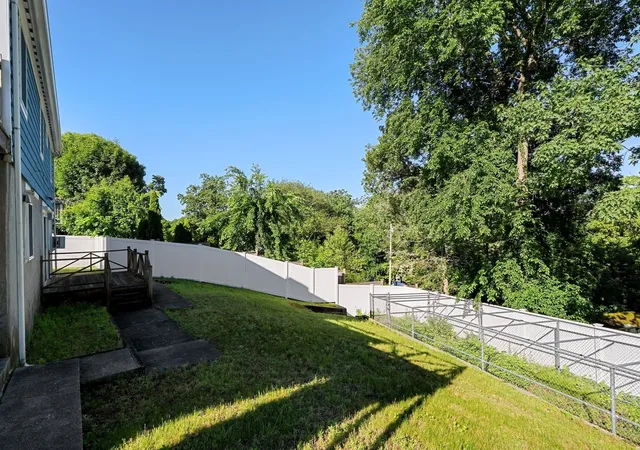
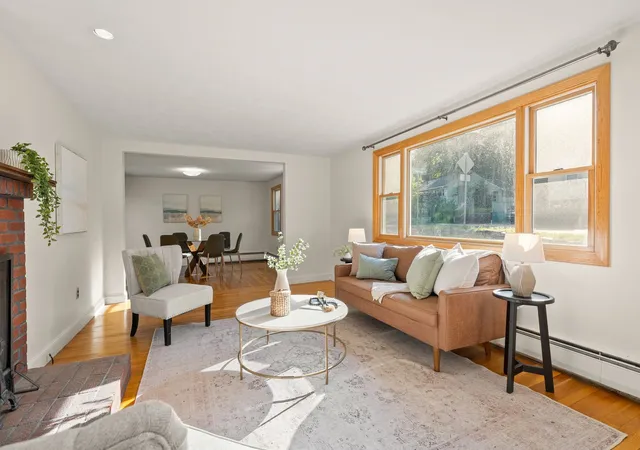
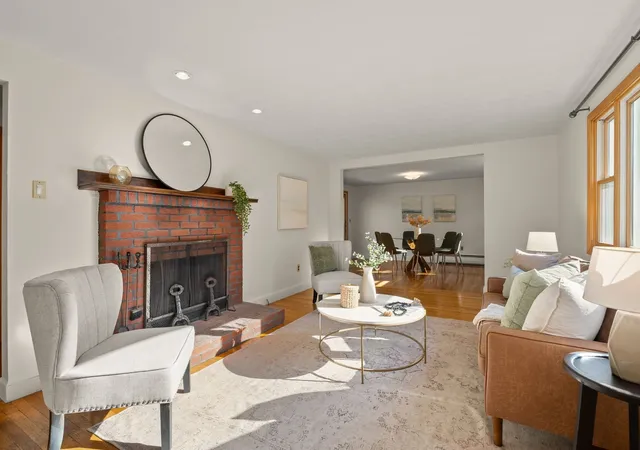
Great First Time Buyer Home or someone looking to downsize. One level living with plenty of opportunities to expand. Large yard and spacious home at a terrific price! There’s more to this ranch than you might expect from the street. The main level keeps daily life straightforward, with great natural light in the fireplaced living room and adjoining dining or bonus area. Sliders lead to a deck with treetop views overlooking the yard, giving the main living areas a welcome connection to the outdoors. The eat-in kitchen is ready for its next update, but its size gives you something worth working with rather than working around. Three bedrooms and a full bath keep everything you need on one floor. Downstairs is where the house starts to separate itself. High ceilings and a walkout family room create a substantial second living area, complemented by a kitchenette and laundry. Use it for movie nights, guests, hobbies, or simply the extra room that becomes increasingly valuable over time. Direct access to the extended garage provides room for cars, a workshop, equipment, or storage. The backyard deserves some attention of its own. A second deck brings you down to the yard, where a fenced area works well for pets and the remaining space leaves plenty of room to garden, play, or spend an afternoon outside. When you’re heading out, the 67 bus offers direct service to Alewife and nearby parks give you more places to explore. This isn’t a finished renovation with someone else’s choices built into the price. It’s a useful, surprisingly roomy home that you can live in now and improve at your own pace.
- Houzeo last checked: 12 hours ago
- Listing updated: November 2, 2026 at 4:54 pm
- Listing Provided by: Steve McKenna & The Home Advantage Team (781) 645-0505 | Gibson Sotheby's International Realty (781) 648-3500
- Source: MLS Property Information Network-MA | MLS#: 73576130

Property Details
Status
Active
Type
Single Family Residence
No. of Stories
-
County
City
Neighborhood
--
Year Built
1955
HOA Fees
-
Finished Area
1,770 sqft
Lot Size
0.23 acre lot
Basement Area
- sqft
MLS Name
MLS Property Information Network
MLS Number
73576130
MLS Status
Active
Days on Market
52

Continue Your Journey in App
Find your dream home, receive real-time updates, and many more!
Continue Your Journey in App
Find your dream home, receive real-time updates, and many more!
Location
Facts & Features
Rooms
Bedrooms & bathrooms
Bedrooms: 3
Bathroom: 1
Interior
Exterior Features
Deck Wood, Rain Gutters, Screens
Cooling
Window Unit(s)
Appliances
Water Heater, Tankless Water Heater, Range, Dishwasher, Refrigerator, Washer, Dryer
Flooring
Tile, Hardwood
Sewer
Public Sewer
Heating
Baseboard, Oil
Window Features
Insulated Windows, Storm Window(s), Screens
Construction
Year Built
Year Built: 1955
Home type
Single Family Residence
Architectural Style
Ranch
Construction Materials
Frame
Foundation Details
Concrete Perimeter
Roof
Shingle
Utilities & Energy
Basement
Full, Partially Finished, Walk Out Access, Interior Entry
Laundry Features
Flooring Stone/ceramic Tile, In Basement, Electric Dryer Hookup, Washer Hookup
Water Source
Public
Utilities
For Electric Range, For Electric Oven, For Electric Dryer, Washer Hookup
Fireplace Features
Living Room
Parking Features
Attached, Under, Storage, Workshop In Garage, Paved Drive, Off Street, Paved
Electric
Circuit Breakers, 100 Amp Service
Other Features
Community Features
Public Transportation, Park, Walk/jog Trails, Bike Path, Public School, Sidewalks
Disclosures
House Is Being Sold As Is. Roof And Decks Are Older. Retaining Wall May Need Repair.
Patio And Porch Features
Deck Wood
Lot Features
Corner Lot
Price History
| Date | Event | Price |
|---|---|---|
09/22/2026 Source: | Price Decreased | $759,000 -5.01% $429/sqft |
09/04/2026 Source: | Listed for Sale | $799,000 $451/sqft |
08/31/2026 Source: | Contingent (Active Under Contract) | $799,000 $451/sqft |
08/28/2026 Source: | Price Decreased | $799,000 -3.15% $451/sqft |
08/20/2026 Source: | Listed for Sale | $825,000 $466/sqft |

Show more
Nearby Homes
Find Homes by Property Features in Arlington, MA

Based on information provided to and compiled by MLS Property Information Network, Inc. covering through Nov 02, 2026, 02:15PM. The property listing data and information, or the Images, set forth herein were provided to MLS Property Information Network, Inc. from third-party sources, including sellers, lessors and public records, and were compiled by MLS Property Information Network, Inc. The property listing data and information, and the Images, are for the personal, non-commercial use of consumers having a good faith interest in purchasing or leasing listed properties of the type displayed to them and may not be used for any purpose other than to identify prospective properties which such consumers may have a good faith interest in purchasing or leasing. MLS Property Information Network, Inc. and its subscribers disclaim any and all representations and warranties as to the accuracy of the property listing data and information, or as to the accuracy of any of the Images, set forth herein. All information provided is deemed reliable, but is not guaranteed to be accurate and should be independently verified. © 2026 MLS Property Information Network, Inc. All Rights Reserved.
 Advertising Broker: Derek Greene | The Greene Realty Group
