- Overview
- Description
- Property Details
- Location
- HOA Management
- Facts & Features
- Getting Around
- Nearby Homes

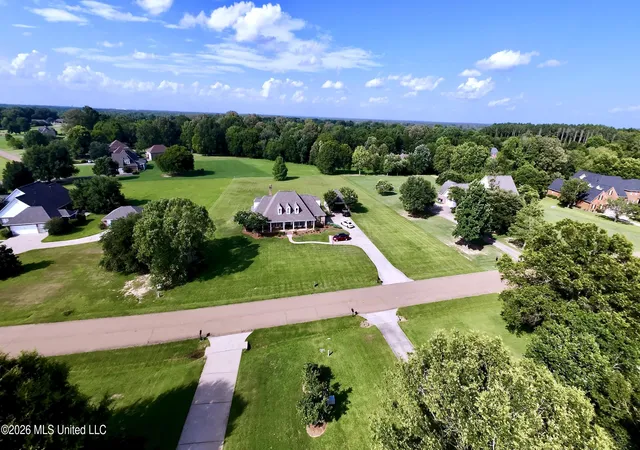


$599,900
Monthly Est:$2,986
 5 Beds
 4 Baths
3 full baths + 1 half bath
 3,597sqft
298 Quail Holw, Madison, MS 39110
$599,900
$2,986/moEst:
Get Pre-Approved
Single Family Residence
Built in 2000
$41.67/mo HOA
2 acres lot
$167/sq.ft
Description
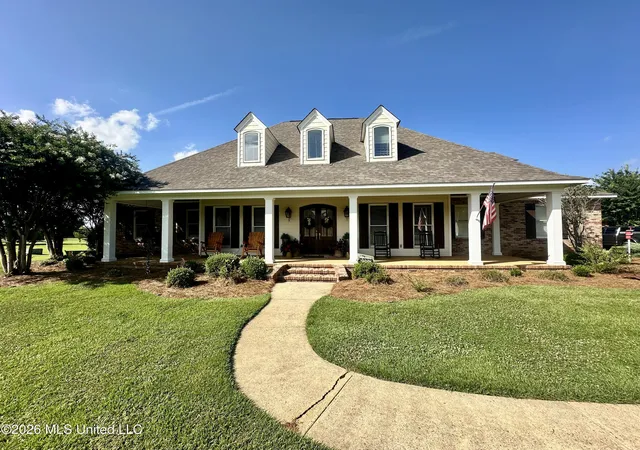
Welcome to your dream home in Twin Cedars, Madison, Mississippi! Nestled in this highly sought-after subdivision, this stunning property sits on 2 acres—a rare find in Madison. Conveniently located near shopping, fine dining, and all the amenities Madison has to offer, this home combines luxury with the charm of nature.
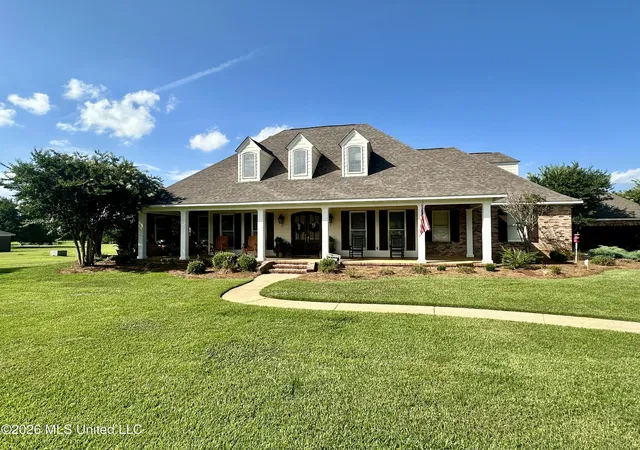
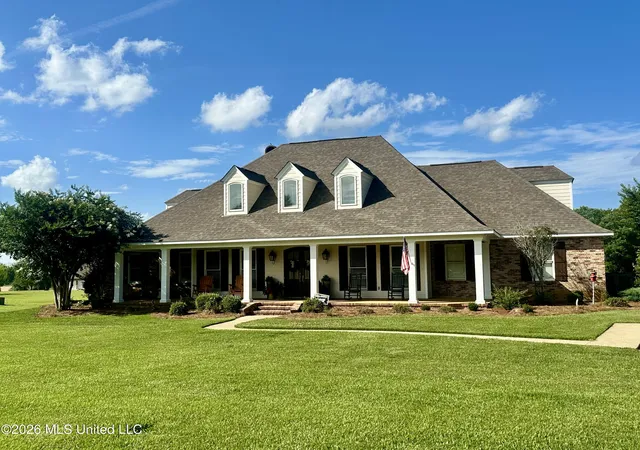
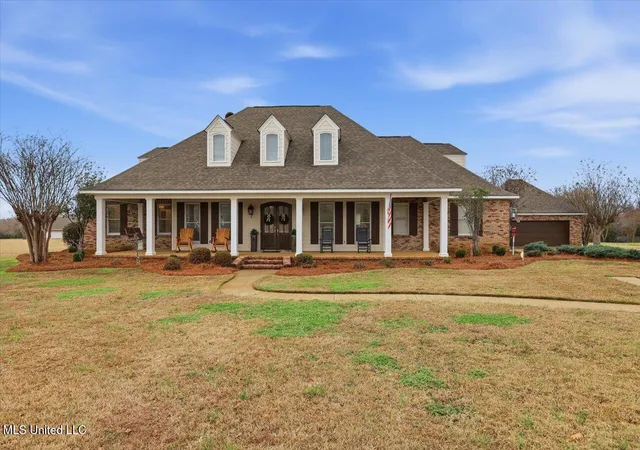
The exterior has been freshly painted, featuring a large front porch that can comfortably accommodate four rocking chairs. Imagine enjoying breathtaking views of sunrise and sunset while soaking in the serene atmosphere of your expansive lot.
Parking is a breeze with a four-car garage and an additional detached garage, perfect for two cars or a workshop. The long driveway includes a turnaround, ensuring convenience for you and your guests.
Step inside this two-story home to discover a warm, inviting atmosphere with beautiful wood and tile flooring throughout. The main level features a spacious dining room that can double as an office or formal dining space, along with an additional eating area off the chef's dream kitchen, which boasts granite countertops and stainless steel appliances. The oversized living room, adorned with stunning bay windows, is perfect for family gatherings and entertaining, and a balcony overlooking the living room adds a unique architectural touch.
This home offers five spacious bedrooms and 3.5 bathrooms. The master suite is a true retreat, featuring brand new carpet and a beautifully designed accent wall. The remodeled master bathroom is complete with a large soaking tub and a walk-in shower adorned with exquisite tile work, along with an expansive master closet providing plenty of storage.
For added versatility, the property includes a bonus room, perfect for a playroom, home gym, or additional office space. Step outside to a large covered back porch, ideal for grilling or simply enjoying nature. You'll have the chance to witness the beauty of local wildlife, including deer, as they roam the neighborhood.
This gorgeous home offers everything you need and more—space, style, and a wonderful community.
Don't miss your chance to make this dream home yours! Experience the charm and elegance of this exceptional property firsthand by contacting your Realtor / Agent for more information
- Houzeo last checked: 0 minutes ago
- Listing updated: September 28, 2026 at 4:00 pm
- Listing Provided by: Ryan Ainsworth (601) 940-9913 DRE #B24945 | Trifecta Real Estate, LLC (601) 741-3559
- Source: MLS United-MS | MLS#: 4135785

Property Details
Status
Pending
Type
Single Family Residence
No. of Stories
-
County
City
Neighborhood
--
Year Built
2000
HOA Fees
$41.67/mo
Finished Area
3,597 sqft
Lot Size
2 acres lot
Basement Area
- sqft
MLS Name
MLS United
MLS Number
4135785
MLS Status
Pending
Days on Market
293

Continue Your Journey in App
Find your dream home, receive real-time updates, and many more!
Continue Your Journey in App
Find your dream home, receive real-time updates, and many more!
Location
HOA Management
N/A
HOA Fees
$250/ Semi-Annually
Amenities
 Amenities and services may be covered by one or multiple associations and service providers.
 Security Guard
 Accounting/Legal
Management
Other
Disclaimer: Amenities are based on third-party information and may vary; buyers must independently verify all amenities, as information is deemed reliable but not guaranteed.
Facts & Features
Rooms
Bedrooms & bathrooms
Bedrooms: 5
Bathrooms: 4
Interior
Sewer
Waste Treatment Plant
Flooring
Carpet, Tile, Wood
Window Features
Blinds, Vinyl
Exterior Features
Lighting
Heating
Central, Exhaust Fan, Fireplace(s), Natural Gas
Cooling
Ceiling Fan(s), Central Air, Electric, Gas, Zoned
Appliances
Built In Electric Range, Convection Oven, Cooktop, Dishwasher, Disposal, Double Oven, Exhaust Fan, Gas Cooktop, Microwave, Oven, Range Hood, Self Cleaning Oven, Vented Exhaust Fan
Interior Features
Bookcases, Breakfast Bar, Built In Features, Ceiling Fan(s), Crown Molding, Double Vanity, Eat In Kitchen, Entrance Foyer, Granite Counters, High Ceilings, High Speed Internet, Kitchen Island, Pantry, Primary Downstairs, Soaking Tub, Special Wiring, Storage, Walk In Closet(s), Wired For Data, Wired For Sound
Construction
Year Built
Year Built: 2000
Home type
Single Family Residence
Foundation Details
Slab
Roof
Architectural Shingles
Construction Materials
Board & Batten Siding, Brick, Other
Property Condition
Move In Ready
Architectural Style
Traditional
Utilities & Energy
Laundry Features
Laundry Room, Lower Level, Sink
Utilities
Electricity Connected, Natural Gas Connected, Sewer Connected, Water Connected, Cat 5 Prewired, Natural Gas In Kitchen
Water Source
Public
Fireplace Features
Den, Gas Log, Gas Starter, See Remarks
Parking Features
Attached, Detached, Driveway, Garage Door Opener, Storage, Concrete
Security Features
Carbon Monoxide Detector(s), Fire Alarm, Gated Community, Smoke Detector(s)
Other Features
Subdivision Name
Twin Cedars
Community Features
None
Patio And Porch Features
Front Porch, Patio, Rear Porch, Slab
Lot Features
Cleared, Few Trees, Front Yard, Landscaped, Open Lot, Views
Disclosures
None
Price History
| Date | Event | Price |
|---|---|---|
08/08/2026 Source: | Pending | $599,900 -0.68% $167/sqft |
06/14/2026 Source: | Price Decreased | $604,000 -0.15% $168/sqft |
01/11/2026 Source: | Listed for Sale | $604,900 $168/sqft |
01/11/2026 Source: | Price Increased | $604,900 +0.83% $168/sqft |
04/03/2023 Source: | Sold | $599,900 $167/sqft |

Nearby Homes



Find Homes by Property Features in Madison, MS
Nearby New Homes For Sale


Based on information from MLS United, LLC. through Oct 31, 2026, 04:00PM. IDX information is provided exclusively for consumers' personal, non-commercial use, that it may not be used for any purpose other than to identify prospective properties consumers may be interested in purchasing, and that the data is deemed reliable but is not guaranteed accurate by the MLS. © 2026 MLS United, LLC. All Rights Reserved.
 Advertising Broker: Daniel Demers | Sell Your Home Services
