- Overview
- Description
- Property Details
- Location
- HOA Management
- Facts & Features
- Getting Around
- Nearby Homes

Street View
$549,900
Monthly Est:$2,737
 4 Beds
 4 Baths
3 full baths + 1 half bath
 3,387sqft
298 Savannah Way, North Augusta, SC 29860
$549,900
$2,737/moEst:
Get Pre-Approved
Single Family Residence
Built in 2007
$150/mo HOA
1.15 acres lot
$162/sq.ft
Description
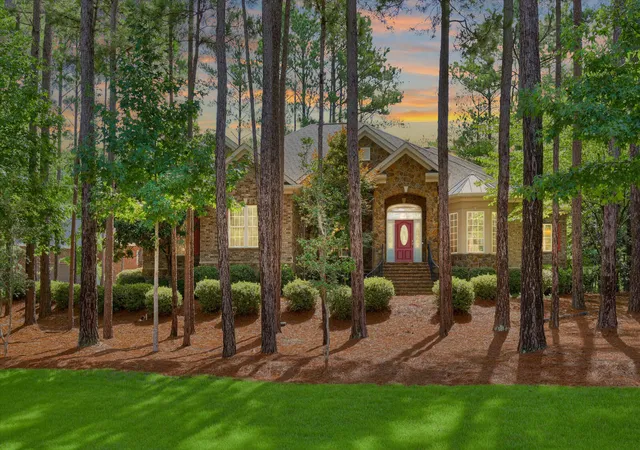
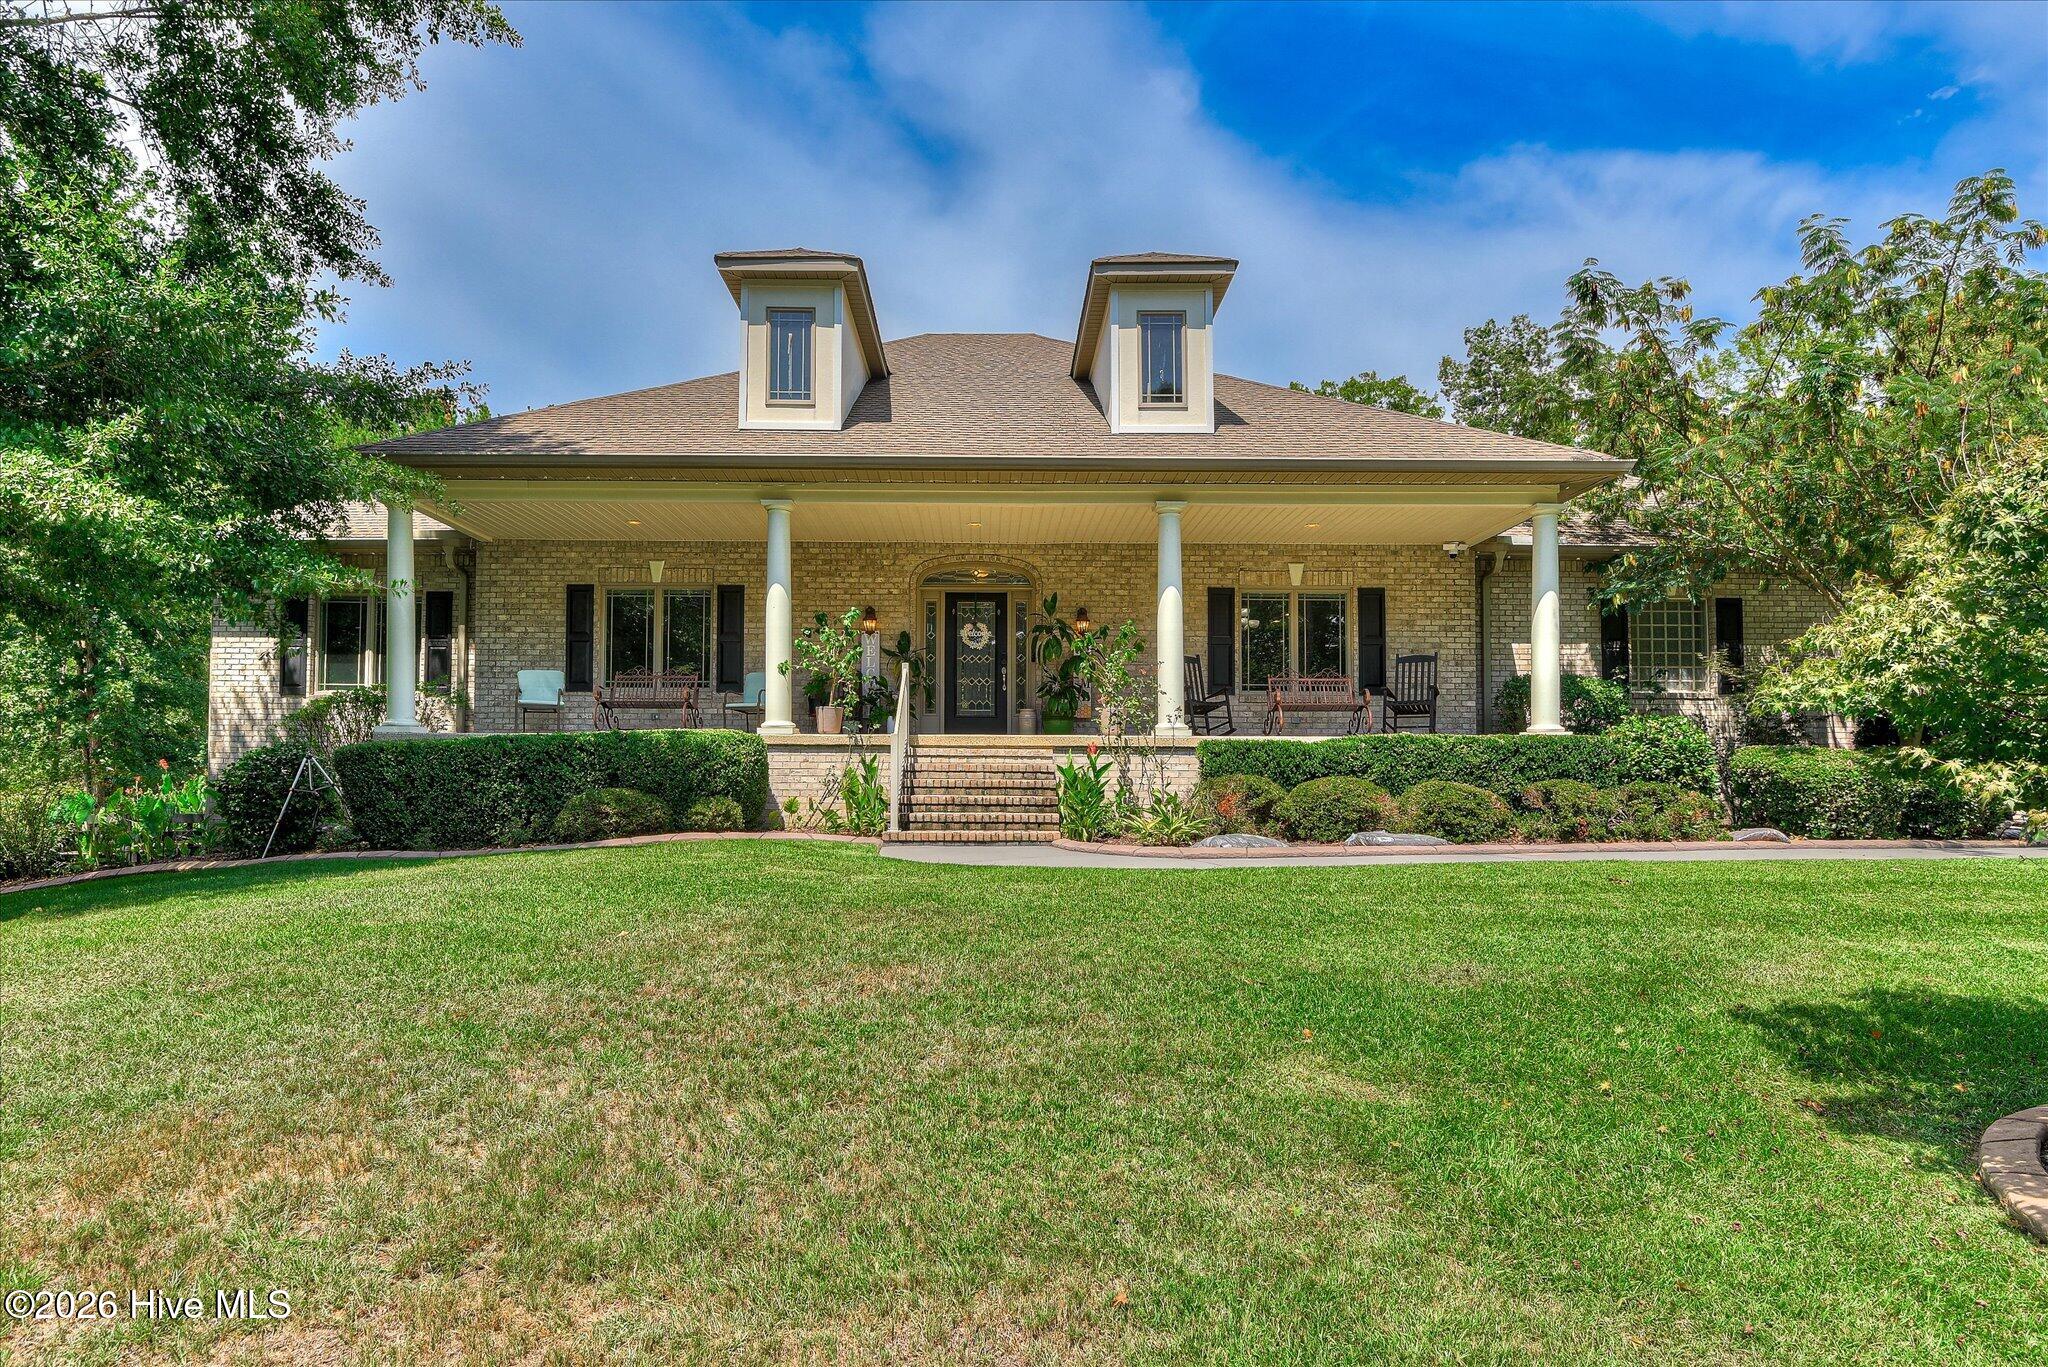
Welcome to an extraordinary custom residence nestled on 1.15 beautifully landscaped acres within the highly sought after Mount Vintage community, where timeless craftsmanship, elegant design, and exceptional amenities create a lifestyle unlike any other. Offering 4 bedrooms, 3.5 bathrooms, and approximately 3,387 square feet of thoughtfully designed living space, this meticulously maintained one owner home showcases quality construction, refined finishes, and countless custom features throughout. Designed by renowned architect Todd Gaul, every detail reflects careful planning and enduring style. Recent updates including new HVAC systems installed in 2022 and 2024 provide added comfort and peace of mind.
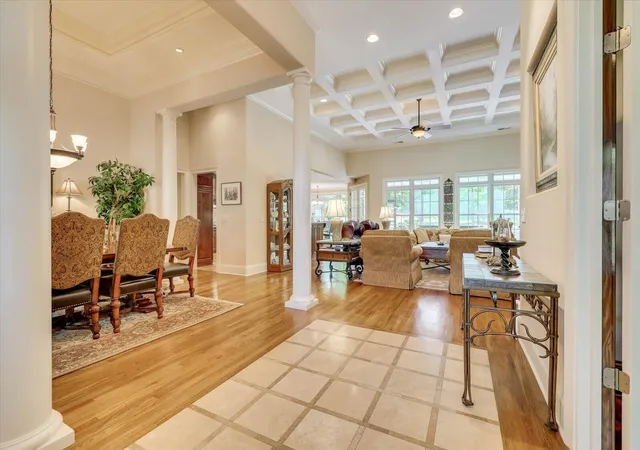
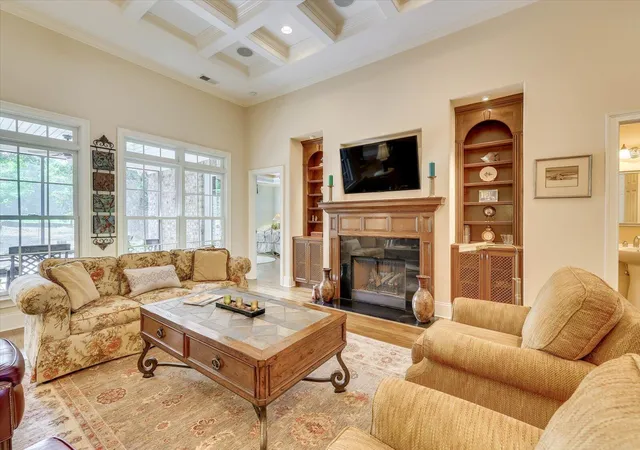
From the moment you arrive, the home's impressive curb appeal is evident with lush Zoysia grass, mature landscaping, and an elegant staircase leading to a stunning front entrance accented by decorative stained glass. Inside, a welcoming foyer with custom ceramic tile opens to an expansive living room where soaring coffered ceilings, custom built-in cabinetry, a gas fireplace, and an impressive wall of windows fill the home with natural light while creating a warm and inviting atmosphere.
Perfect for both entertaining and everyday living, the formal dining room provides an elegant setting for gatherings, while the private office with French doors and custom built-ins offers an ideal workspace for today's lifestyle.
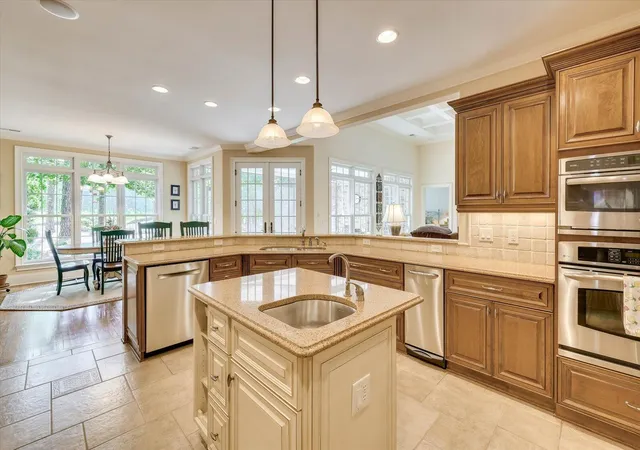
The gourmet kitchen is truly the heart of the home and has been thoughtfully designed with both beauty and functionality in mind. Quartz countertops, custom soft close cabinetry with convenient pull-out shelving, a tile backsplash, gas cooktop with pot filler, wall oven, built-in microwave, trash compactor, and an oversized center island with additional prep sink create an exceptional space for cooking and entertaining. The adjoining breakfast area provides the perfect place to enjoy casual meals while overlooking the peaceful backyard.
The spacious owner's suite offers a private retreat featuring a double tray ceiling, direct access to the screened porch, two walk-in closets, dual vanities, a relaxing soaking tub, and an oversized walk-in shower. Two additional bedrooms share a convenient Jack and Jill bathroom, while the upstairs bedroom with its own full bath creates the perfect guest suite, private retreat, or flexible living space.
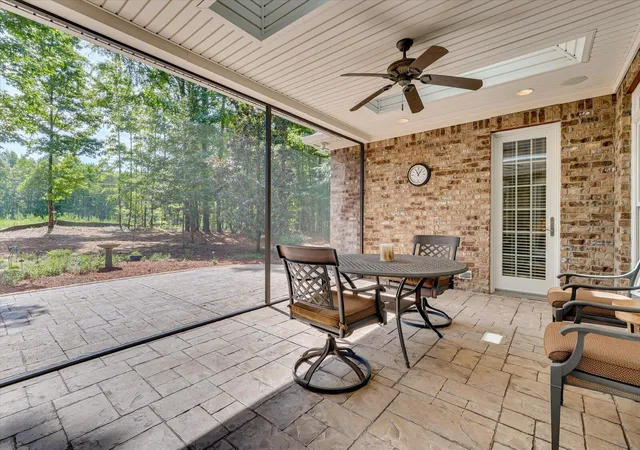
Outdoor living is just as impressive as the interior. The covered screened porch features skylights and ceiling fans, creating the ideal space for morning coffee, evening relaxation, or entertaining guests while overlooking the private backyard. A dedicated gas line for grilling adds convenience and makes outdoor cooking effortless year round.
Living in Mount Vintage means enjoying one of the CSRA's premier lifestyle communities. Residents have access to outstanding amenities including a Junior Olympic swimming pool, Har Tru clay tennis courts, a fitness center, bocce ball courts, and a community garden. Golf enthusiasts also have the opportunity to enjoy the championship golf course and clubhouse through optional membership.
Conveniently located just minutes from North Augusta, Aiken, Augusta, and Savannah River Site, this exceptional home offers the perfect combination of peaceful luxury living and everyday convenience.
Meticulously cared for and thoughtfully designed from the ground up, this custom home is a rare opportunity to own one of Mount Vintage's finest properties. Schedule your private showing today and experience the craftsmanship, elegance, and lifestyle that make this remarkable home truly unforgettable.
- Houzeo last checked: 13 minutes ago
- Listing updated: September 21, 2026 at 7:15 am
- Listing Provided by: JProperties Group (803) 270-7583 | Real Broker - SC
- Source: Hive MLS-NC | MLS#: 100594216

Property Details
Status
Active
Type
Single Family Residence
No. of Stories
2
County
City
Neighborhood
--
Year Built
2007
HOA Fees
$150/mo
Finished Area
3,387 sqft
Lot Size
1.15 acres lot
Basement Area
- sqft
MLS Name
Hive MLS
MLS Number
100594216
MLS Status
Active
Days on Market
75

Continue Your Journey in App
Find your dream home, receive real-time updates, and many more!
Download App
Continue Your Journey in App
Find your dream home, receive real-time updates, and many more!
Location
HOA Management
Mount Vintage Home Owners Association
HOA Fees
$1,800/ Annually
Amenities
 Amenities and services may be covered by one or multiple associations and service providers.
 Golf
 Tennis
 Pool
 Club House
Disclaimer: Amenities are based on third-party information and may vary; buyers must independently verify all amenities, as information is deemed reliable but not guaranteed.
Facts & Features
Rooms
Bedrooms & bathrooms
Bedrooms: 4
Bathrooms: 4
Bedroom 4
Level: Upper
Area: Square Feet
Dimensions: 510.00
Office
Level: Main
Area: Square Feet
Dimensions: 214.50
Kitchen
Level: Main
Area: Square Feet
Dimensions: 210.00
Dining Room
Level: Main
Area: Square Feet
Dimensions: 150.00
Master Bedroom
Level: Main
Area: Square Feet
Dimensions: 372.00
Bedroom 2
Level: Main
Area: Square Feet
Dimensions: 174.00
Living Room
Level: Main
Area: Square Feet
Dimensions: 612.50
Breakfast Room
Level: Main
Area: Square Feet
Dimensions: 196.00
Bedroom 3
Level: Main
Area: Square Feet
Dimensions: 138.00
Interior
Appliances
Built In Microwave, Built In Electric Oven, Refrigerator, Disposal, Dishwasher, Cooktop
Interior Features
Walk In Closet(s), Entrance Foyer, Kitchen Island, Pantry, Blinds/shades, Built In Features, Tile Counters, Walk In Closet(s)
Heating
Fireplace(s), Electric, Forced Air
Window Features
Skylight(s), Thermal Windows
Cooling
Central Air, Ceiling Fan(s), Multi Units
Flooring
Carpet, Ceramic Tile, Hardwood
Construction
Year Built
Year Built: 2007
Home type
Single Family Residence
Construction Materials
Brick, Stone, Wood Frame
Foundation Details
Crawl Space
Roof
Composition
Utilities & Energy
Security Features
Smoke Detector(s)
Parking Features
Attached, Concrete, Garage Door Opener, Garage
Water Source
Public
Utilities
Cable Available
Laundry Features
Dryer Hookup, Washer Hookup, Utility Sink
Basement
None
Association Amenities
Clubhouse, Community Pool, Golf Course, Tennis Court(s)
Other Features
Patio And Porch Features
Patio, Screened
Subdivision Name
Mount Vintage Plantation
Lot Features
Landscaped, Sprinklers In Front, Sprinklers In Rear
Price History
| Date | Event | Price |
|---|---|---|
09/14/2026 Source: | Listed for Sale | $549,900 $162/sqft |
08/06/2026 Source: | Off Market | $549,900 -16.56% $162/sqft |
07/03/2025 Source: #538314 | Listing Removed | $659,000 $195/sqft |
05/29/2025 Source: #538314 | Price Decreased | $659,000 -4.35% $195/sqft |
02/14/2025 Source: #538314 | Listed for Sale | $689,000 $203/sqft |

Nearby Homes

Find Homes by Property Features in North Augusta, SC
Nearby New Homes For Sale

Based on information from the Hive MLS, through Oct 21, 2026, 03:00AM. This website may not include listings or property addresses of sellers who have directed their listing brokers to withhold their listing or their property address from display on the Internet. The data relating to real estate on this web site comes in part from the Internet Data Exchange program of Hive MLS, and is updated as of Oct 21, 2026, 03:00AM. All information is deemed reliable but not guaranteed and should be independently verified. All properties are subject to prior sale, change, or withdrawal. Neither listing broker(s) nor Chosen Realty LLC nor Houzeo shall be responsible for any typographical errors, misinformation, or misprints, and shall be held totally harmless from any damages arising from reliance upon these data. IDX information is provided exclusively for personal, non-commercial use, and may not be used for any purpose other than to identify prospective properties consumers may be interested in purchasing. © 2026 Hive MLS. All Rights Reserved.
 Advertising Broker: Nicholas Huscroft | Chosen Realty
