- Overview
- Description
- Property Details
- Location
- Facts & Features
- Getting Around
- Nearby Homes
 Price Drop: $69K (09/29)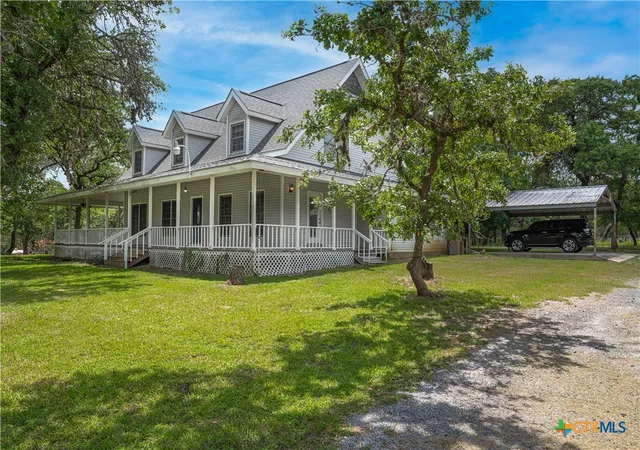
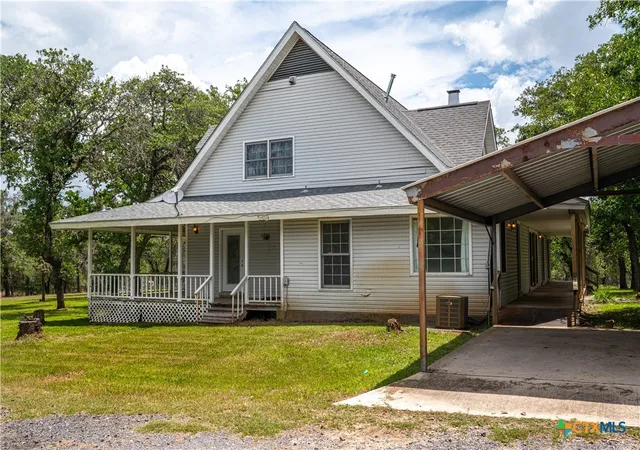

Street View
$680,000
Monthly Est:$3,385
 4 Beds
 3 Baths
3 full baths
 2,696sqft
2981 Vivroux Ranch Rd, Seguin, TX 78155
$680,000
$3,385/moEst:
Get Pre-Approved
Single Family Residence
Built in 1992
$-- HOA
20 acres lot
$252/sq.ft
Description
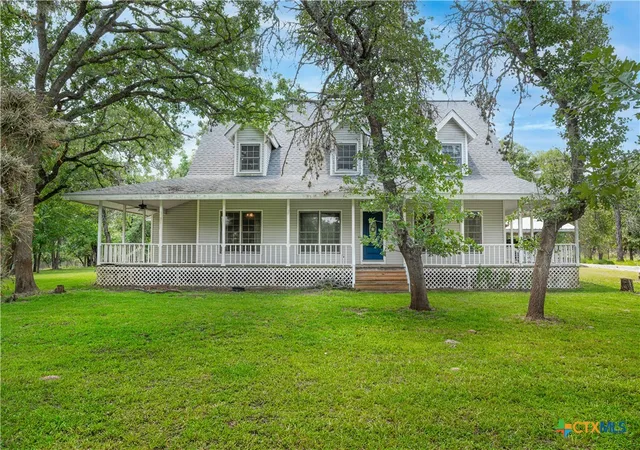
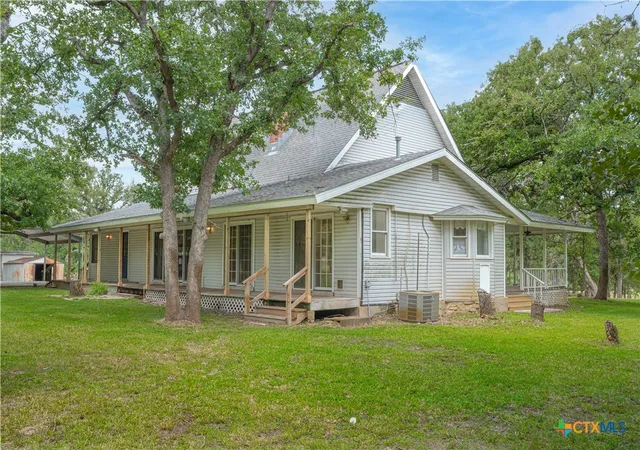
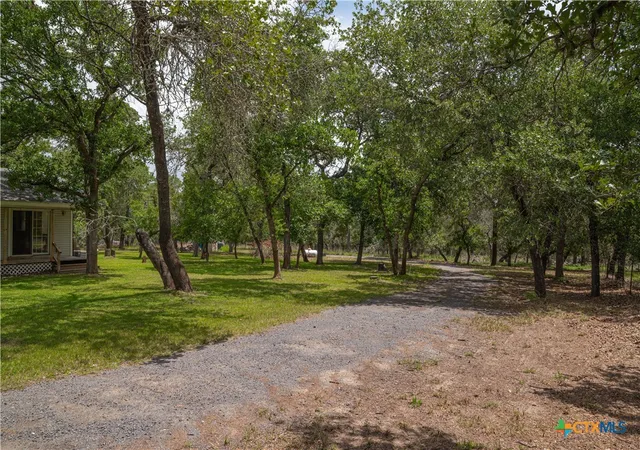
Welcome to your dream retreat! Nestled on 20 sprawling acres, this 4-bedroom, 3-bath home offers the perfect blend of rustic charm and modern comfort. Step inside to discover tall vaulted ceilings in the spacious living room, centered around a stunning dual-sided fireplace that also warms the cozy family room-seamlessly open to a well-appointed kitchen ideal for gathering and entertaining. Enjoy serene views from the expansive wrap-around porch, the perfect spot to relax with your morning coffee or watch the sunset. With plenty of room to roam, raise animals, or start your own homestead, this property offers true country living-complete with an agricultural exemption already in place for added tax benefits. Whether you're seeking peaceful privacy or a functional ranch lifestyle, this property is a rare find. Don't miss your chance to own this slice of Texas countryside!
- Houzeo last checked: 12 hours ago
- Listing updated: September 30, 2026 at 2:46 am
- Listing Provided by: Celina Ross (830) 743-0522 DRE #0471228 | Celina Ross Realty, LLC (830) 743-0522
- Source: Central Texas MLS-TX | MLS#: 607608

Property Details
Status
Pending
Type
Single Family Residence
No. of Stories
2
County
City
Neighborhood
--
Year Built
1992
HOA Fees
-
Finished Area
2,696 sqft
Lot Size
20 acres lot
Basement Area
- sqft
MLS Name
Central Texas MLS
MLS Number
607608
MLS Status
Pending
Days on Market
206
Cumulative Days on Market
335

Continue Your Journey in App
Find your dream home, receive real-time updates, and many more!
Download App
Continue Your Journey in App
Find your dream home, receive real-time updates, and many more!
Location
Facts & Features
Rooms
Bedrooms & bathrooms
Bedrooms: 4
Bathrooms: 3
Bathroom
Level: Upper
Area: 84.00 Square Feet
Dimensions: 7x12
Bedroom2
Level: Upper
Area: 176.00 Square Feet
Dimensions: 16x11
DiningRoom
Level: Lower
Area: 144.00 Square Feet
Dimensions: 12x12
LivingRoom
Level: Lower
Area: 378.00 Square Feet
Dimensions: 21x18
Bedroom4
Level: Upper
Area: 210.00 Square Feet
Dimensions: 14x15
Bathroom
Level: Lower
Area: 121.00 Square Feet
Dimensions: 11x11
Kitchen
Level: Main
Area: 150.00 Square Feet
Dimensions: 15x10
PrimaryBathroom
Level: Lower
Area: 63.00 Square Feet
Dimensions: 7x9
Bedroom3
Level: Upper
Area: 132.00 Square Feet
Dimensions: 11x12
FamilyRoom
Level: Lower
Area: 168.00 Square Feet
Dimensions: 14x12
PrimaryBedroom
Level: Lower
Area: 256.00 Square Feet
Dimensions: 16x16
Interior
Window Features
Window Treatments
Interior Features
Ceiling Fans, Cathedral Ceilings, Dining Area, Separate Formal Dining Room, Garden Tub Roman Tub, High Ceilings, Home Office, Laminate Counters, Primary Downstairs, Multiple Living Areas, Multiple Dining Areas, Main Level Primary, Multiple Closets, Separate Shower, Tub Shower, Vanity, Walk In Closets, Window Treatments, Breakfast Bar, Breakfast Area, Eat In Kitchen
Appliances
Dishwasher, Electric Cooktop, Multiple Water Heaters, Microwave, Oven, Tankless Water Heater, Some Electric Appliances, Cooktop
Sewer
Septic Tank
Heating
Central, Electric, Multiple Heating Units
Flooring
Carpet, Laminate, Linoleum
Cooling
Central Air, Electric, Two Units
Exterior Features
Porch, Storage, Propane Tank Owned
Construction
Year Built
Year Built: 1992
Home type
Single Family Residence
Architectural Style
Traditional
Foundation Details
Pillar Post Pier
Construction Materials
Vinyl Siding
Property Condition
Resale
Roof
Composition, Shingle
Utilities & Energy
Pool Features
None
Laundry Features
Washer Hookup, Electric Dryer Hookup, Laundry In Utility Room, Lower Level, Laundry Room
Fireplace Features
Double Sided, Family Room, Living Room, Masonry, Wood Burning
Parking Features
Detached Carport
Utilities
Electricity Available, High Speed Internet Available, Propane
Water Source
Private, Well
Other Features
Community Features
None
Vegetation
Partially Wooded
Patio And Porch Features
Covered, Porch
Price History
| Date | Event | Price |
|---|---|---|
09/29/2026 Source: | Pending | $680,000 $252/sqft |
08/23/2026 Source: | Contingent (Active Under Contract) | $680,000 -9.21% $252/sqft |
03/17/2026 Source: | Listed for Sale | $749,000 -4.59% $278/sqft |
01/01/2026 Source: | Listing Removed | $785,000 $291/sqft |
07/05/2025 Source: | Off Market | $785,000 -5.08% $291/sqft |


Show more
Nearby Homes

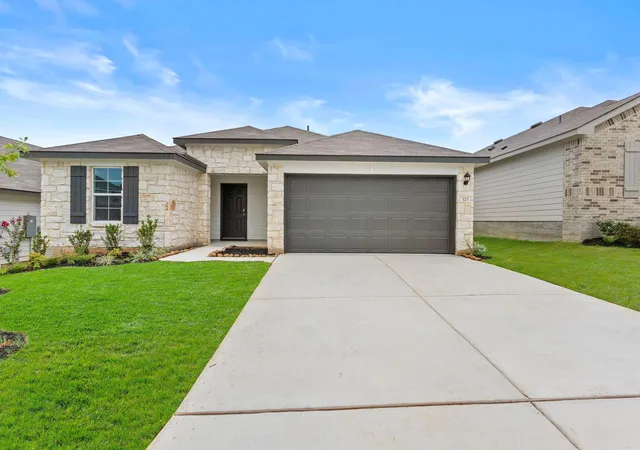
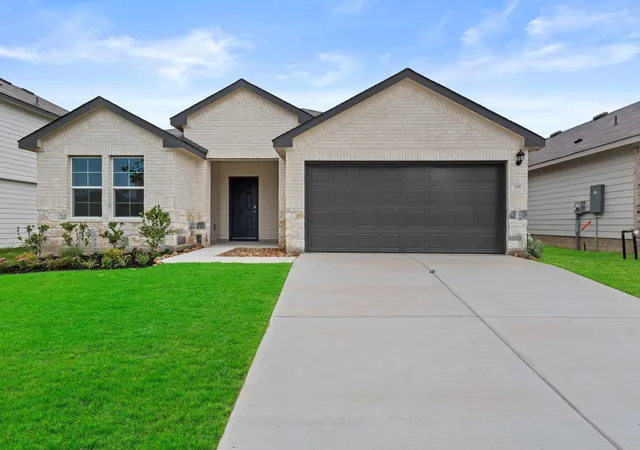


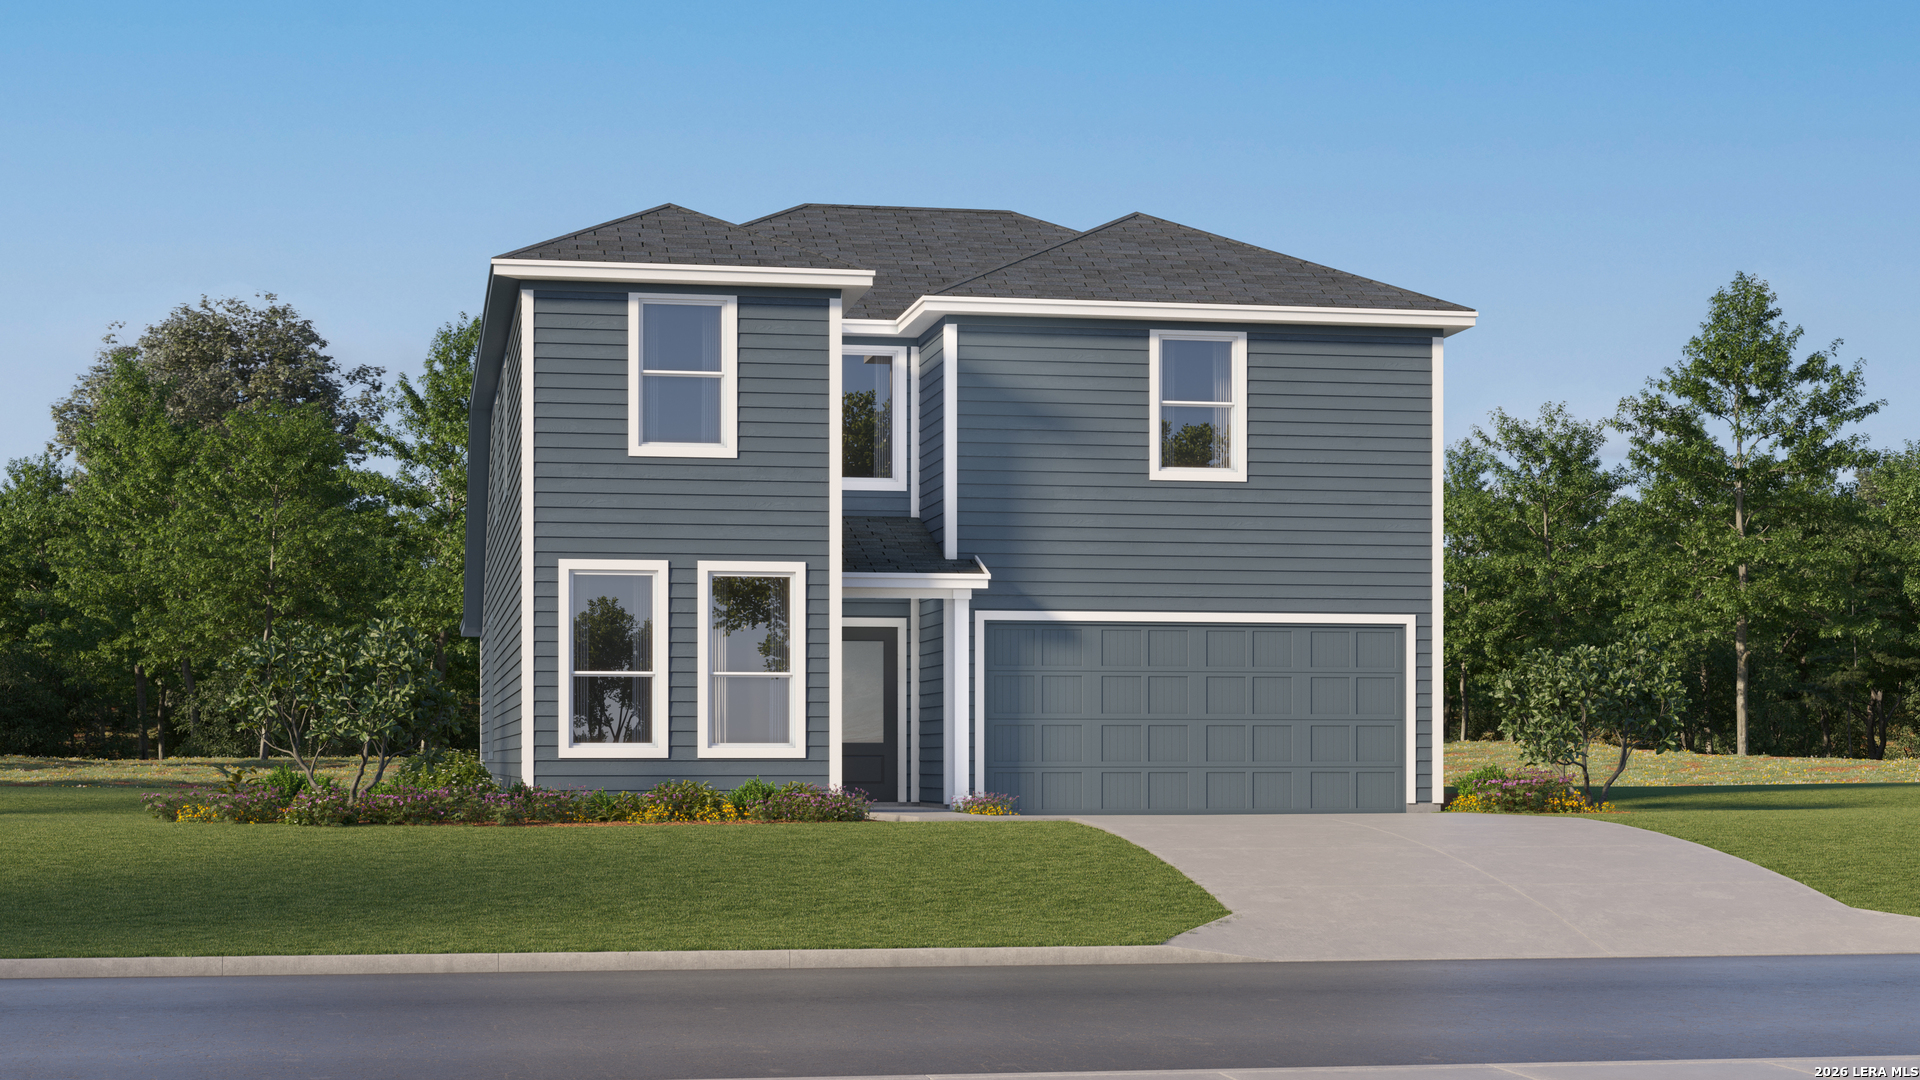

Find Homes by Property Features in Seguin, TX

Based on information from the association of REALTORS® (alternatively, from the Central Texas MLS) through Oct 09, 2026, 02:30PM. IDX information is provided exclusively for personal, non-commercial use, and may not be used for any purpose other than to identify prospective properties consumers may be interested in purchasing. Information is deemed reliable but not guaranteed. © 2026 Central Texas MLS, All Rights Reserved.
 Advertising Broker: Michelle Brecker | Pathway To Home Realty