
Powered by 
- 0
- 1
- Overview
- Description
- Property Details
- Location
- HOA Management
- Facts & Features
- Getting Around
- Nearby Homes




$420,000
Monthly Est:$2,090
 2 Beds
 2 Baths
2 full baths
 1,109sqft
29816 N 41st Street, Cave Creek, AZ 85331
$420,000
$2,090/moEst:
Get Pre-Approved
Single Family Residence
Built in 1997
$82.33/mo HOA
3,820 sqft lot
$379/sq.ft
Description
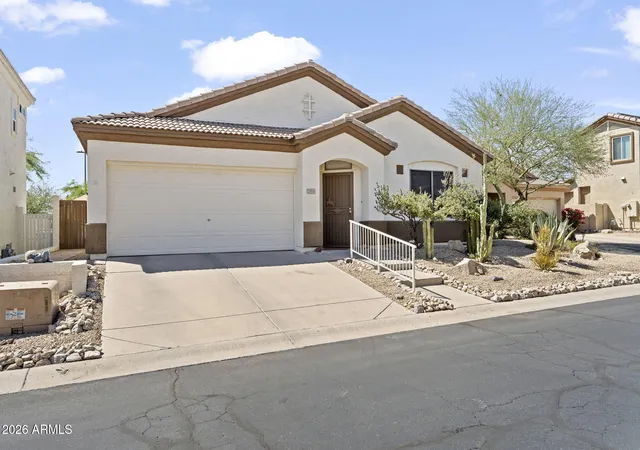
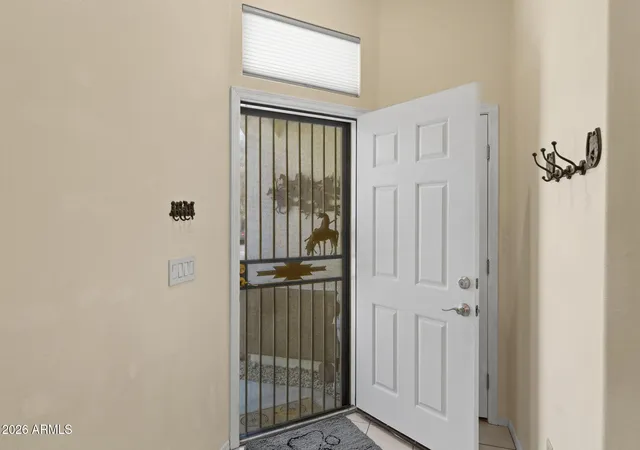
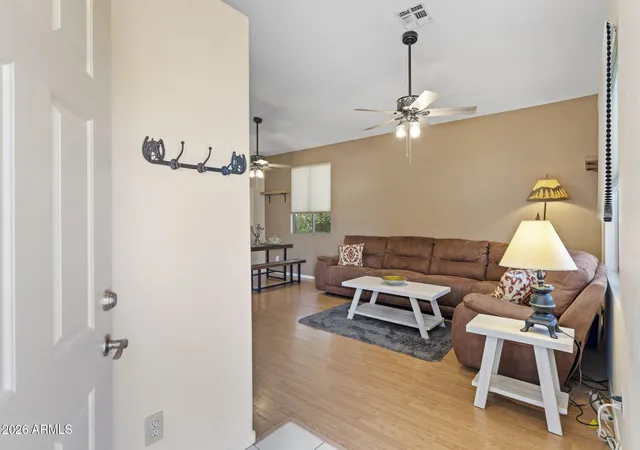
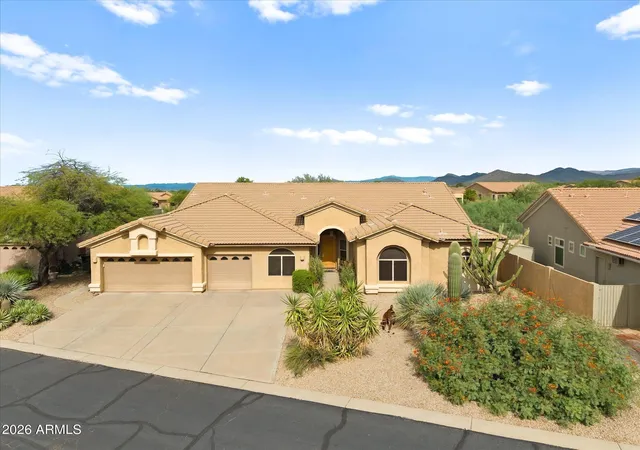
3.25% VA MORTGAGE! Tucked away in the prestigious town of Cave Creek in the community of Tatum Ranch you will find this lovely home nestled in the private enclave of Toscana. This 2/2 home has been meticulously maintained and taken care of. Talk about curb appeal, new river rock and desert plantings greet you as you step onto the property. As you enter the front door you take notice of how spacious the dining and living room area is and the laminate flooring which flows throughout the main area and bedrooms gives the space a sleek look. Ceramic tile is offered in the kitchen and baths. Vaulted ceilings, newer ceiling fan and new lights in living room. All doors and baseboards have been recently painted to give rooms an added freshness. Check out the kitchen for the next owner to enjoy. New appliances include refrigerator, stove, dishwasher, microwave, garbage disposal, sink, faucet and professionally painted cabinets along with new LED kitchen overhead light. Have fun creating many new recipes in your new kitchen, any cook's delight. The primary bedroom suite with vaulted ceiling and two large closets has room for a king size bed and then some. The primary bathroom and guest bathroom both have new towel bars and vanity lights; guest bath also has new shower head and tub stopper. Guest bedroom/work out/office, flex space is up to the new owner to decide, so many options. Laundry closet in hallway includes the washer and dryer and has two shelves for extra storage. The garage door has had the threshold seal strip replaced and all the cabinetry is being saved for the new owner. The backyard has also been lovingly taken care of as well with new river rock, new canopy on the gazebo swing which stays for the new owner to enjoy. The irrigation system in both back and front yards has been rebuilt with a new control box. This home and area offer a private quiet space to meditate, unwind and escape the big city hustle and bustle. With many parks nearby along with walkability to shops, two grocery stores, library, salons, etc. and a short drive to the quaint western town of Cave Creek, where everyone is a cowboy with more shops and restaurants to explore. Welcome to your next home, welcome to 29816 N 41st Street.
- Houzeo last checked: 7 minutes ago
- Listing updated: October 2, 2026 at 2:13 pm
- Listing Provided by: Lisa Nocella (480) 662-9959 | HomeSmart (602) 230-7600
- Source: Arizona Regional Multiple Listing Service-AZ | MLS#: 7029731

Property Details
Status
Active Under Contract
Type
Single Family Residence
No. of Stories
1
County
City
Neighborhood
--
Year Built
1997
HOA Fees
$82.33/mo
Finished Area
1,109 sqft
Lot Size
3,820 sqft lot
Basement Area
- sqft
MLS Name
Arizona Regional Multiple Listing Service
MLS Number
7029731
MLS Status
UCB (Under Contract-Backups)
Days on Market
140

Continue Your Journey in App
Find your dream home, receive real-time updates, and many more!
Download App
Continue Your Journey in App
Find your dream home, receive real-time updates, and many more!
Location
HOA Management
Toscana 19 and 21
HOA Fees
$140/ Quarterly
Tatum Ranch
HOA Fees
$107/ Quarterly
Amenities
 Amenities and services may be covered by one or multiple associations and service providers.
 Maintenance
 Street Maint
Disclaimer: Amenities are based on third-party information and may vary; buyers must independently verify all amenities, as information is deemed reliable but not guaranteed.
Facts & Features
Rooms
Bedrooms & bathrooms
Bedrooms: 2
Bathrooms: 2
Interior
Exterior Features
Private Street(s), Private Yard
Window Features
Vinyl Frame, Dual Pane, Screens
Interior Features
Full Bth Master Bdrm, Eat In Kitchen, Laminate Counters, High Speed Internet, Master Downstairs, Vaulted Ceiling(s), 9+ Flat Ceilings, No Interior Steps
Cooling
Ceiling Fan(s), Central Air, Programmable Thmstat
Appliances
Dishwasher, Disposal, Refrigerator, Electric Cooktop, Reverse Osmosis, Electric Oven, Electric Range, Washer, Dryer, Water Softener Owned
Flooring
Laminate, Tile
Heating
Natural Gas, Forced Air, Heat Pump
Sewer
Public Sewer
Construction
Year Built
Year Built: 1997
Home type
Single Family Residence
Foundation Details
Slab
Construction Materials
Wood Frame, Painted, Stucco
Roof
Tile
Architectural Style
Santa Barbara/tuscan
Utilities & Energy
Parking Features
Garage Door Opener, Separate Strge Area, Direct Access, Attached Garage
Laundry Features
Inside
Electric
220 Volts In Kitchen
Water Source
Public
Other Features
Community Features
Clubhouse, Community Media Room
Subdivision Name
Parcel 19 And 21 Of Tatum Ranch
Patio And Porch Features
Patio, Covered Deck
Lot Features
East/west Exposure, Desert Front, Desert Back, Sprinklers In Front, Sprinklers In Rear, Gravel/stone Front, Gravel/stone Back, Synthetic Grass Back, Auto Timer H2o Front, Auto Timer H2o Back
Disclosures
Seller Discl Avail, Agency Discl Req
Price History
| Date | Event | Price |
|---|---|---|
08/14/2026 Source: | Contingent (Active Under Contract) | $420,000 $379/sqft |
05/18/2026 Source: | Listed for Sale | $420,000 $379/sqft |

Nearby Homes




Find Homes by Property Features in Cave Creek, AZ
Nearby New Homes For Sale

Based on information from the Arizona Regional Multiple Listing Service through Oct 06, 2026, 05:15AM. All information should be verified by the recipient and none is guaranteed as accurate by ARMLS. Listing Information presented by local MLS brokerage: Sell Your Home Services, local REALTOR®- Dan Demers (774) 265-0879. Information is provided exclusively for personal, non-commercial use. It may not be used for any purpose other than to identify prospective properties consumers may be interested in purchasing. This website may not include listings or property addresses of sellers who have directed their listing brokers to withhold their listing or their property address from display on the Internet. © 2026 Arizona Regional Multiple Listing Service, Inc. All rights reserved.
 Advertising Broker: Daniel Demers (267) 341-8337 | Sell Your Home Services