Realty Solution
Powered by 
- 0
- 5
- Overview
- Description
- Property Details
- Location
- HOA Management
- Facts & Features
- Getting Around
- Nearby Homes
 Price Drop: $9K (10/05)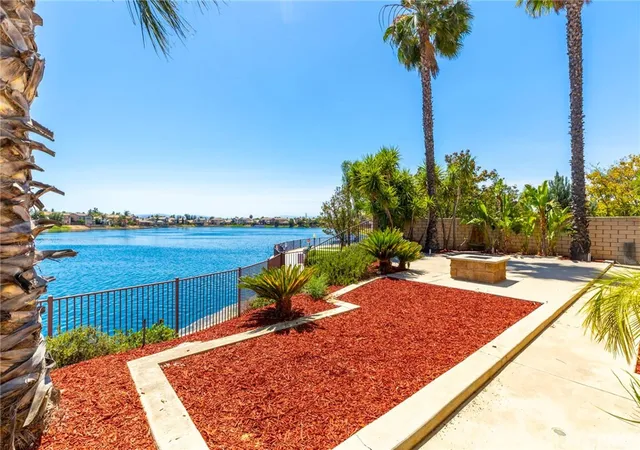

Street View
Listed by: Sandy Husein (951) 201-2345 DRE #01402591 | American National Real Estate (951) 201-2345
$689,000
Monthly Est:$3,429
 4 Beds
 4 Baths
3 full baths + 1 half bath
 2,543sqft
29825 Bay View, Menifee, CA 92584
$689,000
$3,429/moEst:
Get Pre-Approved
Single Family Residence
Built in 2005
$223/mo HOA
6,098 sqft lot
$271/sq.ft
Description
Back on the market. Buyer could not perform.
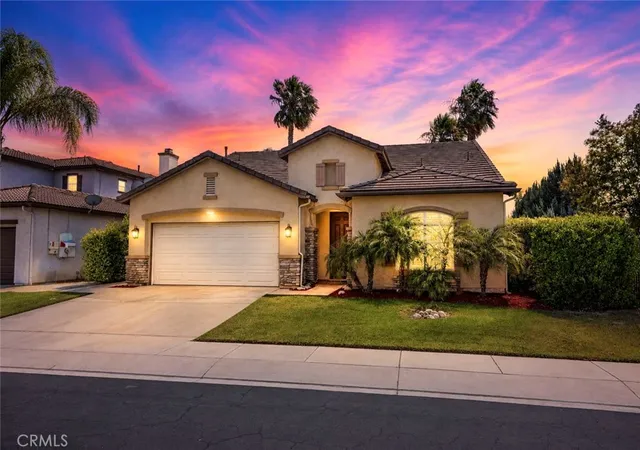
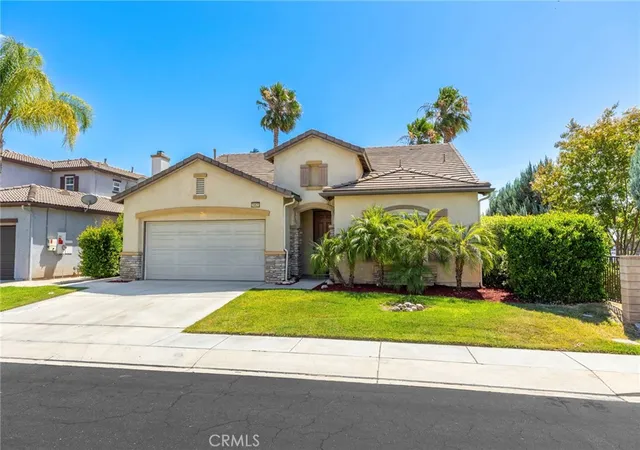
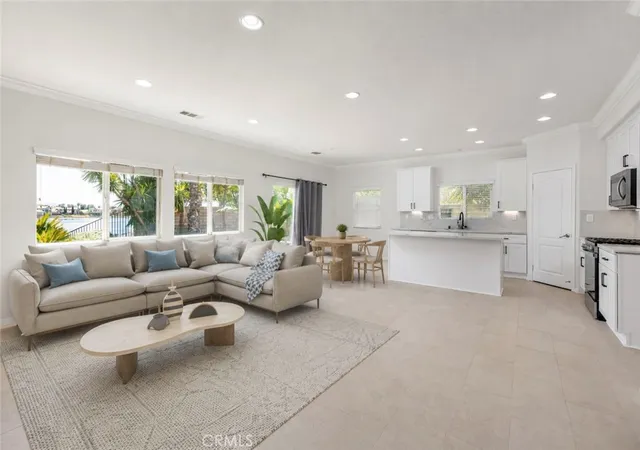
A truly rare find in Menifee! Welcome to premier lakefront living in the highly sought-after private, gated community of Tierra Shores. This spectacular 4-bedroom, 3.5-bathroom two-story home boasts an ultra-premium lot with only one immediate neighbor, perfectly situated with a tranquil park on one side and a stunning private lake directly in your backyard.
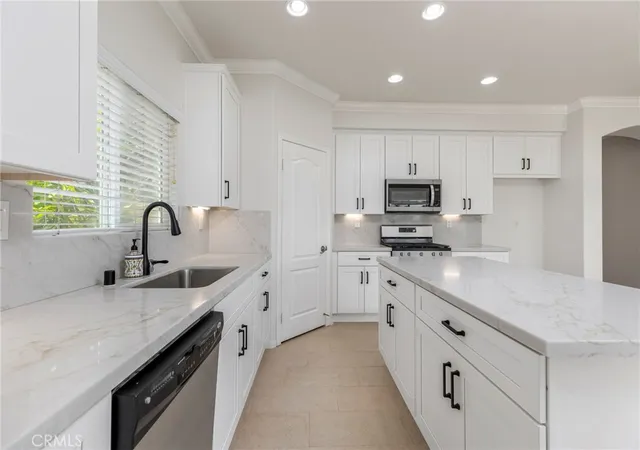
The heart of the home is the expansive great room, featuring a cozy gas fireplace and framing unobstructed, picturesque water views. Upgraded just two years ago, the entire first floor showcases beautiful ceramic tile that flows effortlessly into a breathtaking, fully remodeled kitchen. Pristine quartz countertops, walk-in pantry, ample custom cabinetry, slow closing drawers, and included stainless steel appliances (microwave, dishwasher, and oven/stove).
The highly desirable first-floor master bedroom serves as a peaceful retreat, offering private lake views right from your window, a generous walk-in closet, and a luxurious en-suite bathroom with dual sinks, a soaking tub, and a separate shower. Also located downstairs are two additional bedrooms with a shared full bathroom with dual sinks between the rooms in a Jack-and-Jill style, a convenient powder room, and a versatile separate dining room ideal for a home office, gym, or hobby space. A massive loft upstairs is equipped with built-in storage cabinets—perfect for a media or game room—and a private fourth bedroom and a full bathroom.
Practical features include a whole-house water filtration and soft water system, a dedicated laundry room with a deep sink, storage cabinets, and washer/gas dryer hookups, plus an attached 2-car garage featuring built-in storage and a dedicated EV charger. Step outside to your beautifully landscaped, private tropical oasis. An HOA-approved fence extension provides an exceptionally expanded backyard shaded by mature palm trees. It features a built-in outdoor gas fireplace, a dedicated side dog run, and abundant space for patio furniture to enjoy your private oasis.
Enjoy the ultimate vacation lifestyle with Tierra Shores' outstanding amenities: private community patrol, community pool, basketball court, playground, scenic picnic areas, and a clubhouse. Secured RV parking is also available within the community for a fee. All this is located just minutes from the 215 freeway, excellent dining, and shopping centers!
- Houzeo last checked: 10 minutes ago
- Listing updated: October 5, 2026 at 6:19 pm
- Source: California Regional MLS-CA | MLS#: SW26124019

Property Details
Status
Active
Type
Single Family Residence
No. of Stories
2
County
City
Neighborhood
--
Year Built
2005
HOA Fees
$223/mo
Finished Area
2,543 sqft
Lot Size
6,098 sqft lot
Basement Area
- sqft
MLS Name
California Regional MLS
MLS Number
SW26124019
MLS Status
Active
Days on Market
120
Cumulative Days on Market
117

Continue Your Journey in App
Find your dream home, receive real-time updates, and many more!
Download App
Continue Your Journey in App
Find your dream home, receive real-time updates, and many more!
Location
HOA Management
Tierra Shores
HOA Fees
$223/ Monthly
Amenities
 Amenities and services may be covered by one or multiple associations and service providers.
 Maintenance
 Pool
Pool
 Security Guard
 Spa
Spa
 Club House
 Park Playground
 Sports Court
PicnicArea
Management
OutdoorCookingArea
Disclaimer: Amenities are based on third-party information and may vary; buyers must independently verify all amenities, as information is deemed reliable but not guaranteed.
Facts & Features
Rooms
Bedrooms & bathrooms
Bedrooms: 4
Bathrooms: 4
Interior
Exterior Features
Lighting, Rain Gutters
Sewer
Public Sewer
Interior Features
Built In Features, Breakfast Area, Ceiling Fans, Crown Molding, Separate Formal Dining Room, Eat In Kitchen, Open Floorplan, Pantry, Quartz Counters, Storage, Bedroom On Main Level, Jack And Jill Bath, Loft, Main Level Primary, Primary Suite, Walk In Pantry, Walk In Closets
Heating
Central
Flooring
Carpet, Tile
Appliances
Dishwasher, Gas Oven, Gas Range, Microwave, Water Softener, Water Heater, Water Purifier
Cooling
Central Air
Window Features
Blinds, Screens
Construction
Year Built
Year Built: 2005
Home type
Single Family Residence
Property Condition
Updated Remodeled
Utilities & Energy
Association Amenities
Clubhouse, Sport Court, Dog Park, Maintenance Grounds, Management, Outdoor Cooking Area, Picnic Area, Playground, Pool, Guard, Spa Hot Tub, Security
Water Source
Public
Laundry Features
Washer Hookup, Gas Dryer Hookup, Inside, Laundry Room
Fireplace Features
Living Room
Parking Features
Garage Faces Front, Garage, Garage Door Opener, Gated
Pool Features
Association
Security Features
Prewired, Carbon Monoxide Detectors, Fire Detection System, Security Gate, Gated With Guard, Gated Community, Key Card Entry, Resident Manager, Smoke Detectors, Security Guard
Other Features
Disclosures
Hoa Disclosure
Lot Features
Zero To One Unit Acre, Back Yard, Front Yard, Garden, Sprinklers In Rear, Sprinklers In Front, Lawn, Landscaped, Near Park, Sprinklers Timer, Sprinkler System, Street Level, Yard
Community Features
Dog Park, Lake, Storm Drains, Street Lights, Sidewalks, Fishing, Gated, Park
Price History
| Date | Event | Price |
|---|---|---|
08/24/2026 Source: | Contingent (Active Under Contract) | $689,000 -1.29% $271/sqft |
08/03/2026 Source: | Listed for Sale | $698,000 $274/sqft |
07/08/2026 Source: | Contingent (Active Under Contract) | $698,000 $274/sqft |

Nearby Homes


Find Homes by Property Features in Menifee, CA
Nearby New Homes For Sale


Based on information from California Regional Multiple Listing Service, Inc. as of Oct 08, 2026, 11:15PM and /or other sources. All data, including all measurements and calculations of area, is obtained from various sources and has not been, and will not be, verified by broker or MLS. All information should be independently reviewed and verified for accuracy. Properties may or may not be listed by the office/agent presenting the information. Information being provided is for consumers’ personal, non-commercial use and may not be used for any purpose other than to identify prospective properties consumers may be interested in purchasing. This website may not include listings or property addresses of sellers who have directed their listing brokers to withhold their listing or their property address from display on the Internet. © 2026 California Regional Multiple Listing Service. All Rights Reserved.
 Advertising Broker: William Johnson DRE #01463271 | William Johnson Brokerage