- Overview
- Description
- Property Details
- Location
- Facts & Features
- Getting Around
- Nearby Homes



$10,500,000
Monthly Est:$52,262
 7 Beds
 7 Baths
6 full baths + 1 half bath
 3,715sqft
2984 Appaloosa Trl, Wellington, FL 33414
$10,500,000
$52,262/moEst:
Get Pre-Approved
Single Family Residence
Built in 2023
$-- HOA
-- sqft lot
$2,826/sq.ft
Description
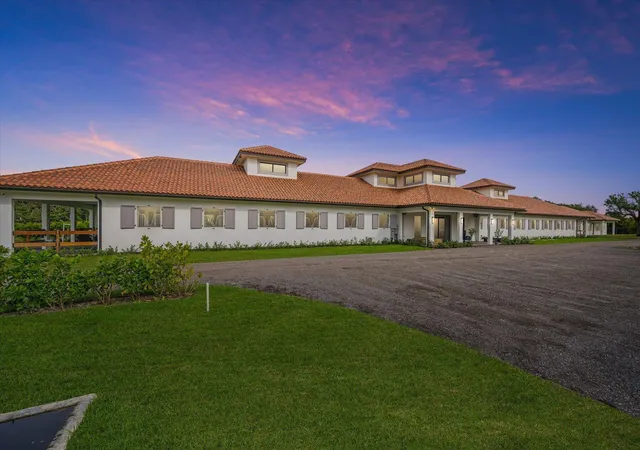
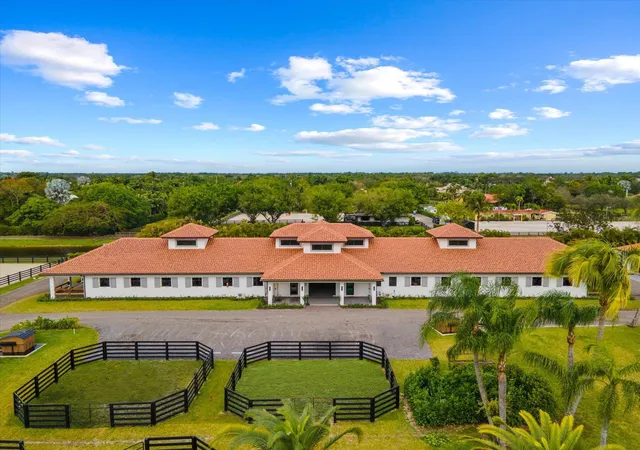
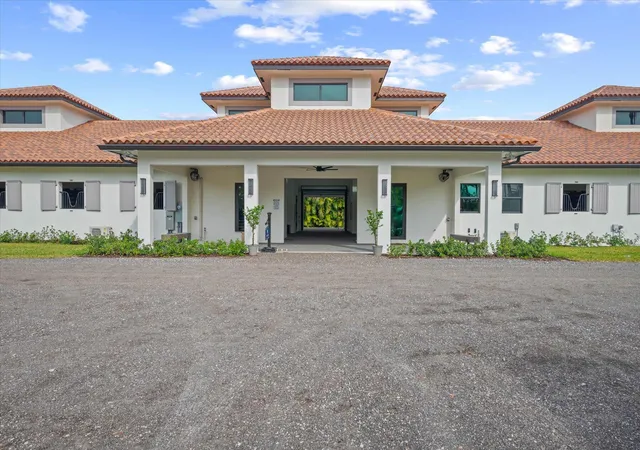
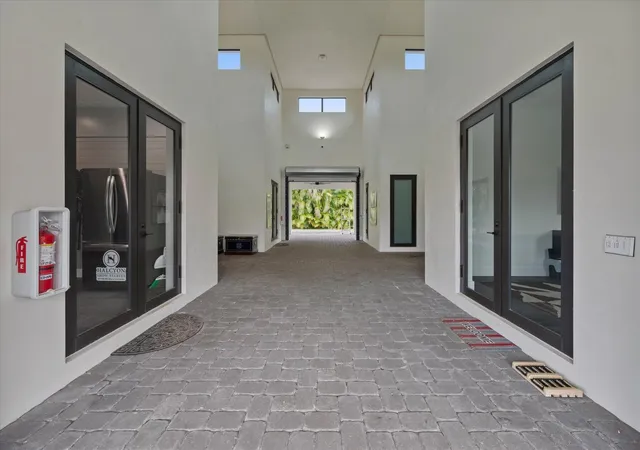
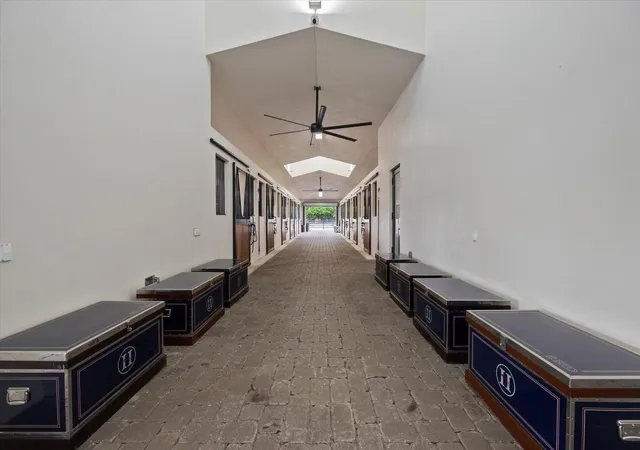
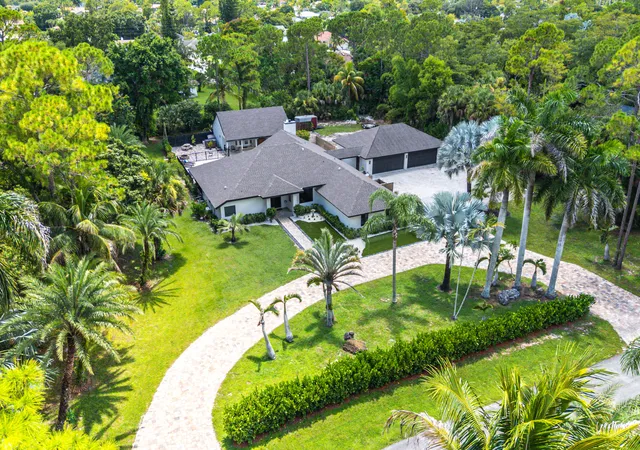
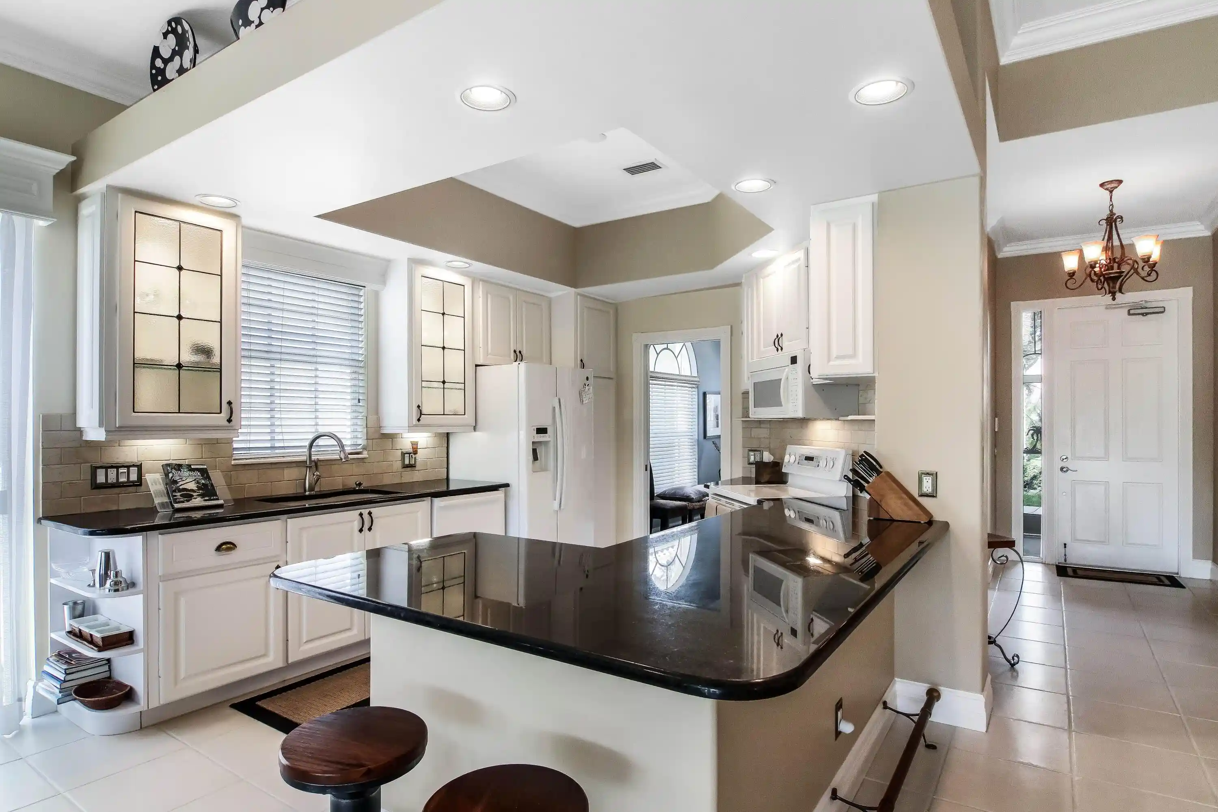
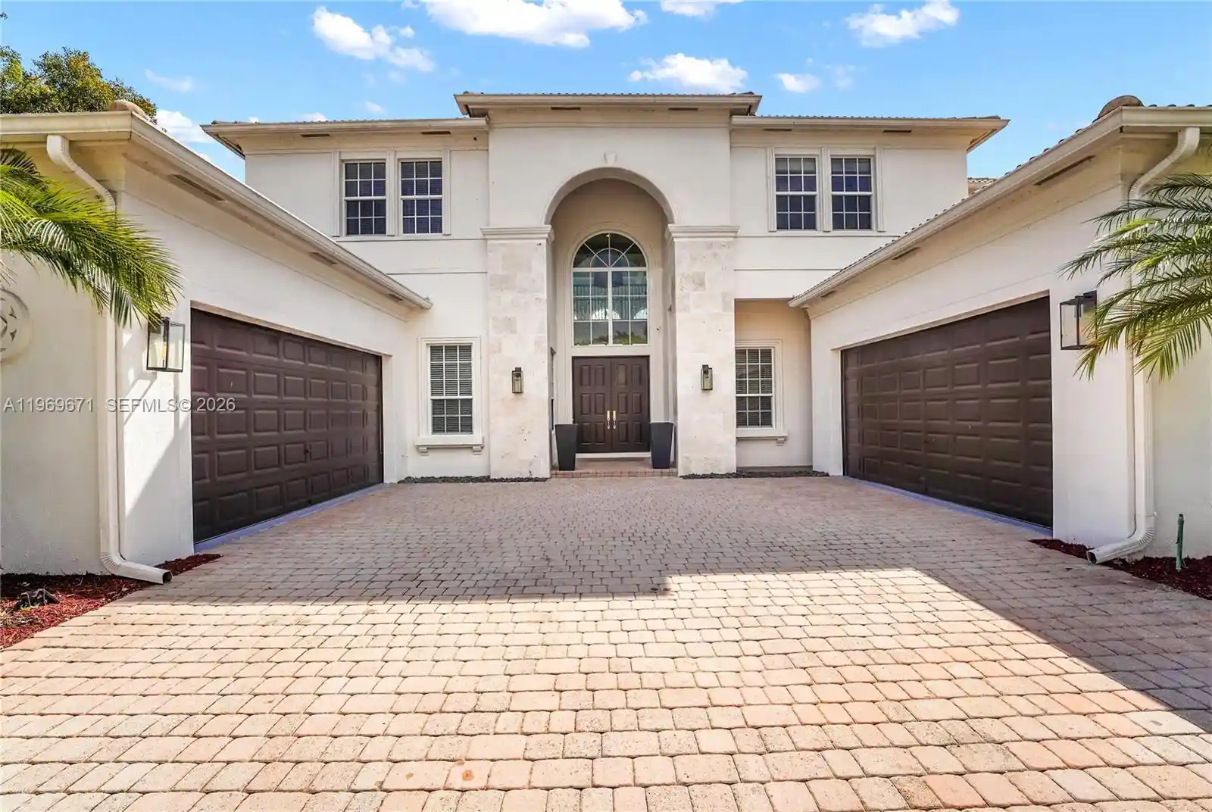
Wellington's newest farm, tailor-made for horse enthusiasts, nestled on nearly 6 acres. This leading edge center aisle barn includes 24 expertly designed stalls, each with padded interiors for utmost comfort. Additional features in the barn include a dedicated vet stall doubling as a quarantine stall, 2 tack rooms, office with full bathroom, laundry facilities, storage, medical room and additional half bath . The covered arena measuring 75x155 houses a round pen and walker, while two additional arenas, both all weather fiber sand rings measure 150x230 and 86x194. Plenty of turn out throughout the property with 11 paddocks. The main residence features 4 bedrooms + office, 4 full baths, and 1 half bath. Modern amenities such as a surround sound system, heated pool, Miele appliances, marble counters, electronic blinds, and wood tile flooring throughout. The guest house, echoing the main home's excellence, offers 3 bedrooms, 2 baths, 10ft ceilings, and wood tile flooring. Additional amenities include full house and barn generators, a septic system servicing all structures, 3 gated entrances and a full property security system. There are many more intricate details to explore when you see this property in person.
- Houzeo last checked: 6 minutes ago
- Listing updated: November 6, 2026 at 2:23 pm
- Listing Provided by: Casey B Flannery DRE #3060598 | Equestrian Sotheby's Internati (561) 771-2626
- Source: Beaches MLS-FL | MLS#: B26071821

Property Details
Status
Active
Type
Single Family Residence
No. of Stories
1
County
City
Neighborhood
Year Built
2023
HOA Fees
-
Finished Area
3,715 sqft
Lot Size
-- sqft lot
Basement Area
- sqft
MLS Name
Beaches MLS
MLS Number
B26071821
MLS Status
Active
Days on Market
66
Cumulative Days on Market
64

Continue Your Journey in App
Find your dream home, receive real-time updates, and many more!
Continue Your Journey in App
Find your dream home, receive real-time updates, and many more!
Location
Facts & Features
Rooms
Bedrooms & bathrooms
Bedrooms: 7
Bathrooms: 7
PrimaryBedroom
Level: Main
Area: 1.00 Square Feet
Dimensions: 1 X 1
Kitchen
Level: Main
Area: 1.00 Square Feet
Dimensions: 1 X 1
LivingRoom
Level: Main
Area: 1.00 Square Feet
Dimensions: 1 X 1
Interior
Window Features
Blinds, Storm Windows
Heating
Central
Exterior Features
Built In Barbecue, Barbecue, Lighting, Outdoor Kitchen, Outdoor Living Area
Flooring
Tile
Interior Features
Breakfast Bar, Breakfast Area, Bathtub, Closet Cabinetry, Dining Area, Separate Formal Dining Room, Dual Sinks, Eat In Kitchen, High Ceilings, Kitchen Island, Pantry, Split Bedrooms, Soaking Tub, Separate Shower, Walk In Closets
Cooling
Central Air
Sewer
Septic Tank
Appliances
Dryer, Dishwasher, Electric Range, Free Standing Freezer, Disposal, Ice Maker, Microwave, Refrigerator, Water Softener Owned, Water Softener, Washer
Construction
Year Built
Year Built: 2023
Home type
Single Family Residence
Property Condition
Resale
Architectural Style
Mediterranean
Construction Materials
Cbs Concrete Block Structure, Block, Stucco
Roof
Barrel
Utilities & Energy
Water Source
Public
Pool Features
Heated, In Ground, Outside Bath Access
Parking Features
Attached, Circular Driveway, Covered, Garage, Garage Door Opener, Open
Laundry Features
Inside
Electric
Phases3
Security Features
Smoke Detectors
Utilities
Cable Available, Electricity Available
Other Features
Subdivision Name
Saddle Trail Park
Community Features
Equestrian Facilities
Lot Features
Sprinklers Automatic
Patio And Porch Features
Covered, Patio, Porch
Price History
| Date | Event | Price |
|---|---|---|
09/03/2026 Source: | Price Decreased | $10,500,000 -3.67% $2,826/sqft |
09/03/2026 Source: | Off Market | $10,900,000 $2,934/sqft |
09/03/2026 Source: | Listed for Sale | $10,900,000 -23.51% $2,934/sqft |
09/02/2024 Source: | Listed for Sale | $14,250,000 -3.39% $3,836/sqft |
01/18/2024 Source: | Off Market | $14,750,000 +637.50% $3,970/sqft |

Show more
Nearby Homes
Find Homes by Property Features in Wellington, FL
Nearby New Homes For Sale


IDX information is provided exclusively for consumers’ personal, non-commercial use, that it may not be used for any purpose other than to identify prospective properties consumers may be interested in purchasing, and that the data is deemed reliable but is not guaranteed accurate by BeachesMLS. All listings featuring the BMLS logo are provided by BeachesMLS, Inc. This data is not verified for authenticity or accuracy and may not reflect all real estate activity in the market. Based on information © 2026 BeachesMLS, Inc. All Rights Reserved.
 Advertising Broker: Moe Mossa (Savvy Avenue) | Savvy Avenue, LLC
