- Overview
- Description
- Property Details
- Location
- Facts & Features
- Getting Around
- Nearby Homes



$1,699,000
Monthly Est:$8,457
 3 Beds
 4 Baths
3 full baths + 1 half bath
 3,033sqft
2986 Anchor Watch Dr, Wadmalaw Island, SC 29487
$1,699,000
$8,457/moEst:
Get Pre-Approved
Single Family Residence
Built in 2023
$-- HOA
3 acres lot
$560/sq.ft
Description
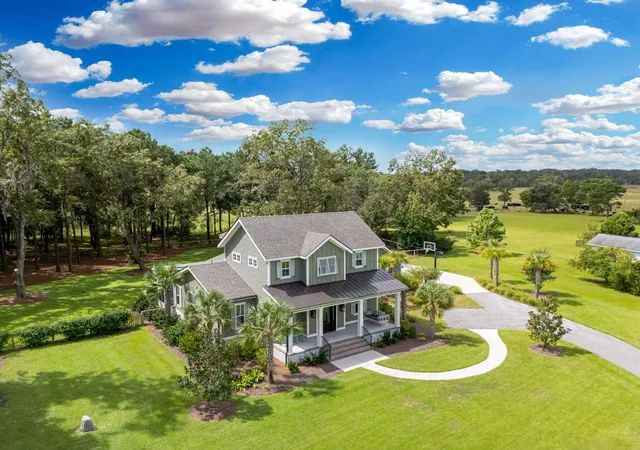
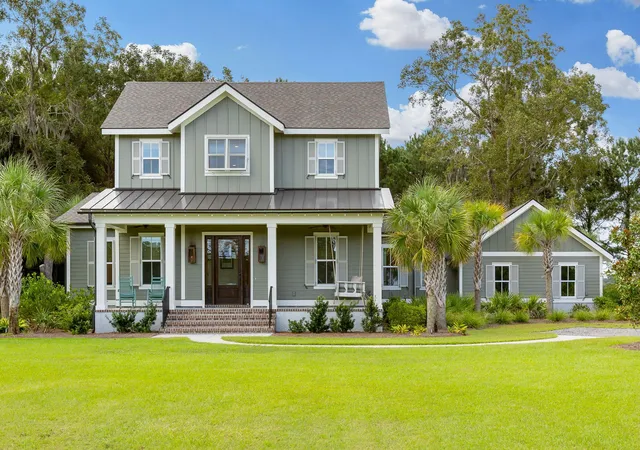
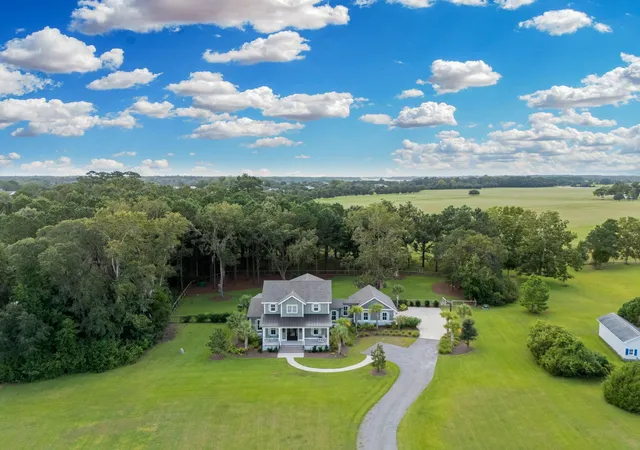
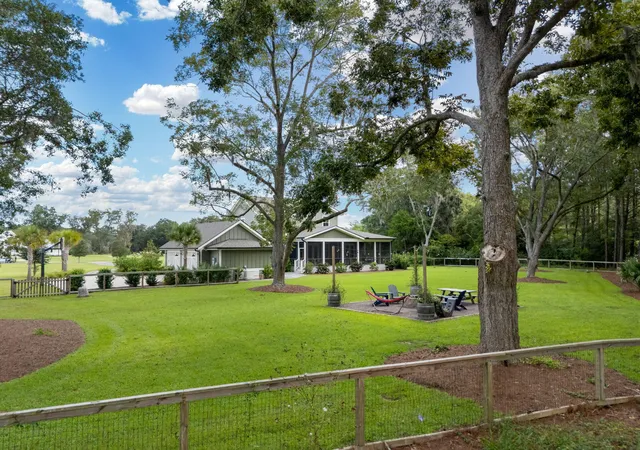
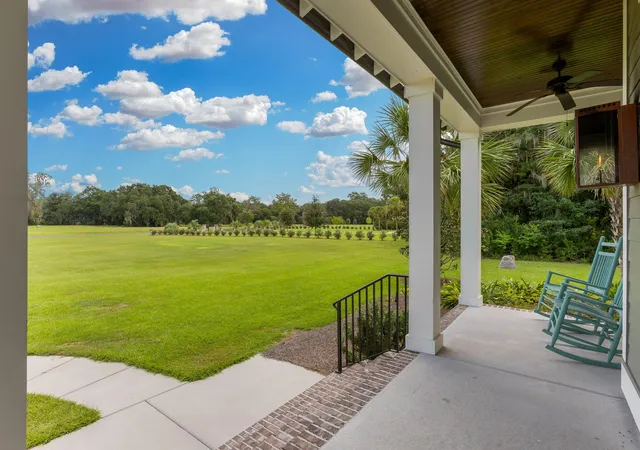
Fabulous modern ''farm house'' in Wadmalaw Island's exclusive, gated, deepwater community- Anchorage Plantation. This home was custom built by renowned New Leaf Builders and is situated on 3 acres overlooking adjacent, enchanting farmland. Enjoy the feeling and view of a farm and acreage, all while being in a neighborhood with amenities and deepwater access to Bohicket Creek. It is built on a raised slab with a classic oyster tabby foundation, brick stairs and trim, hardiplank siding with board and batten details, gas copper lanterns, metal and shingle roof, aesthetic yet operational shutters, and mature, professional landscaping. The interior has wide plank white oak flooring, crown moulding, recessed LED lighting, and a very desirable open floor plan. The light and bright, welcoming...foyer sets the tone for the rest of the home. There is a formal dining room with vertical trim work and a powder room for guests with chic vertical shiplapped walls, sconce lighting, and pedestal sink. The kitchen and family are open to one another making it a perfect home for entertaining and enjoying friends and family. The kitchen has white quartz countertops, a large center island with bar seating, pendant lighting, and a white porcelain farm sink. The kitchen has all stainless steel appliances including a 6-burner gas range, stainless vent hood, under counter microwave drawer, and subway tile backsplash to the ceiling. There is also a large pantry with built-in shelving. The family room has a vertical shiplapped accent wall with open shelving and a gas fireplace. The large primary suite is on the first floor and has french doors that access the incredible, large screened in back porch. The primary bedroom has a very modern gas fireplace, large walk-in closet with built-in closet system, and plenty of room for a sitting area. The primary bathroom has dual vanities, freestanding tub, private water closet, and white subway tiled shower with two shower heads, including a rain shower, as well as a custom glass enclosure. Upstairs there is a large den with closet and bathroom access which is perfect for guests or for a play area for children. This space can also be easily converted into a 4th bedroom. There is a dedicated office space as well as two guest bedrooms, both with their own bathrooms. Both guest bathrooms have tiled showers/tub and vanities with quartz countertops. The huge screened porch has stained beadboard ceilings, recessed lighting, fans, and has plenty of room for a dining area as well as a living area to enjoy the most beautiful backyard and farm views. There is a living fence surrounding the back yard which is the perfect spot to grow jasmine. There is a grilling patio and dedicated fire pit space with adirondack chairs for our perfect fall weather. There is plenty of room to build your dream pool and pool cabana in this backyard. There is a two car garage, whole house generator, and a mudroom/laundry room that has built-in cubbies/storage. This home has a light, bright, modern, farmhouse feel with incredible outdoor living, views, and the amenities of Anchorage Plantation neighborhood. Just a short walk from the property is the community pavilion with outdoor fireplace and dining area, pickleball court, private boat ramp, large covered pierhead with built-in seating to simply enjoy being on the water, as well as a community dock. Enjoy easy access to boating, kayaking, paddle boarding, fishing, and crabbing all while enjoying privacy, a gated neighborhood, and close proximity to Johns Island and Charleston.
- Houzeo last checked: 12 hours ago
- Listing updated: October 16, 2026 at 11:54 am
- Listing Provided by: Emery Macpherson , Nick Macpherson | Akers Ellis Real Estate LLC
- Source: CHS Regional MLS | MLS#: 26025485

Property Details
Status
Active
Type
Single Family Residence
No. of Stories
2
County
City
Neighborhood
--
Year Built
2023
HOA Fees
-
Finished Area
3,033 sqft
Lot Size
3 acres lot
Basement Area
- sqft
MLS Name
CHS Regional MLS
MLS Number
26025485
MLS Status
Active
Days on Market
54

Continue Your Journey in App
Find your dream home, receive real-time updates, and many more!
Continue Your Journey in App
Find your dream home, receive real-time updates, and many more!
Location
Facts & Features
Rooms
Bedrooms & bathrooms
Bedrooms: 3
Bathrooms: 4
Interior
Cooling
Central Air
Exterior Features
Rain Gutters, Lawn Irrigation
Heating
Electric, Heat Pump
Window Features
Window Treatments
Sewer
Septic Tank
Interior Features
High Ceilings, Garden Tub/shower, Kitchen Island, Ceiling Smooth, Walk In Closet(s), Ceiling Fan(s), Eat In Kitchen, Family, Entrance Foyer, Office, Pantry, Separate Dining
Flooring
Ceramic Tile, Carpet, Wood
Construction
Year Built
Year Built: 2023
Home type
Single Family Residence
Foundation Details
Raised Slab
Architectural Style
Traditional
Construction Materials
Cement Siding
Roof
Asphalt, Metal
Utilities & Energy
Parking Features
Attached, 2 Car Garage, Garage Door Opener
Fireplace Features
Bedroom, Family Room, Gas Log, Two
Water Source
Well
Laundry Features
Laundry Room
Utilities
Berkeley Elect Co Op
Other Features
Patio And Porch Features
Patio, Screened
Subdivision Name
Anchorage Plantation
Lot Features
Cul De Sac, High, 2 5 Acres
Community Features
Boat Ramp, Gated
Price History
| Date | Event | Price |
|---|---|---|
10/16/2026 Source: | Listed for Sale | $1,699,000 -2.86% $560/sqft |
08/27/2026 Source: | Off Market | $1,749,000 -5.41% $577/sqft |
07/14/2026 Source: | Price Decreased | $1,849,000 -5.13% $610/sqft |
06/18/2026 Source: | Listed for Sale | $1,949,000 +1046.47% $643/sqft |
06/02/2022 Source: | Sold | $170,000 $56/sqft |

Nearby Homes



Find Homes by Property Features in Wadmalaw Island, SC

This representation is based in whole or in part on information supplied by the Charleston Trident Association of REALTORS® or its Multiple Listing Service through Nov 02, 2026, 02:15PM. Information is provided exclusively for personal, non-commercial use, and may not be used for any purpose other than to identify prospective properties consumers may be interested in purchasing.This website may not include listings or property addresses of sellers who have directed their listing brokers to withhold their listing or their property address from display on the Internet. All information deemed reliable but not guaranteed. Charleston Trident Multiple Listing Service, Inc. makes no representation or warranty regarding the accuracy of the data. ©2026 Charleston Trident MLS CTMLS. All rights reserved.
 Advertising Broker: Nicholas Huscroft | Chosen Realty
