- Overview
- Description
- Property Details
- Location
- HOA Management
- Facts & Features
- Getting Around
- Nearby Homes
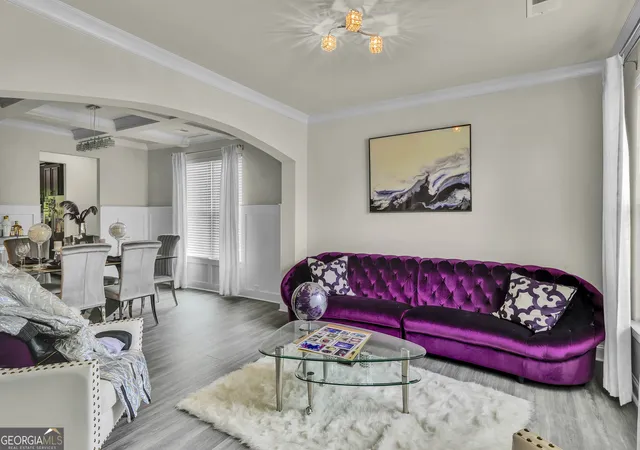

Street View
$559,999
Monthly Est:$2,787
 5 Beds
 4 Baths
4 full baths
 4,960sqft
2986 Parkland View, South Fulton, GA 30331
$559,999
$2,787/moEst:
Get Pre-Approved
Single Family Residence
Built in 2017
$-- HOA
11,456.28 sqft lot
$113/sq.ft
Description
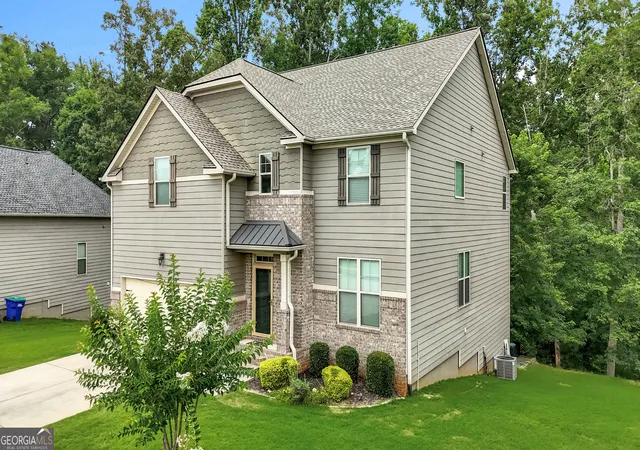
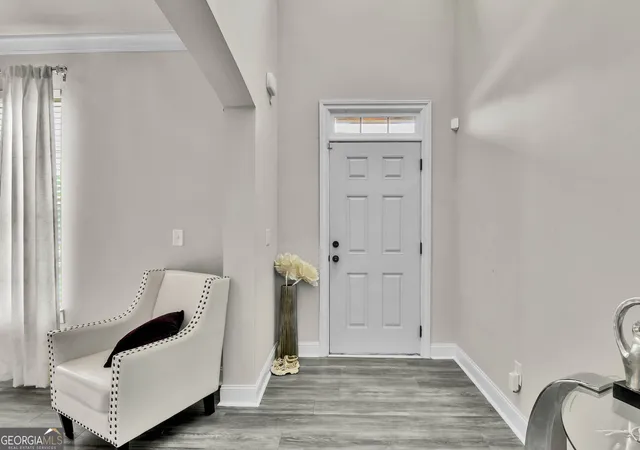
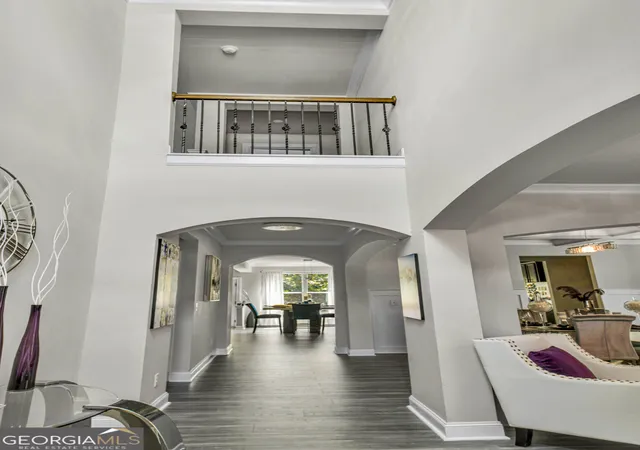
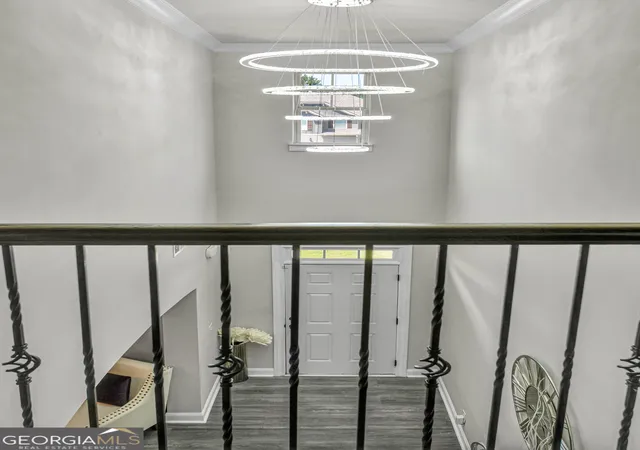
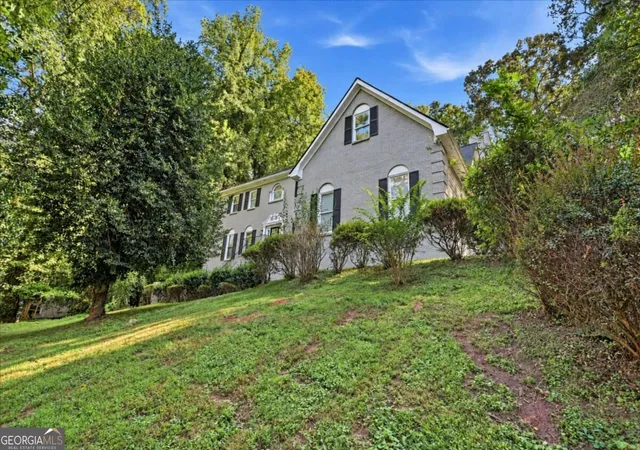
Welcome home to this beautifully upgraded and spacious 5-bedroom, 4-bathroom residence located in the heart of South Fulton. This exceptional home offers luxury, functionality, and versatility-ideal for entertaining, multi-generational living, or working from home. Step inside to a grand two-story foyer that opens to an open-concept floor plan filled with natural light. The chef's kitchen has been newly remodeled and features elegant marble countertops, modern finishes, and ample space for gatherings. New laminate flooring flows throughout the main living areas, while plush carpeted bedrooms provide comfort and warmth. The inviting family room showcases a newly renovated tile fireplace with gas logs, creating the perfect focal point for cozy evenings. The main-level guest bedroom with a full bath offers convenience and privacy for guests. Upstairs, enjoy a spacious loft area-perfect as a second living space, home office, or play area. The primary suite is a true retreat, featuring a fireplace, an oversized bedroom, and a huge walk-in closet. The fully finished basement is an entertainer's dream and adds incredible value. It includes: * A second master suite with private master bath * A dedicated movie theater room * A third living room * A game and entertainment area Step outside to a covered rear deck overlooking an expansive concrete patio accessible from the basement-ideal for outdoor entertaining, grilling, or relaxing. With generously sized bedrooms, multiple living areas, and thoughtful upgrades throughout, this home offers the space and comfort today's buyers are searching for. Don't miss this rare opportunity to own a move-in-ready home with a luxury finished basement in South Fulton. Schedule your private showing today!
- Houzeo last checked: 3 minutes ago
- Listing updated: September 24, 2026 at 5:08 am
- Listing Provided by: |
- Source: Georgia MLS-GA | MLS#: 10800061

Property Details
Status
Active
Type
Single Family Residence
No. of Stories
-
County
City
Neighborhood
--
Year Built
2017
HOA Fees
-
Finished Area
4,960 sqft
Lot Size
11,456.28 sqft lot
Basement Area
- sqft
MLS Name
Georgia MLS
MLS Number
10800061
MLS Status
Active
Days on Market
116
Cumulative Days on Market
80

Continue Your Journey in App
Find your dream home, receive real-time updates, and many more!
Continue Your Journey in App
Find your dream home, receive real-time updates, and many more!
Location
HOA Management
N/A
HOA Fees
$600/
Amenities
 Amenities and services may be covered by one or multiple associations and service providers.
 Pool
 Tennis
 Maintenance
 Facilities Fee
Disclaimer: Amenities are based on third-party information and may vary; buyers must independently verify all amenities, as information is deemed reliable but not guaranteed.
Facts & Features
Rooms
Bedrooms & bathrooms
Bedrooms: 5
Bathrooms: 4
Interior
Appliances
Cooktop, Dishwasher, Disposal, Double Oven, Dryer, Gas Water Heater, Microwave, Oven, Refrigerator, Stainless Steel Appliance(s), Washer
Interior Features
Double Vanity, Separate Shower, Soaking Tub, Tile Bath, Tray Ceiling(s), Entrance Foyer, Vaulted Ceiling(s), Walk In Closet(s)
Heating
Central
Flooring
Carpet, Laminate, Tile
Sewer
Public Sewer
Cooling
Central Air
Construction
Year Built
Year Built: 2017
Home type
Single Family Residence
Architectural Style
Craftsman
Roof
Slate
Construction Materials
Other
Property Condition
Updated/remodeled
Utilities & Energy
Utilities
Cable Available, Electricity Available, High Speed Internet, Natural Gas Available, Phone Available, Sewer Available, Water Available
Parking Features
Garage, Attached
Laundry Features
Laundry Closet, Upper Level
Fireplace Features
Basement, Gas Log, Living Room, Master Bedroom
Basement
Bath Finished, Daylight, Exterior Entry, Finished, Full
Water Source
Public
Other Features
Community Features
Playground, Pool, Sidewalks, Street Lights, Tennis Court(s)
Lot Features
None
Subdivision Name
Waterford Commons
Price History
| Date | Event | Price |
|---|---|---|
09/21/2026 Source: | Price Decreased | $559,999 -1.75% $113/sqft |
07/07/2026 Source: | Listed for Sale | $569,999 $115/sqft |
07/07/2026 Source: | Price Decreased | $569,999 -2.56% $115/sqft |
04/02/2026 Source: | Off Market | $584,999 $118/sqft |
03/01/2026 Source: | Price Decreased | $584,999 -0.85% $118/sqft |


Show more
Nearby Homes


Find Homes by Property Features in South Fulton, GA
Nearby New Homes For Sale


Information Deemed Reliable But Not Guaranteed. © 2026 Georgia Multiple Listing Service. All Rights Reserved.
 Advertising Broker: Fred McGill | Simple Showing, Inc
