
- Overview
- Description
- Property Details
- Location
- Facts & Features
- Getting Around
- Nearby Homes

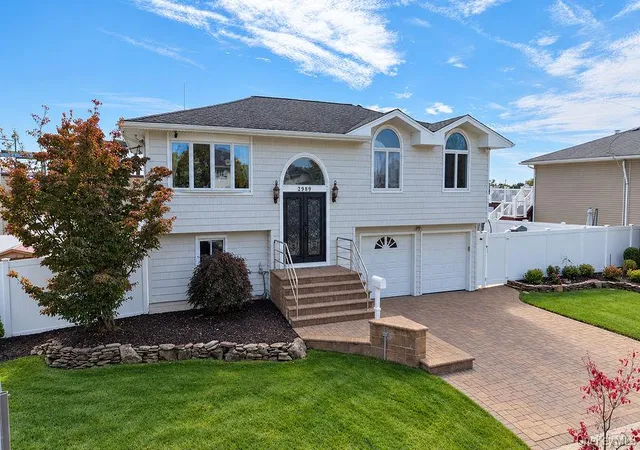

Street View
$999,999
Monthly Est:$4,977
 4 Beds
 2 Baths
2 full baths
 2,622sqft
2989 Charlotte Dr, Hempstead, NY 11566
$999,999
$4,977/moEst:
Get Pre-Approved
Single Family Residence
Built in 1964
$-- HOA
7,100 sqft lot
$381/sq.ft
Description
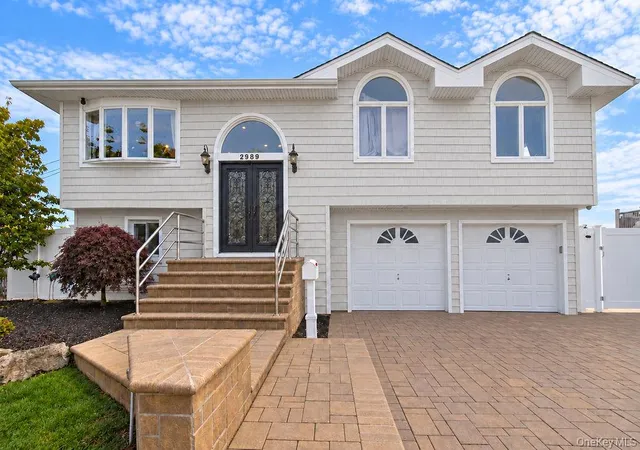
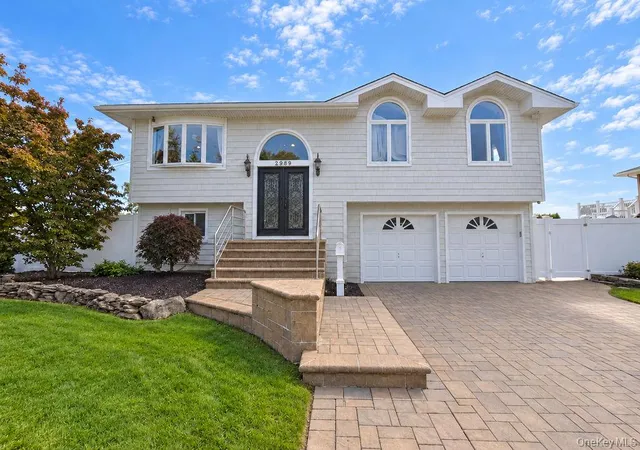
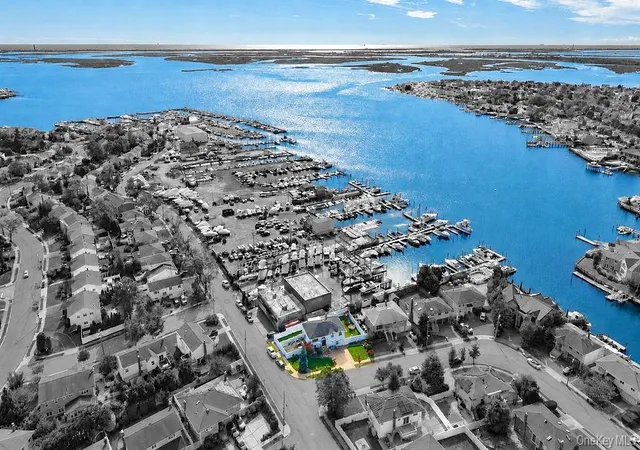
Spectacular water views, beautiful sunsets, and exceptional entertaining spaces await at 2989 Charlotte Drive! Set on a prominent corner property in South Merrick, this expanded four-bedroom, two-bath Hi-Ranch offers approximately 2,622 square feet of living space, an inviting open layout, and an impressive connection between indoor and outdoor living.
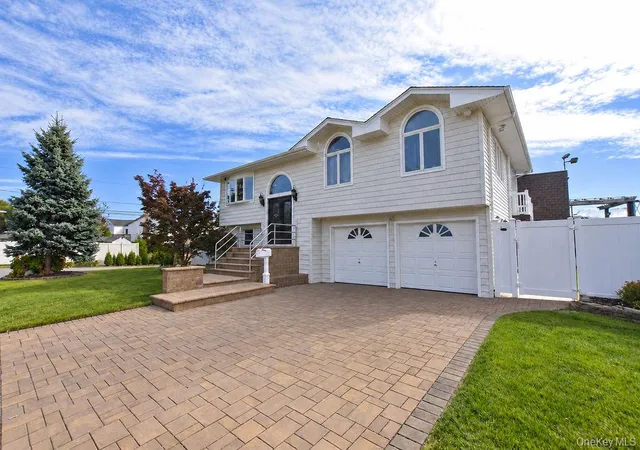
Beautiful curb appeal begins with a sweeping paver driveway, landscaped grounds, cedar-impression front siding, and a welcoming paver entry. A second driveway provides additional parking and room to accommodate recreational equipment. Striking double entry doors beneath an oversized arched window open to a dramatic two-story foyer, where hardwood stairs and an open railing introduce the home's bright, spacious interior.
Upstairs, hardwood floors, recessed lighting, decorative columns, and detailed wall moldings create a polished backdrop for the open living and dining areas. A large picture window welcomes natural light, while the flowing layout makes everyday living and entertaining effortless. The beautifully appointed kitchen features white cabinetry, quartz countertops, a tile backsplash, stainless steel appliances, and an expansive center island with seating and statement pendant lighting. Generous cabinet and counter space provide plenty of room to prepare, serve, and gather. Sliding glass doors off the dining area open to a sun-filled enclosed room with walls of windows and direct access to the elevated deck.
Three bedrooms occupy the upper level, including a spacious primary bedroom with a vaulted ceiling, custom built-in storage, and sliding glass doors opening to the deck overlooking the water. Two additional bedrooms offer hardwood floors and built-in storage. The beautifully finished hall bathroom features a double vanity, extensive tilework, and an oversized glass-enclosed shower.
The ground level expands the possibilities with a fourth bedroom, a second full bathroom with a tub, and a generous recreation room featuring recessed lighting, crown molding, and sliding glass doors to the backyard. A separate exterior entrance, additional flexible space, and another enclosed sunroom offer options for work, hobbies, exercise, and relaxation. A decorative wood accent wall adds warmth and character to the lower-level hallway.
Outside, enjoy an elevated Trex deck with white railings, a covered patio beneath, a retractable awning, and a spacious PVC-fenced yard with an artificial-turf area for easy upkeep. Whether hosting a summer gathering, dining outdoors, or unwinding as the sky changes color over the water, this home offers multiple places to enjoy its scenic setting.
Additional features include Andersen windows, central air conditioning, two-zone oil baseboard heating, 200-amp electrical service, pull-down attic access, an attached garage, a storage shed, front and rear sprinklers, and public sewer. An exceptional combination of space, architectural detail, outdoor versatility, and memorable water views makes this South Merrick home a standout!
- Houzeo last checked: 3 hours ago
- Listing updated: October 29, 2026 at 4:34 pm
- Listing Provided by: Bryan J. Karp CBR (631) 759-5277 | Coldwell Banker American Homes (631) 863-9800
- Source: OneKey MLS-NY | MLS#: 943642

Property Details
Status
Active
Type
Single Family Residence
No. of Stories
-
County
City
Neighborhood
--
Year Built
1964
HOA Fees
-
Finished Area
2,622 sqft
Lot Size
7,100 sqft lot
Basement Area
- sqft
MLS Name
OneKey MLS
MLS Number
943642
MLS Status
Active
Open House

Continue Your Journey in App
Find your dream home, receive real-time updates, and many more!
Continue Your Journey in App
Find your dream home, receive real-time updates, and many more!
Location
Facts & Features
Rooms
Bedrooms & bathrooms
Bedrooms: 4
Bathrooms: 2
Interior
Interior Features
First Floor Bedroom, Chefs Kitchen, Eat In Kitchen, Formal Dining, High Ceilings, Kitchen Island, Open Floorplan, Open Kitchen, Quartz/quartzite Counters, Recessed Lighting
Flooring
Hardwood
Cooling
Central Air
Sewer
Public Sewer
Heating
Hot Water, Oil
Appliances
Dishwasher, Dryer, Range, Refrigerator, Washer
Construction
Year Built
Year Built: 1964
Home type
Single Family Residence
Architectural Style
Hi Ranch
Construction Materials
Frame
Utilities & Energy
Parking Features
Attached, Driveway, Garage, Private
Utilities
Cable Available, Electricity Available
Water Source
Public
Other Features
Patio And Porch Features
Deck, Porch
Subdivision Name
Water View
Lot Features
Corner Lot, Sprinklers In Front, Sprinklers In Rear, Views, Waterfront
Price History
| Date | Event | Price |
|---|---|---|
10/29/2026 Source: | Listed for Sale | $999,999 +64.20% $381/sqft |
12/01/2024 Source: | Sold | $609,000 $232/sqft |

Nearby Homes
Find Homes by Property Features in Hempstead, NY


Based on information from OneKey MLS, through Oct 29, 2026, 02:16PM. IDX information is provided exclusively for personal, non-commercial use, and may not be used for any purpose other than to identify prospective properties consumers may be interested in purchasing. Information is deemed reliable but not guaranteed. © 2026 OneKey® MLS. All rights reserved.
 Advertising Broker: Derek Greene | The Greene Realty Group
