- Overview
- Description
- Property Details
- Location
- HOA Management
- Facts & Features
- Getting Around
- Nearby Homes




$789,990
Monthly Est:$3,932
 5 Beds
 6 Baths
5 full baths + 1 half bath
 4,108sqft
299 Claiborne Way, Monroe, GA 30655
$789,990
$3,932/moEst:
Get Pre-Approved
Single Family Residence
Built in 2026
$-- HOA
1.03 acres lot
$192/sq.ft
Description
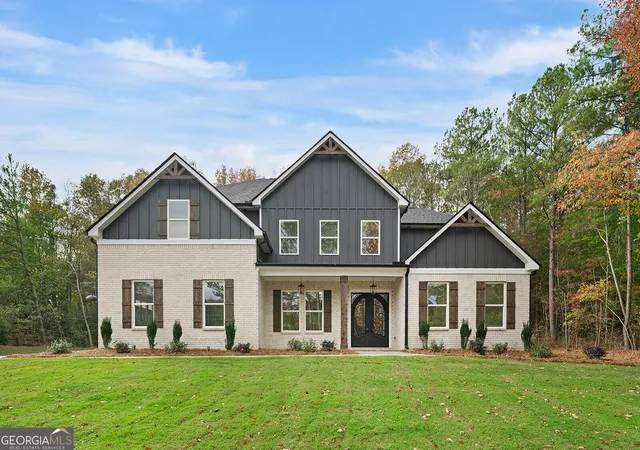
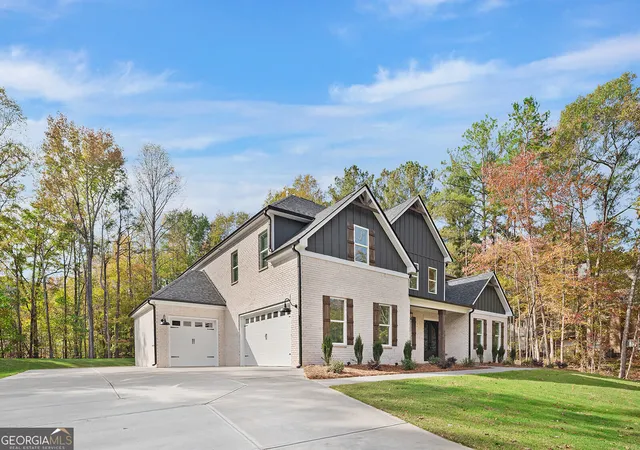
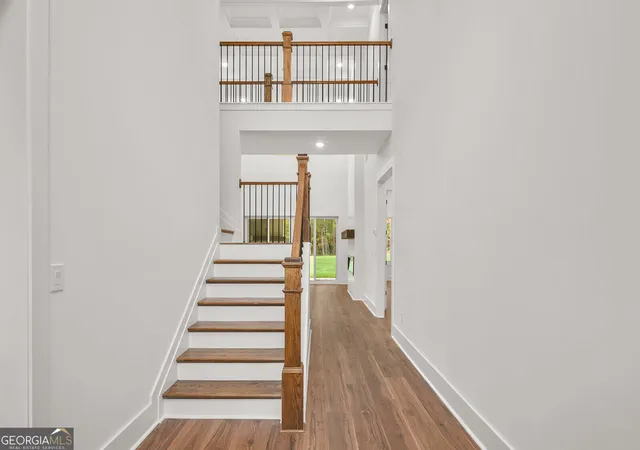
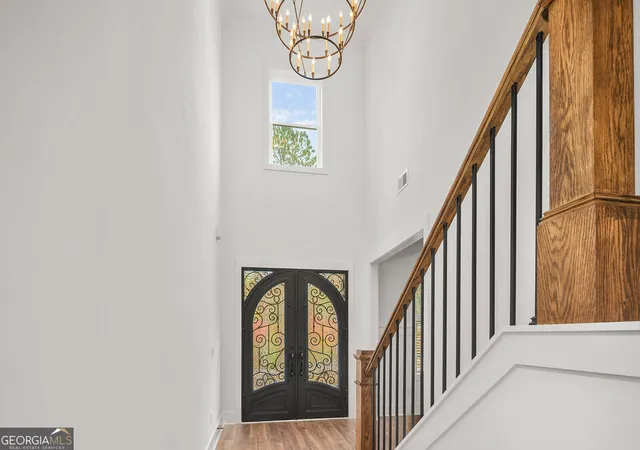
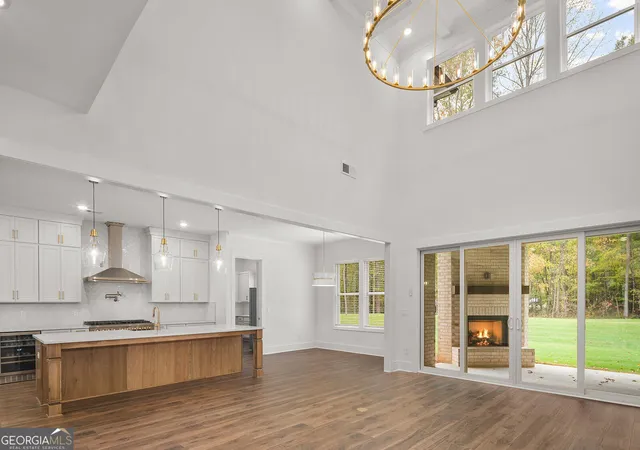
Built for the builder - now it's yours! With up to $20,000 toward your rate and/or closing costs. This home was originally designed and built by the builder as their own personal residence, and it shows in every detail. Set on a private, 1 acre lot next to Monroe Country Club, the home offers approximately 4,100 square feet with 5 bedrooms, 5.5 baths, and luxury finishes throughout. The chef's kitchen anchors the open floor plan with an oversized island, gas cooktop, dedicated prep kitchen, and a sunny breakfast space. The family room flows onto a covered rear porch with a simple to use gas fireplace, ready for cool evenings and easy entertaining. The main-level owner's suite is a true retreat, with a spa-style bath featuring a freestanding soaking tub, an oversized steam shower, dual vanities, and a large custom walk-in closet. Upstairs, generous secondary bedrooms and a flexible game room give everyone space, whether you need a media room, playroom, or home office. Builder-quality upgrades include a formal dining room, mudroom with built-ins, premium craftsman trim, energy-efficient windows, not one, but TWO tankless gas water heaters, natural gas heat and an irrigation system! Location, location, location!! Minutes to Piedmont Walton Hospital, under 10 minutes to downtown Monroe, Publix, Walmart, Tractor Supply, and Home Depot, with quick access to Athens, Hwy 78, and Hwy 138. Zoned for Walnut Grove High School. Now this exceptional new construction home in The Downs at Ammons Bridge, an established community of estate-sized homesites in Monroe, is ready for its first owner. Few new construction homes at this size and quality offer this much value. 2/10 warranty included.
- Houzeo last checked: 3 minutes ago
- Listing updated: November 5, 2026 at 3:03 pm
- Listing Provided by: |
- Source: Georgia MLS-GA | MLS#: 10885393

Property Details
Status
Active
Type
Single Family Residence
No. of Stories
-
County
City
Neighborhood
--
Year Built
2026
HOA Fees
-
Finished Area
4,108 sqft
Lot Size
1.03 acres lot
Basement Area
- sqft
MLS Name
Georgia MLS
MLS Number
10885393
MLS Status
New
Days on Market
1

Continue Your Journey in App
Find your dream home, receive real-time updates, and many more!
Continue Your Journey in App
Find your dream home, receive real-time updates, and many more!
Location
HOA Management
N/A
HOA Fees
$150/
Amenities
 Amenities and services may be covered by one or multiple associations and service providers.
 Maintenance
Disclaimer: Amenities are based on third-party information and may vary; buyers must independently verify all amenities, as information is deemed reliable but not guaranteed.
Facts & Features
Rooms
Bedrooms & bathrooms
Bedrooms: 5
Bathrooms: 6
Interior
Appliances
Cooktop, Dishwasher, Electric Water Heater, Microwave, Oven, Refrigerator
Sewer
Septic Tank
Cooling
Central Air, Heat Pump, Electric
Flooring
Carpet, Hardwood, Tile
Interior Features
Double Vanity, High Ceilings, Master On Main Level, Separate Shower, Soaking Tub, Tile Bath, Tray Ceiling(s), Entrance Foyer, Vaulted Ceiling(s), Walk In Closet(s)
Heating
Natural Gas
Construction
Year Built
Year Built: 2026
Home type
Single Family Residence
Construction Materials
Brick, Concrete
Roof
Composition
Property Condition
New Construction
Architectural Style
Brick Front
Foundation Details
Slab
Utilities & Energy
Laundry Features
Common Area
Utilities
Cable Available, Electricity Available, High Speed Internet, Natural Gas Available, Phone Available, Underground Utilities, Water Available
Water Source
Public
Parking Features
Attached
Fireplace Features
Gas Log, Outside
Electric
220 Volts
Basement
None
Other Features
Patio And Porch Features
Patio
Subdivision Name
Downs At Ammons Bridge
Community Features
None
Lot Features
Level
Price History
| Date | Event | Price |
|---|---|---|
11/05/2026 Source: | Listed for Sale | $789,990 -1.85% $192/sqft |
11/02/2026 Source: | Listing Removed | $804,900 $196/sqft |
10/24/2026 Source: | Off Market | $804,900 -1.24% $196/sqft |
10/08/2026 Source: | Listed for Sale | $815,000 $198/sqft |
10/06/2026 Source: | Listing Removed | $815,000 $198/sqft |


Show more
Nearby Homes
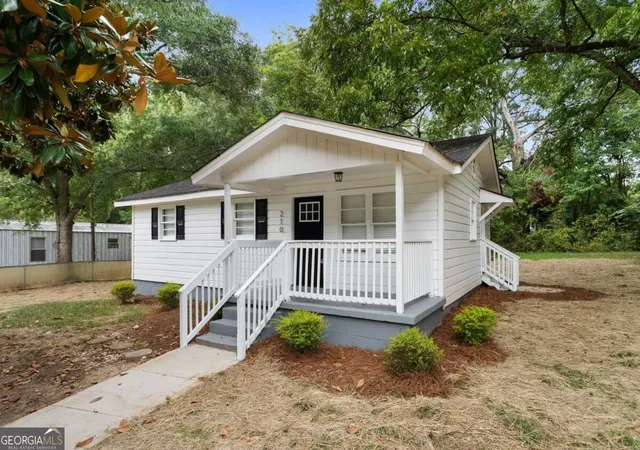
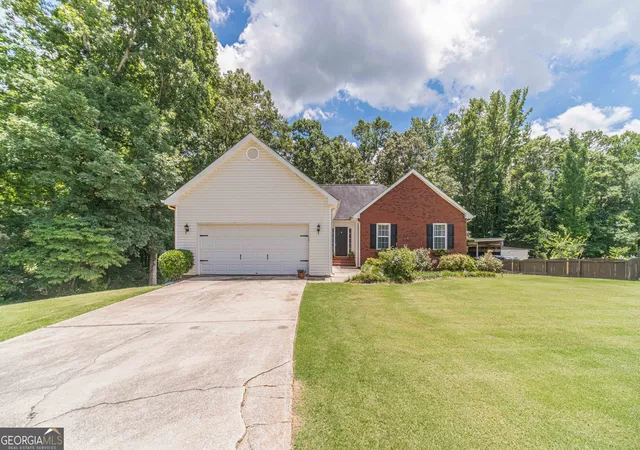
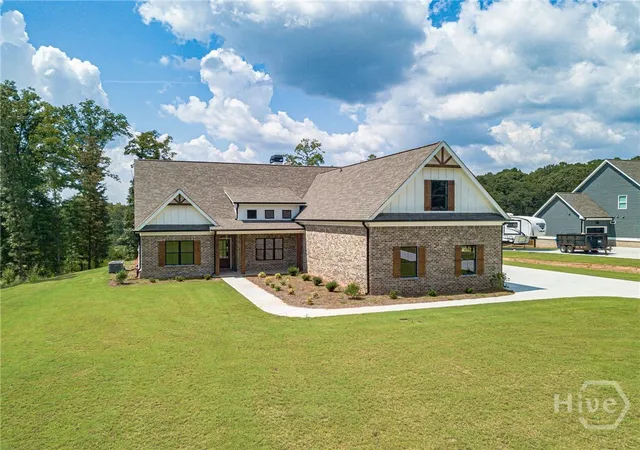

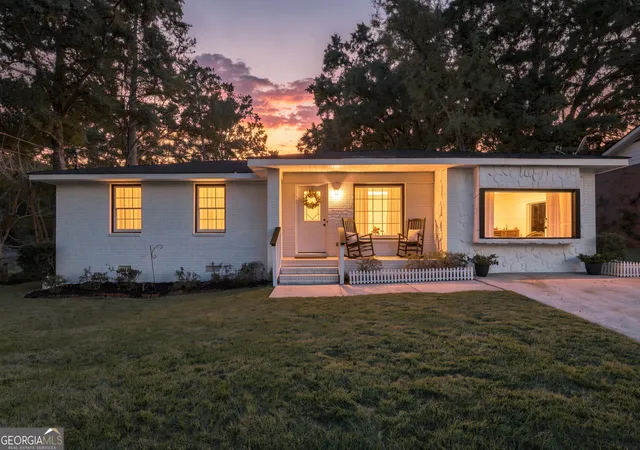

Find Homes by Property Features in Monroe, GA
Nearby New Homes For Sale


Information Deemed Reliable But Not Guaranteed. © 2026 Georgia Multiple Listing Service. All Rights Reserved.
 Advertising Broker: Fred McGill | Simple Showing, Inc
