The Greene Realty
Powered by 
- 6
- Overview
- Description
- Property Details
- Location
- Facts & Features
- Getting Around
- Nearby Homes

Street View
$489,900
Monthly Est:$2,438
 3 Beds
 2 Baths
2 full baths
 1,793sqft
299 Clarke Rd Ext, Fiskdale, MA 01518
$489,900
$2,438/moEst:
Get Pre-Approved
Single Family Residence
Built in 1920
$-- HOA
0.19 acre lot
$273/sq.ft
Description
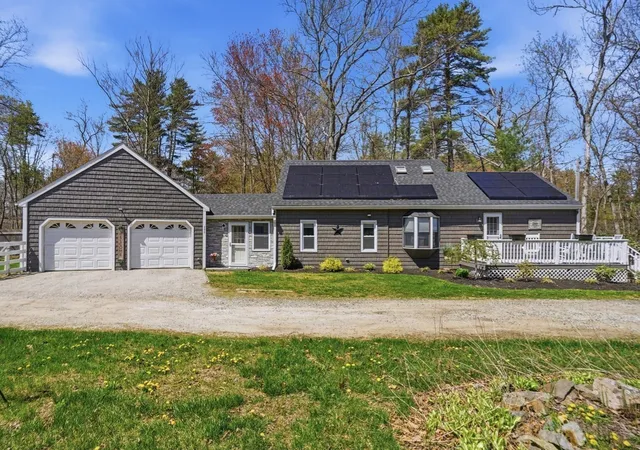
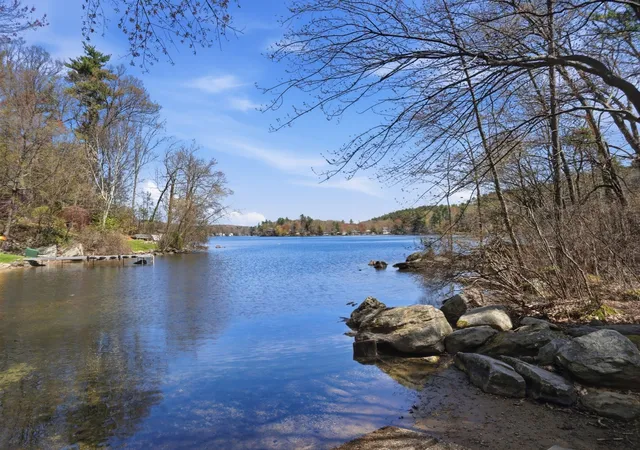
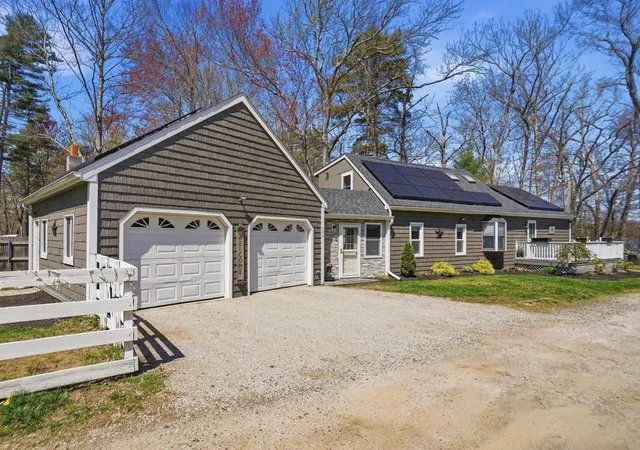
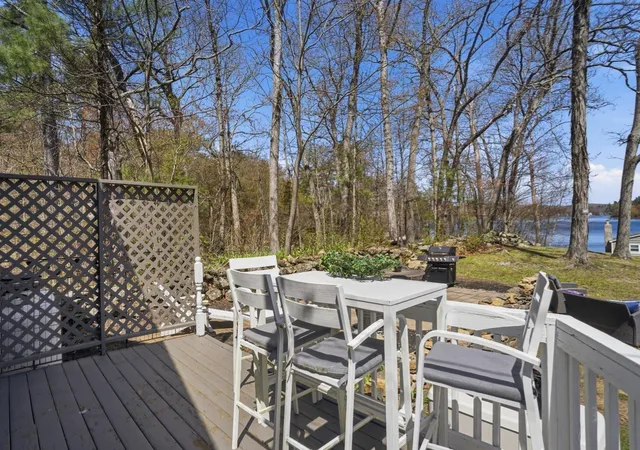
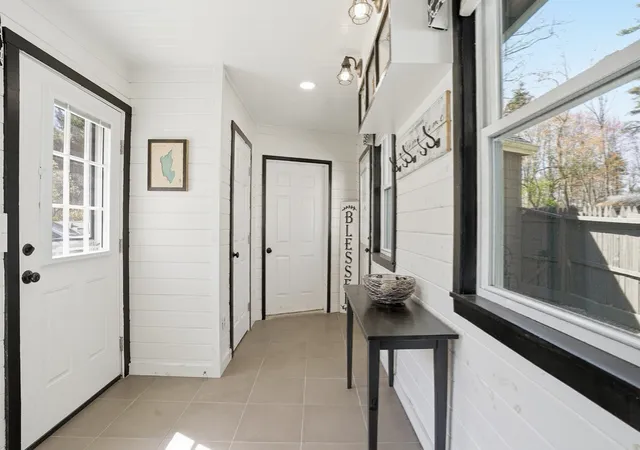
Updated contemporary Cape with Big Alum Lake views, rare deeded lake access, and the public boat ramp directly behind the property—year-round lake living without the waterfront price. Lake life here includes Fourth of July fireworks, movie night on the water, and a kayak-out island in the center of Big Alum. Bright, open 3-bedroom, 2-full-bath home with a flexible floor plan.The kitchen is the gathering spot and takes in lake views: white cabinets, granite counters, black subway-tile backsplash, stainless appliances, recessed lighting, and a peninsula for casual dining. Tiled mudroom entry opens to a private patio (hot-tub ready), a large fenced yard with garden space and kayak storage, plus a side patio overlooking the water with a stone wall and perennial plantings.First-floor bedroom and full bath; upstairs, the primary bedroom has vaulted beamed ceilings, with a second bedroom and full bath. Newer roof, windows, and siding. Central forced-air propane heat, a Generac whole-house generator, and solar panels. Attached 2-car garage with pull-down attic storage. Public water and public sewer. House is set—unpack and enjoy.
- Houzeo last checked: 3 minutes ago
- Listing updated: November 6, 2026 at 8:05 am
- Listing Provided by: Beverly Cloutier (401) 265-3703 | HomeSmart Professionals Real Estate (401) 921-5011
- Source: MLS Property Information Network-MA | MLS#: 73583194

Property Details
Status
Active
Type
Single Family Residence
No. of Stories
-
County
City
Neighborhood
--
Year Built
1920
HOA Fees
-
Finished Area
1,793 sqft
Lot Size
0.19 acre lot
Basement Area
- sqft
MLS Name
MLS Property Information Network
MLS Number
73583194
MLS Status
Active
Days on Market
39

Continue Your Journey in App
Find your dream home, receive real-time updates, and many more!
Continue Your Journey in App
Find your dream home, receive real-time updates, and many more!
Location
Facts & Features
Rooms
Bedrooms & bathrooms
Bedrooms: 3
Bathrooms: 2
Interior
Exterior Features
Deck Wood, Patio, Rain Gutters, Screens, Stone Wall
Heating
Central, Forced Air, Leased Propane Tank
Flooring
Vinyl, Vinyl / Vct, Carpet
Interior Features
Mud Room, Walk Up Attic
Appliances
Electric Water Heater, Water Heater, Range, Dishwasher, Microwave, Refrigerator, Washer, Dryer
Cooling
Window Unit(s)
Window Features
Insulated Windows, Storm Window(s), Screens
Sewer
Public Sewer
Construction
Year Built
Year Built: 1920
Home type
Single Family Residence
Construction Materials
Frame
Foundation Details
Concrete Perimeter, Slab
Roof
Shingle
Architectural Style
Cape, Contemporary
Utilities & Energy
Parking Features
Attached, Garage Door Opener, Off Street, Deeded, Stone/gravel
Water Source
Public
Laundry Features
First Floor, Electric Dryer Hookup, Washer Hookup
Electric
Generator, Circuit Breakers
Utilities
For Gas Range, For Electric Dryer, Washer Hookup
Other Features
Community Features
Shopping, Walk/jog Trails, Golf, Medical Facility, Laundromat, Highway Access, House Of Worship, Public School
Lot Features
Corner Lot, Cleared, Level
Patio And Porch Features
Deck Wood, Patio
Subdivision Name
Worcester County
Disclosures
Lot 299a Included In Sale. (299 A Is The Garage And Side Yard And Is On Separate Tax Bill To #299). Prior Well On Property. Property Switched To Town Water. Buyers To Assume Solar Lease. Buyers And Buyers Agents To Do Their Own Diligence.
Price History
| Date | Event | Price |
|---|---|---|
11/02/2026 Source: | Listing Removed | $489,900 $273/sqft |
11/02/2026 Source: | Listed for Sale | $489,900 $273/sqft |
10/19/2026 Source: | Contingent (Active Under Contract) | $489,900 -2.00% $273/sqft |
09/22/2026 Source: | Listing Removed | $499,900 $279/sqft |
07/06/2026 Source: | Price Decreased | $499,900 -1.79% $279/sqft |

Show more
Nearby Homes
Find Homes by Property Features in Fiskdale, MA

Based on information provided to and compiled by MLS Property Information Network, Inc. covering through Nov 06, 2026, 09:45PM. The property listing data and information, or the Images, set forth herein were provided to MLS Property Information Network, Inc. from third-party sources, including sellers, lessors and public records, and were compiled by MLS Property Information Network, Inc. The property listing data and information, and the Images, are for the personal, non-commercial use of consumers having a good faith interest in purchasing or leasing listed properties of the type displayed to them and may not be used for any purpose other than to identify prospective properties which such consumers may have a good faith interest in purchasing or leasing. MLS Property Information Network, Inc. and its subscribers disclaim any and all representations and warranties as to the accuracy of the property listing data and information, or as to the accuracy of any of the Images, set forth herein. All information provided is deemed reliable, but is not guaranteed to be accurate and should be independently verified. © 2026 MLS Property Information Network, Inc. All Rights Reserved.
 Advertising Broker: Derek Greene | The Greene Realty Group
