- Overview
- Description
- Property Details
- Location
- Facts & Features
- Getting Around
- Nearby Homes
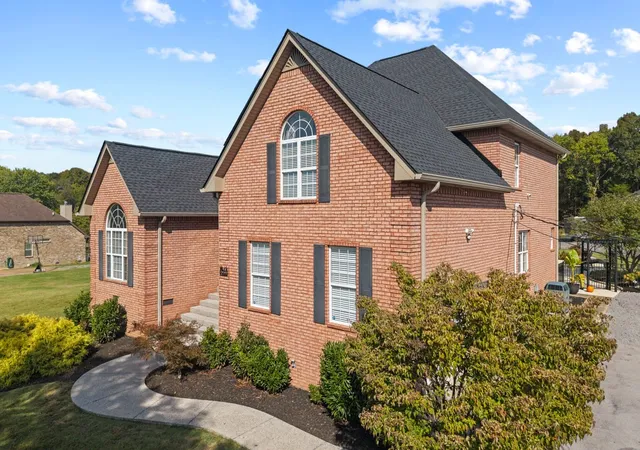

Street View
$999,000
Monthly Est:$4,972
 3 Beds
 3 Baths
2 full baths + 1 half bath
 3,103sqft
299 Karlee Dr, Lebanon, TN 37087
$999,000
$4,972/moEst:
Get Pre-Approved
Single Family Residence
Built in 2001
$-- HOA
3.6 acres lot
$322/sq.ft
Description
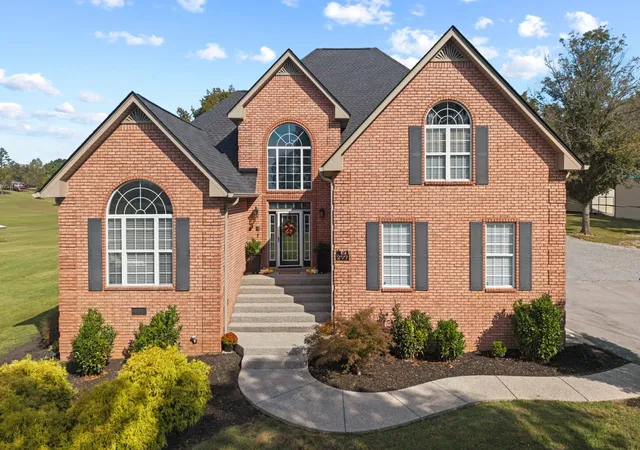
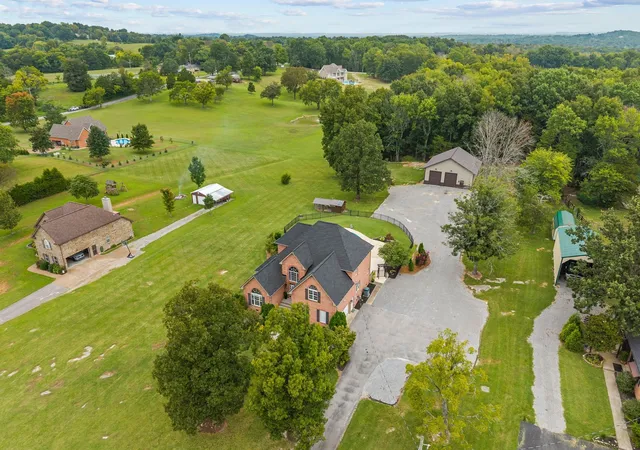
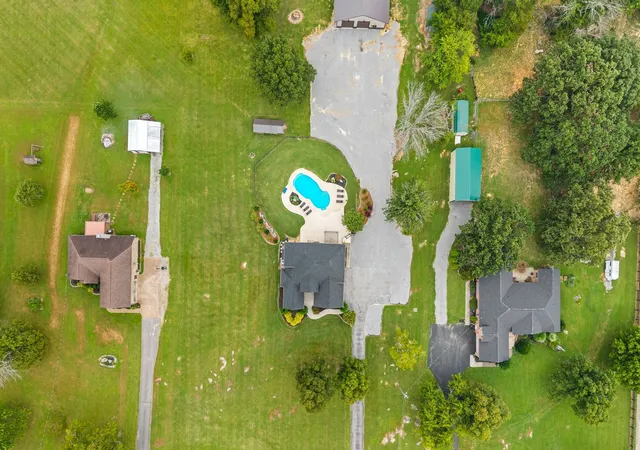
PREFERRED LENDER IS OFFERING A LENDER PAID 1-0 BUY DOWN with an acceptable offer! Looking for a home with acreage, a serious workshop, pool, privacy, and no HOA near Lebanon? This 3-bedroom, 2.5-bath all-brick home with TWO BONUS ROOMS offers 3,103 sq ft on 3.6 acres with a main-level primary suite, attached 2-car garage, and a finished, detached 40'x40' climate-controlled shop/garage with space for up to 6 vehicles, a 2-post car lift, two 10'x12' insulated RV doors, 240V power and RV/welder outlet. Outside, enjoy a fenced backyard, 16,700-gallon saltwater in-ground pool, expansive concrete pool deck and patio, plus sunset views—all in a quiet setting.
Inside, the two-level floor plan provides plenty of functional space, with the primary bedroom and full bath on the main level, three additional bedrooms and a full bath upstairs, plus a large rec room. Half bath and dedicated laundry room are located on the main level.
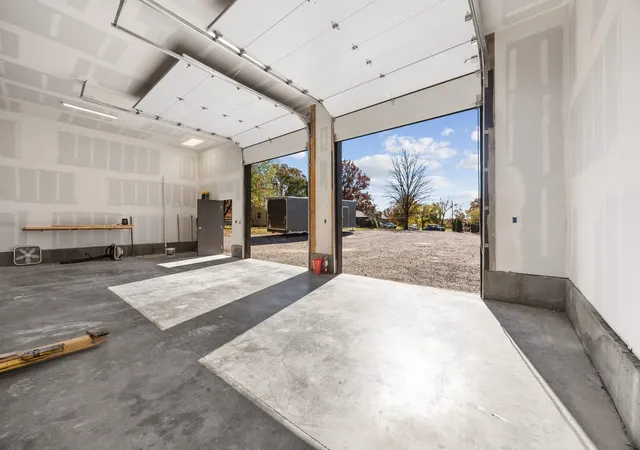
Car enthusiasts looking for substantial workshop space will appreciate the detached 1,600 sq ft shop. In addition to the 2-post lift and oversized RV doors, the shop features a mini-split HVAC system, 90-amp subpanel, lighting, outlets, 220V connections for the lift and HVAC, and a 220V RV/welder outlet. Combined with the attached 2-car garage and 10+ additional outdoor parking spaces, there is exceptional room for vehicles, projects, equipment, RVs and hobbies. Newly finished with drywall and insulation!!
The fenced backyard with gates surrounds an outdoor living area designed for entertaining, with a saltwater pool, large concrete pool deck and patio seating space. A chicken coop with run and solar-powered lighting adds another functional feature to the acreage.
Major improvements include a roof installed in 2025 with a transferable warranty. AT&T fiber-optic internet is available at the property.
The property is less than 10 minutes from major shopping, restaurants, dining and downtown Lebanon, and is less than 10 miles from I-40.
Come take a look!
- Houzeo last checked: 9 minutes ago
- Listing updated: November 6, 2026 at 9:56 pm
- Listing Provided by: Bella Mercy Chalfant (513) 462-3555 DRE #365851, Missy Roten (615) 504-6743 DRE #341507 | Compass RE (615) 475-5616
- Source: Nashville (RealTracs Mid) MLS-TN as distributed by MLS GRID | MLS#: 3621163

Property Details
Status
Active
Type
Single Family Residence
No. of Stories
2
County
City
Neighborhood
--
Year Built
2001
HOA Fees
-
Finished Area
3,103 sqft
Lot Size
3.6 acres lot
Basement Area
- sqft
MLS Name
Nashville (RealTracs Mid) MLS
MLS Number
3621163
MLS Status
Active
Days on Market
21

Continue Your Journey in App
Find your dream home, receive real-time updates, and many more!
Continue Your Journey in App
Find your dream home, receive real-time updates, and many more!
Location
Facts & Features
Rooms
Bedrooms & bathrooms
Bedrooms: 3
Bathrooms: 3
Interior
Appliances
Built In Gas Oven, Water Purifier
Sewer
Septic Tank
Cooling
Central Air
Flooring
Carpet, Wood, Laminate
Interior Features
Air Filter, Ceiling Fan(s), High Ceilings, Walk In Closet(s)
Heating
Central
Construction
Year Built
Year Built: 2001
Home type
Single Family Residence
Construction Materials
Brick
Roof
Shingle
Foundation Details
Permanent
Utilities & Energy
Pool Features
In Ground
Security Features
Carbon Monoxide Detector(s), Fire Alarm, Security System
Laundry Features
Gas Dryer Hookup, Washer Hookup
Utilities
Water Available
Water Source
Public
Parking Features
Garage Door Opener, Detached, Driveway, Paved
Fireplace Features
Family Room
Basement
Crawl Space
Other Features
Patio And Porch Features
Patio
Subdivision Name
Gill Prop Resub
Lot Features
Cleared, Views
Price History
| Date | Event | Price |
|---|---|---|
10/15/2026 Source: | Price Decreased | $999,000 -4.86% $322/sqft |
08/28/2026 Source: | Listed for Sale | $1,050,000 $338/sqft |
08/25/2026 Source: | Coming Soon | $1,050,000 +31.27% $338/sqft |
07/15/2022 Source: | Price Decreased | $799,900 -1.85% $258/sqft |
07/15/2022 Source: | Sold | $815,000 $263/sqft |

Nearby Homes
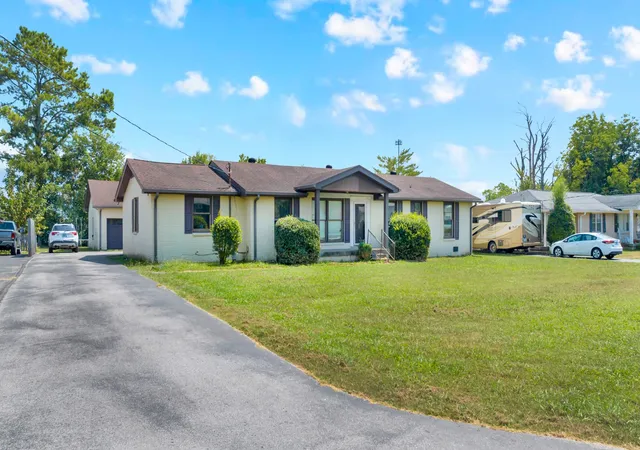
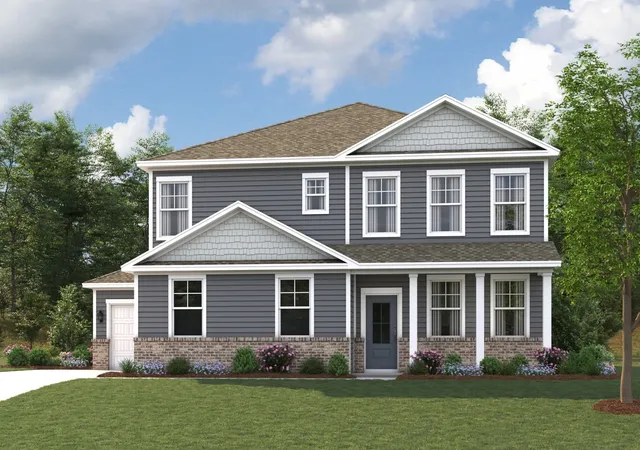
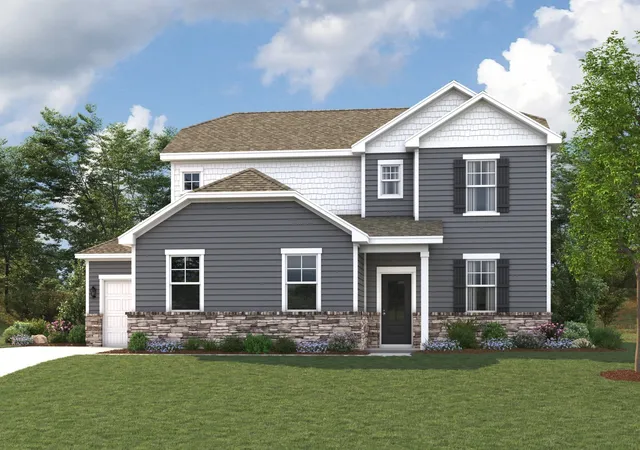
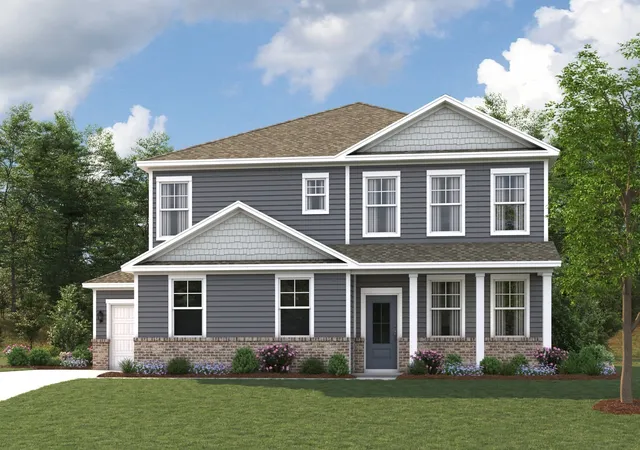
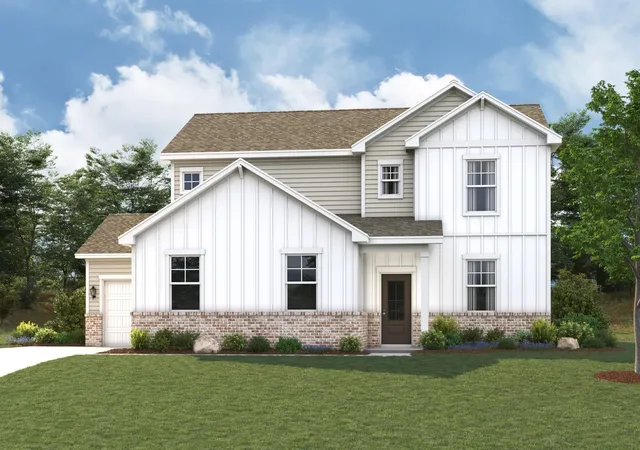
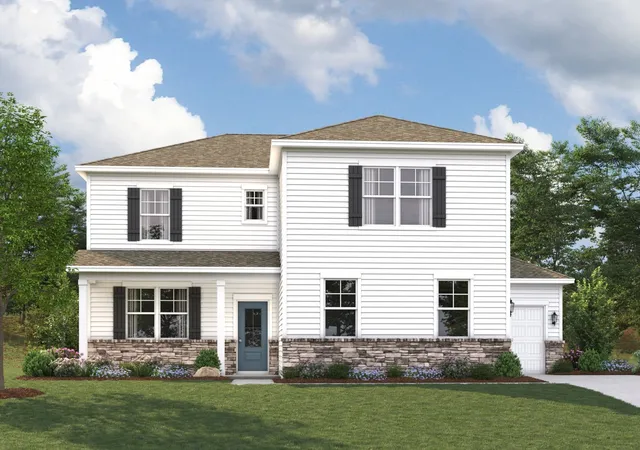
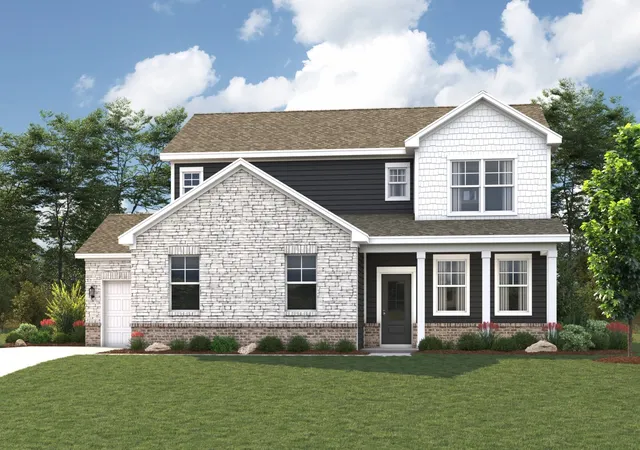
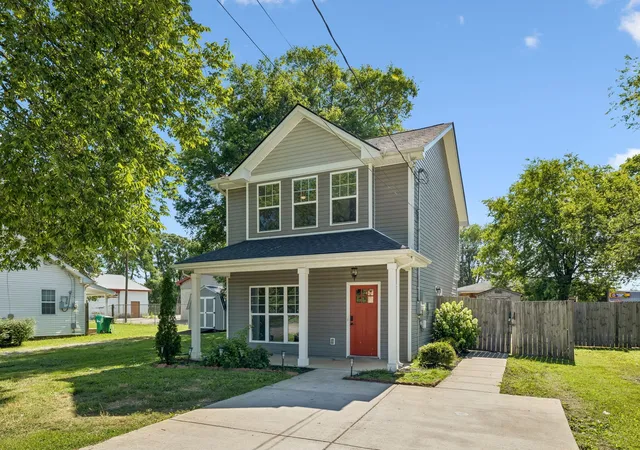
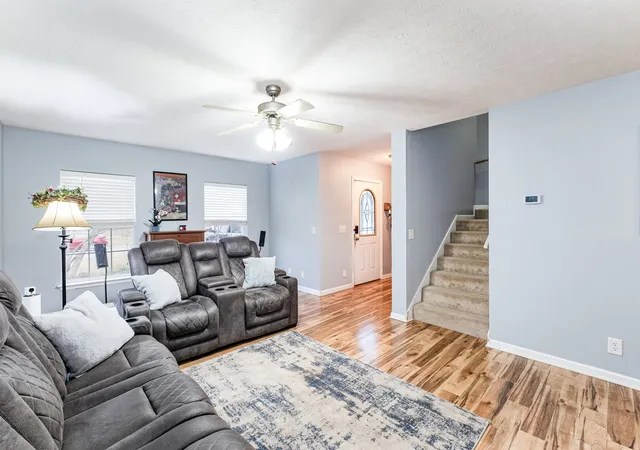
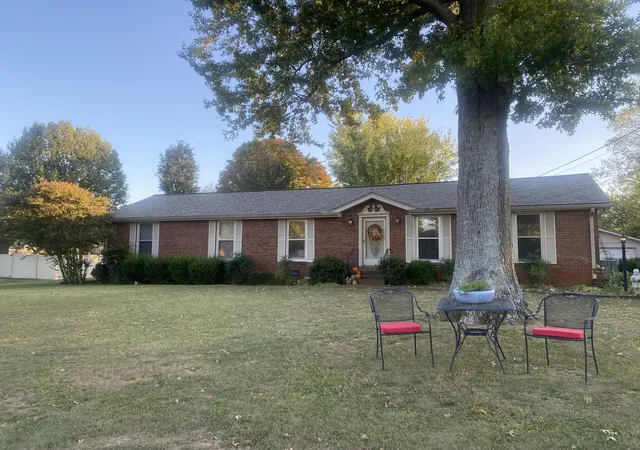
Find Homes by Property Features in Lebanon, TN

Based on information from Realtracs® through Nov 06, 2026, 11:46PM. Data courtesy of Realtracs® MLS as distributed by MLS GRID. Some IDX listings have been excluded from this website. All data is obtained from various sources and may not have been verified by the broker or MLS GRID. Supplied Open House Information is subject to change without notice. All information should be independently reviewed and verified for accuracy. Properties may or may not be listed by the office/agent presenting the information. IDX information is provided exclusively for consumers’ personal, noncommercial use. It may not be used for any purpose other than to identify prospective properties consumers may be interested in purchasing. The data is deemed reliable but is not guaranteed by MLS GRID. The use of the MLS GRID Data may be subject to an end-user license agreement prescribed by Realtracs® MLS. © 2026 RealTracs Solutions. All Rights Reserved. Angela Fowler Real Estate, LLC | 423.320.4620 | afowler@catt.com Mailing Address: 452 Kailors Cove Cir, Ringgold, GA 30736
 Advertising Broker: Angela Fowler | Angela Fowler Real Estate, LLC.
