- Overview
- Description
- Property Details
- Location
- HOA Management
- Facts & Features
- Getting Around
- Nearby Homes

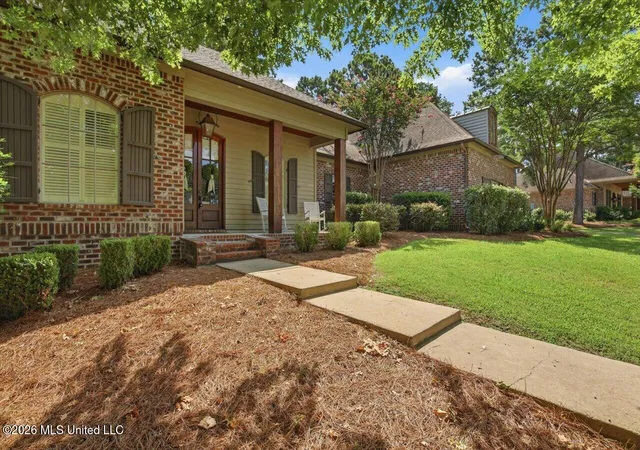


$715,000
Monthly Est:$3,559
 5 Beds
 4 Baths
3 full baths + 1 half bath
 3,442sqft
299 Lake Village Dr, Madison, MS 39110
$715,000
$3,559/moEst:
Get Pre-Approved
Single Family Residence
Built in 2008
$195.83/mo HOA
0.37 acre lot
$208/sq.ft
Description
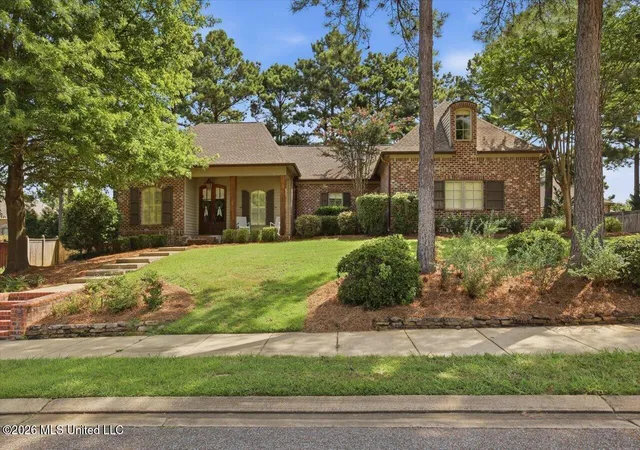
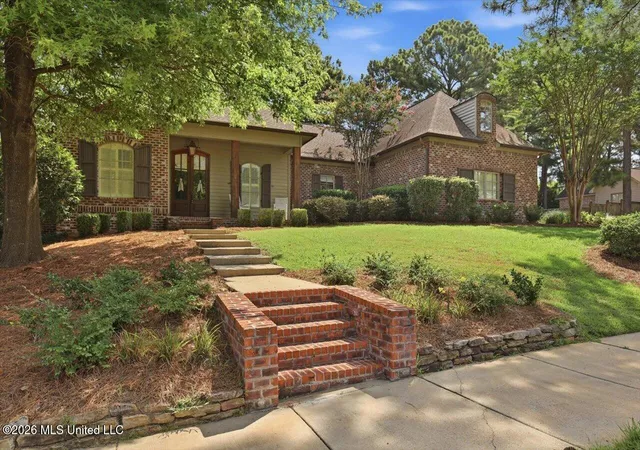
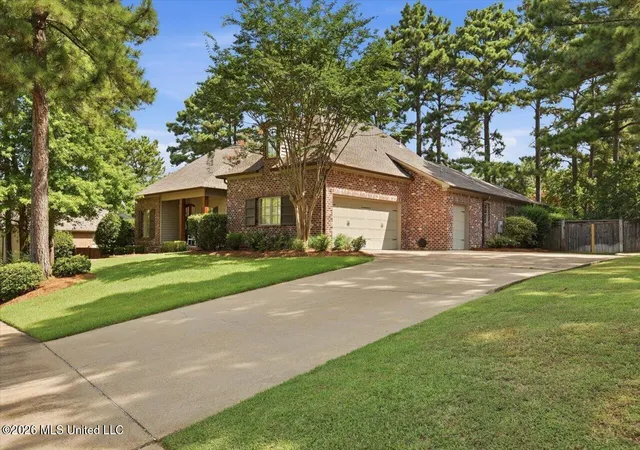
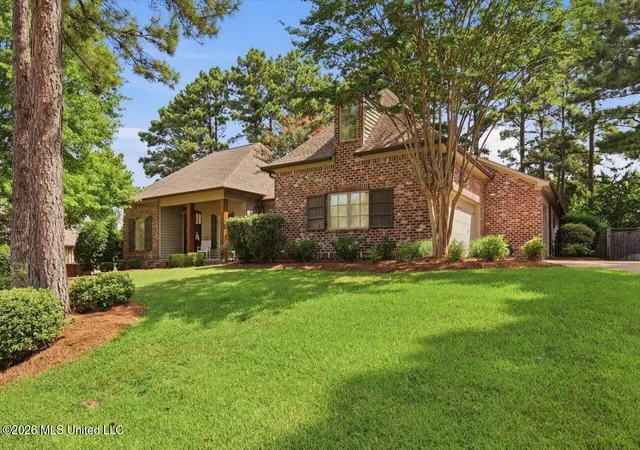
Homes like this don't come along often in Reunion. From the moment you arrive, handsome brick exterior, a two-car garage with golf cart bay, and a lush lot framed by towering pines, it's clear this one was built to live in, not just look at. Step through the French doors and the character hits you immediately: reclaimed heart pine floors throughout the main level, exposed brick archways connecting the living spaces, and hand-hewn timber columns anchoring the entry. The kitchen makes a serious statement. White custom cabinetry rises to the ceiling under rough-hewn wooden beams, pendant lights hang over a painted island with carved corbels and granite counters, and a professional-grade range anchors the cooking side. A large walk-in pantry keeps everything organized. The kitchen opens directly to the den, which features a brick fireplace, a wall of windows, and French doors leading to the screened porch. The primary suite is private and generous, with hardwood floors, dual walk-in closets, and a fully renovated spa-caliber bath featuring dual vanities with blue-gray cabinetry, a freestanding soaking tub, a chandelier, and a large glass-enclosed tile shower. Two additional bedrooms on the main floor share a double-vanity bath. A renovated laundry room with sink and ample cabinetry completes the downstairs. Upstairs, a spacious bonus room with vaulted ceiling, hardwood floors, and a full bath offers flexibility most homes in this price range don't have. Home office, playroom, media room, fifth bedroom, it works for all of them. Out back, the screened porch connects to a concrete patio and a private fenced yard lined with mature trees and established landscaping. Quiet and private in a way that's hard to find. Reunion Golf and Country Club adds the rest: championship golf, resort-style aquatics, tennis, fitness, dining, and a social calendar that keeps the community genuinely connected. For many buyers, Reunion is the destination. Lake Village Drive puts you right in the middle of it.
- Houzeo last checked: 14 minutes ago
- Listing updated: August 1, 2026 at 8:22 pm
- Listing Provided by: Rich Price (601) 977-9411 DRE #S54997 | Keller Williams (601) 977-9411
- Source: MLS United-MS | MLS#: 4157318

Property Details
Status
Pending
Type
Single Family Residence
No. of Stories
-
County
City
Neighborhood
--
Year Built
2008
HOA Fees
$195.83/mo
Finished Area
3,442 sqft
Lot Size
0.37 acre lot
Basement Area
- sqft
MLS Name
MLS United
MLS Number
4157318
MLS Status
Pending
Days on Market
74

Continue Your Journey in App
Find your dream home, receive real-time updates, and many more!
Download App
Continue Your Journey in App
Find your dream home, receive real-time updates, and many more!
Location
HOA Management
N/A
HOA Fees
$2,350/ Annually
Amenities
 Amenities and services may be covered by one or multiple associations and service providers.
 Security Guard
 Maintenance
 Pool Service
Disclaimer: Amenities are based on third-party information and may vary; buyers must independently verify all amenities, as information is deemed reliable but not guaranteed.
Facts & Features
Rooms
Bedrooms & bathrooms
Bedrooms: 5
Bathrooms: 4
Interior
Sewer
Public Sewer
Interior Features
Double Vanity, High Ceilings, Pantry, Storage, Walk In Closet(s), Soaking Tub
Window Features
Insulated Windows, Window Treatments
Cooling
Ceiling Fan(s), Central Air, Multi Units
Flooring
Carpet, Ceramic Tile, Wood
Heating
Central, Fireplace(s), Natural Gas
Exterior Features
Rain Gutters
Appliances
Cooktop, Dishwasher, Disposal, Double Oven, Gas Water Heater, Ice Maker, Microwave, Refrigerator, Tankless Water Heater, Water Heater
Construction
Year Built
Year Built: 2008
Home type
Single Family Residence
Property Condition
Move In Ready
Roof
Architectural Shingles
Architectural Style
French Acadian
Foundation Details
Slab
Construction Materials
Brick
Utilities & Energy
Water Source
Public
Utilities
Cable Available, Electricity Connected, Natural Gas Connected, Water Connected, Fiber To The House
Security Features
Gated Community, Prewired, Security Guard, Security System, Smoke Detector(s)
Fireplace Features
Gas Log, Great Room, Living Room
Parking Features
Garage Door Opener, Garage Faces Side, Golf Cart Garage
Other Features
Subdivision Name
Reunion
Patio And Porch Features
Front Porch, Patio, Screened, Slab
Community Features
Boating, Clubhouse, Fitness Center, Golf, Marina, Playground, Pool, Rv Parking, Rv/boat Storage, Tennis Court(s), Other
Price History
| Date | Event | Price |
|---|---|---|
08/01/2026 Source: | Pending | $715,000 $208/sqft |
07/28/2026 Source: | Listed for Sale | $715,000 $208/sqft |

Nearby Homes


Find Homes by Property Features in Madison, MS
Nearby New Homes For Sale


Based on information from MLS United, LLC. through Oct 10, 2026, 11:00PM. IDX information is provided exclusively for consumers' personal, non-commercial use, that it may not be used for any purpose other than to identify prospective properties consumers may be interested in purchasing, and that the data is deemed reliable but is not guaranteed accurate by the MLS. © 2026 MLS United, LLC. All Rights Reserved.
 Advertising Broker: Daniel Demers | Sell Your Home Services