- Overview
- Description
- Property Details
- Location
- Facts & Features
- Getting Around
- Nearby Homes

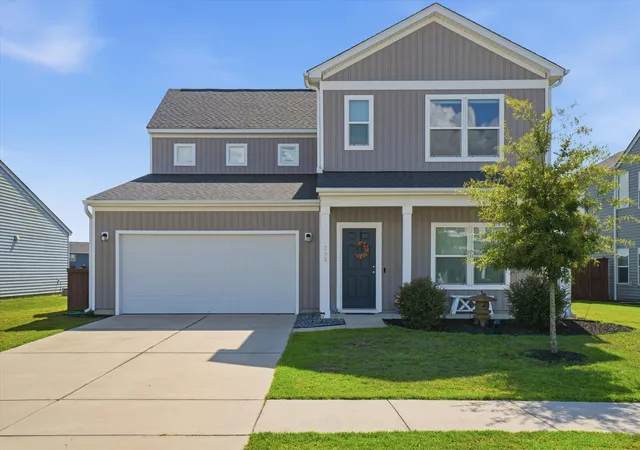
Street View
$439,900
Monthly Est:$2,190
 4 Beds
 3 Baths
2 full baths + 1 half bath
 2,644sqft
299 Lucca Dr, Summerville, SC 29486
$439,900
$2,190/moEst:
Get Pre-Approved
Single Family Residence
Built in 2022
$-- HOA
0.19 acre lot
$166/sq.ft
Description
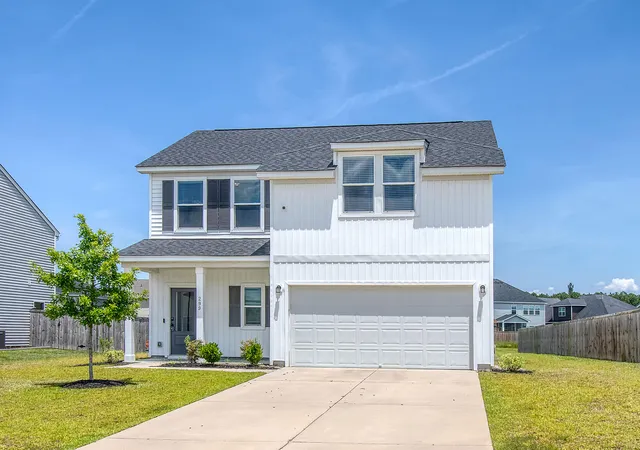
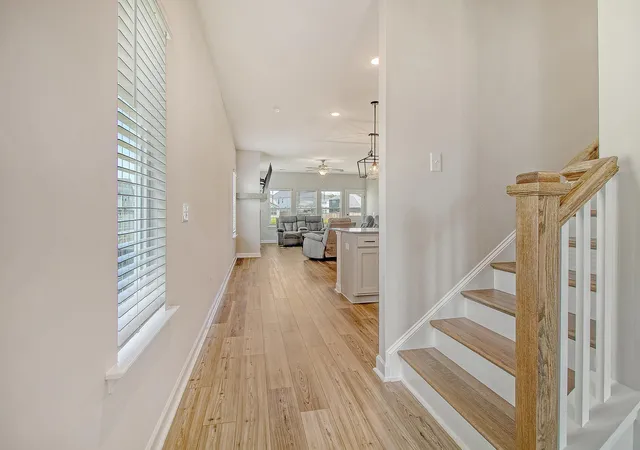
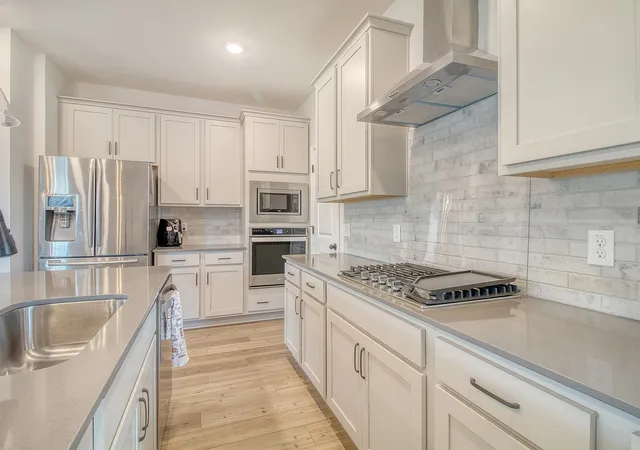
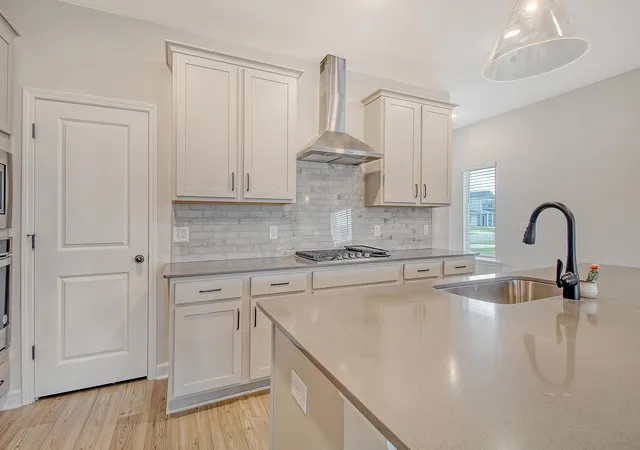
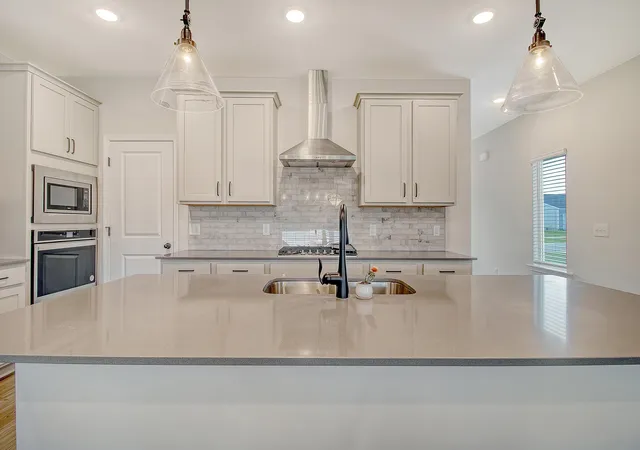
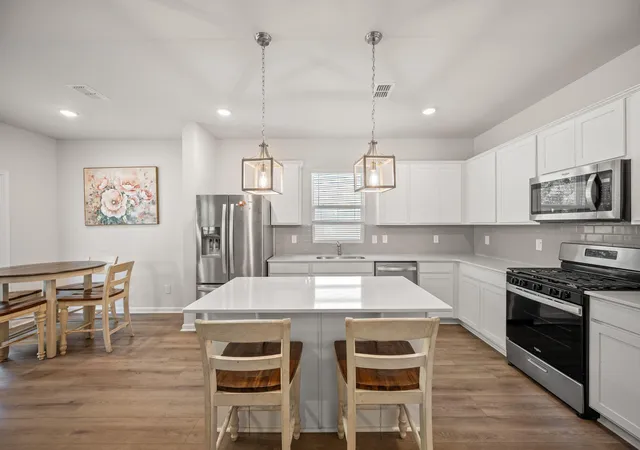
Proudly presenting this exceptional 4-bedroom, 2.5-bathroom home with the sought after Family Flex layout--perfectly designed to accommodate today's dynamic lifestyles. Newly built in 2022, this spacious 2,644 sq ft residence features a first-floor Master Suite, providing convenience and privacy, while an expansive second living area upstairs adds incredible versatility for families, guests, or home office needs. Step inside and the first thing you'll notice is the light, clean look of this tastefully designed open concept home. Moments after entering you'll fall in love with the highly upgraded kitchen, showcasing quartz countertops, stainless steel appliances, a gas stove with sleek stainless hood, and an upgraded built-in double wall oven. From gorgeous tile backsplash to warm cabinets,to the gourmet feel, you'll want to just stay in this kitchen forever. The oversized quartz island with built-in sink, anchors the open-concept main floor, ideal for entertaining or everyday living. Enjoy the warmth of the gas fireplace in the bright, airy living room, complemented by elegant wood style floors throughout the main level. Whether you decide to turn into the first floor Master Suite with double vanity and large walk-in closet, or walk through to the back patio to relax or fire up the grill, you can't go wrong in this house. Outside, relax and enjoy the sprawling fenced backyard nature entertains. The covered patio will keep you dry no matter when you want to enjoy it. Back inside, the tasteful wooden stairway will take you upstairs where you are met with the expansive second living area. Everyone can have their space for life to happen simultaneously and harmoniously. A house should not put a strain on the family and this house provides the flex space for happy cohabitation. The spacious two car attached garage is a must for an expansive living experience. The home is located in a clean, well-maintained neighborhood with a welcoming atmosphere. This home combines modern upgrades, smart design, and an unbeatable Cane Bay Plantation location. Experience the perfect blend of small-town charm and modern convenience in Summerville, where a strong sense of community meets top-tier schools and an array of amenities. Ideally located, this home offers quick access to everyday essentials including shopping, dining, groceries, parks, and major roadways. Your choice of gyms, hospitals, gas stations and more are all close by as well. Within the Woodwinds at Cane Bay, enjoy resort-style living with the Club House, Pool, Park and beautifully maintained Walking and Jogging Trails that wind through natural wooded areas.This meticulously cared-for home is truly move-in ready, featuring contemporary finishes, updated fixtures, and all the modern comforts you're looking for. Don't miss your chance to experience this ideal flexible and desirable floor plan for your best living!
- Houzeo last checked: 12 hours ago
- Listing updated: August 4, 2026 at 2:46 pm
- Listing Provided by: Daniel Cohen (843) 408-7007 | The Boulevard Company
- Source: CHS Regional MLS | MLS#: 26019967

Property Details
Status
Active
Type
Single Family Residence
No. of Stories
2
County
City
Neighborhood
--
Year Built
2022
HOA Fees
-
Finished Area
2,644 sqft
Lot Size
0.19 acre lot
Basement Area
- sqft
MLS Name
CHS Regional MLS
MLS Number
26019967
MLS Status
Active
Days on Market
119

Continue Your Journey in App
Find your dream home, receive real-time updates, and many more!
Continue Your Journey in App
Find your dream home, receive real-time updates, and many more!
Location
Facts & Features
Rooms
Bedrooms & bathrooms
Bedrooms: 4
Bathrooms: 3
Interior
Interior Features
Ceiling Smooth, Kitchen Island, Walk In Closet(s), Ceiling Fan(s), Bonus, Family, Entrance Foyer, Game, Living/dining Combo, Pantry, Utility
Heating
Heat Pump, Natural Gas
Sewer
Public Sewer
Cooling
Central Air
Flooring
Carpet, Ceramic Tile, Luxury Vinyl
Construction
Year Built
Year Built: 2022
Home type
Single Family Residence
Roof
Architectural
Construction Materials
Vinyl Siding
Foundation Details
Slab
Architectural Style
Traditional
Utilities & Energy
Laundry Features
Laundry Room
Fireplace Features
Family Room, Gas Connection, One
Water Source
Public
Parking Features
2 Car Garage, Attached, Off Street, Garage Door Opener
Utilities
Bcw & Sa, Berkeley Elect Co Op, Dominion Energy
Other Features
Patio And Porch Features
Patio, Front Porch
Community Features
Clubhouse, Park, Pool, Trash, Walk/jog Trails
Subdivision Name
Cane Bay Plantation
Lot Features
0 .5 Acre
Price History
| Date | Event | Price |
|---|---|---|
08/04/2026 Source: | Listed for Sale | $439,900 $166/sqft |
12/03/2025 Source: | Off Market | $439,900 -4.37% $166/sqft |
07/10/2025 Source: | Listing Removed | $459,990 +0.86% $174/sqft |
06/25/2024 Source: | Sold | $456,080 $172/sqft |

Nearby Homes








Find Homes by Property Features in Summerville, SC
Nearby New Homes For Sale

This representation is based in whole or in part on information supplied by the Charleston Trident Association of REALTORS® or its Multiple Listing Service through Nov 02, 2026, 02:15PM. Information is provided exclusively for personal, non-commercial use, and may not be used for any purpose other than to identify prospective properties consumers may be interested in purchasing.This website may not include listings or property addresses of sellers who have directed their listing brokers to withhold their listing or their property address from display on the Internet. All information deemed reliable but not guaranteed. Charleston Trident Multiple Listing Service, Inc. makes no representation or warranty regarding the accuracy of the data. ©2026 Charleston Trident MLS CTMLS. All rights reserved.
 Advertising Broker: Nicholas Huscroft | Chosen Realty
