- Overview
- Description
- Property Details
- Location
- HOA Management
- Facts & Features
- Getting Around
- Nearby Homes
 New Construction
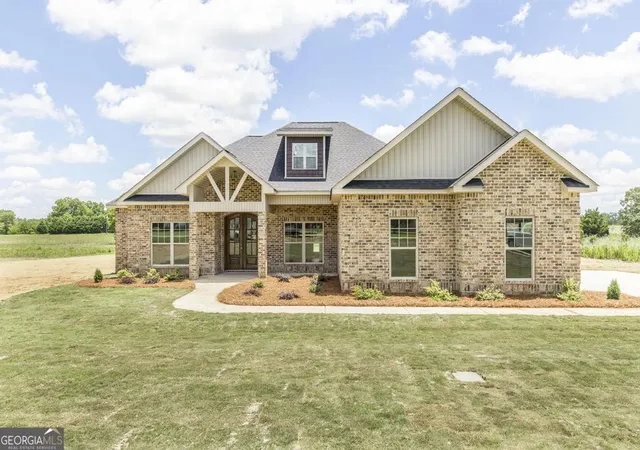

Street View
$480,000
Monthly Est:$2,389
 4 Beds
 3 Baths
3 full baths
 2,460sqft
299 Mystic Cir, Byron, GA 31008
$480,000
$2,389/moEst:
Get Pre-Approved
Single Family Residence
Built in 2026
$-- HOA
1.5 acres lot
$195/sq.ft
Description
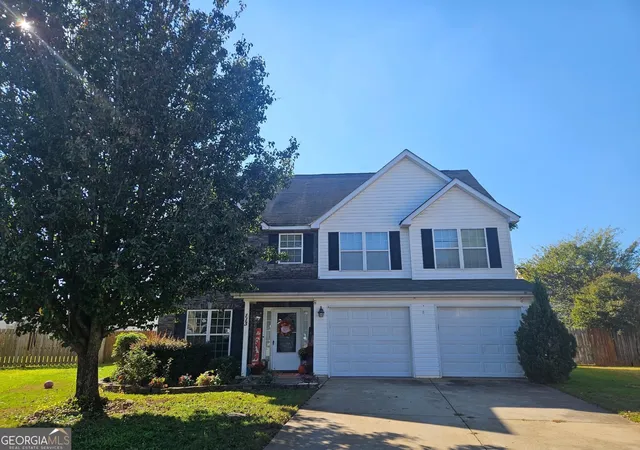
This beautifully crafted all-brick home offers the perfect blend of luxury, comfort, and space. Situated on 1.15 acres, this stunning new construction features 4 bedrooms and 3 full bathrooms, including a private en-suite in the second bedroom; ideal for guests or multigenerational living. Step inside to high ceilings, elegant crown molding, and a thoughtfully designed split floor plan that offers openness and privacy. The kitchen overlooks the main living area creating a seamless flow that is perfect for entertaining and everyday living. Enjoy the durability and style of LVT flooring throughout the home with ceramic tile in the bathrooms and laundry room. The grand double front doors and beautifully landscaped exterior, adds to a fantastic curb appeal. This home also features both a front porch and back porch, extending the living space outdoors- perfect for morning coffee, relaxing evenings, and gathering with family and friends. Experience the peaceful feel of country living while still being conveniently located just minutes from shopping, dining, the hospital, and I-75 making commuting to Atlanta or surrounding areas easy and convenient. Don't miss your opportunity to own this incredible property that combines space, luxury, and convenience. Call today to schedule your private tour and get more information. Completion date 08/30/26. USDA eligible
- Houzeo last checked: 7 minutes ago
- Listing updated: October 5, 2026 at 12:36 am
- Listing Provided by: | Maximum One Platinum Realtors (478) 569-1181
- Source: Georgia MLS-GA | MLS#: 10817984

Property Details
Status
Pending
Type
Single Family Residence
No. of Stories
-
County
City
Neighborhood
--
Year Built
2026
HOA Fees
-
Finished Area
2,460 sqft
Lot Size
1.5 acres lot
Basement Area
- sqft
MLS Name
Georgia MLS
MLS Number
10817984
MLS Status
Under Contract
Days on Market
87
Cumulative Days on Market
62

Continue Your Journey in App
Find your dream home, receive real-time updates, and many more!
Continue Your Journey in App
Find your dream home, receive real-time updates, and many more!
Location
HOA Management
N/A
HOA Fees
$150/
Disclaimer: Amenities are based on third-party information and may vary; buyers must independently verify all amenities, as information is deemed reliable but not guaranteed.
Facts & Features
Rooms
Bedrooms & bathrooms
Bedrooms: 4
Bathrooms: 3
Interior
Interior Features
Master On Main Level, Roommate Plan
Cooling
Electric
Flooring
Other, Tile
Sewer
Septic Tank
Appliances
Cooktop, Dishwasher, Disposal, Electric Water Heater, Microwave, Oven, Stainless Steel Appliance(s)
Heating
Electric
Construction
Year Built
Year Built: 2026
Home type
Single Family Residence
Foundation Details
Slab
Architectural Style
Brick 4 Side, Craftsman
Property Condition
New Construction
Roof
Composition
Construction Materials
Block, Brick, Concrete
Utilities & Energy
Parking Features
Garage, Garage Door Opener
Water Source
Public
Laundry Features
Common Area
Electric
220 Volts
Basement
None
Utilities
Electricity Available, Water Available
Fireplace Features
Factory Built, Family Room
Other Features
Subdivision Name
Sterling Place
Patio And Porch Features
Porch
Community Features
None
Lot Features
None
Price History
| Date | Event | Price |
|---|---|---|
10/05/2026 Source: | Pending | $480,000 $195/sqft |
08/03/2026 Source: | Listed for Sale | $480,000 $195/sqft |

Getting Around 299 Mystic Cir
Bike Score®

Somewhat Bikeable
20/100
Walk Score®

Car-Dependent
1/100
Data provided by Redfin
Nearby Homes

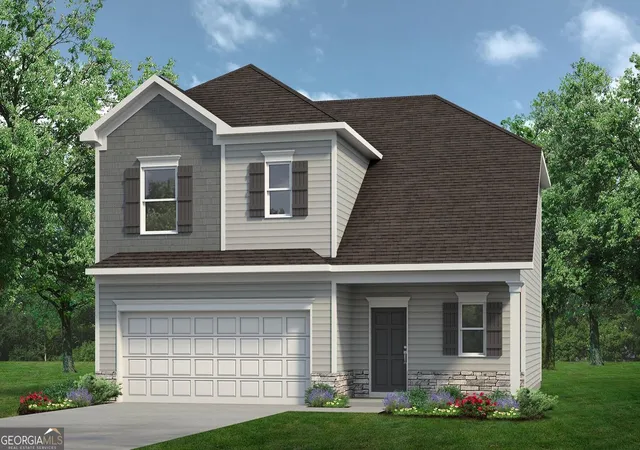
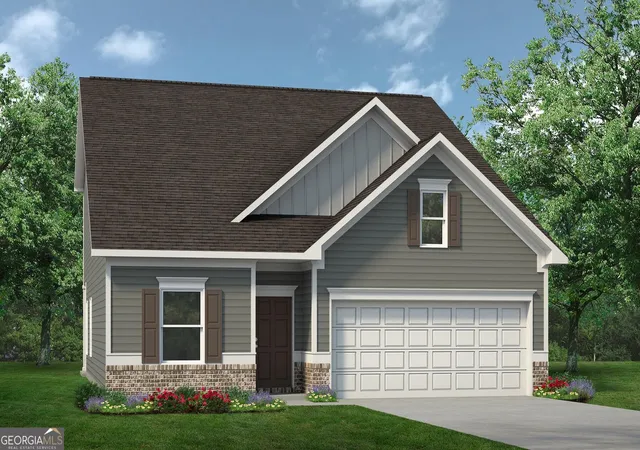
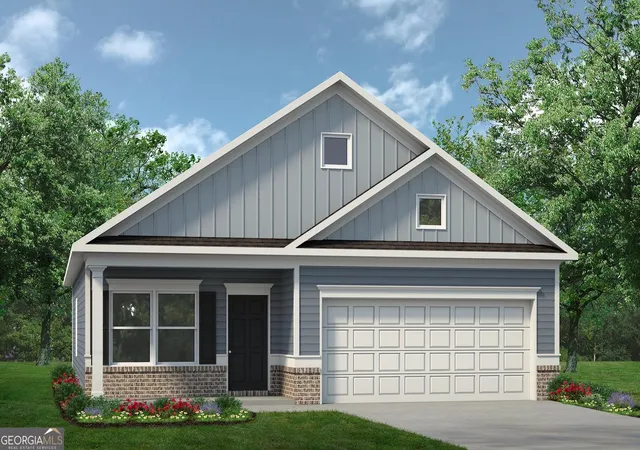

Find Homes by Property Features in Byron, GA
Nearby New Homes For Sale


Information Deemed Reliable But Not Guaranteed. © 2026 Georgia Multiple Listing Service. All Rights Reserved.
 Advertising Broker: Fred McGill | Simple Showing, Inc
