The Greene Realty
Powered by 
- 15
- Overview
- Description
- Property Details
- Location
- Facts & Features
- Getting Around
- Nearby Homes
 Price Drop: $15K (10/22)
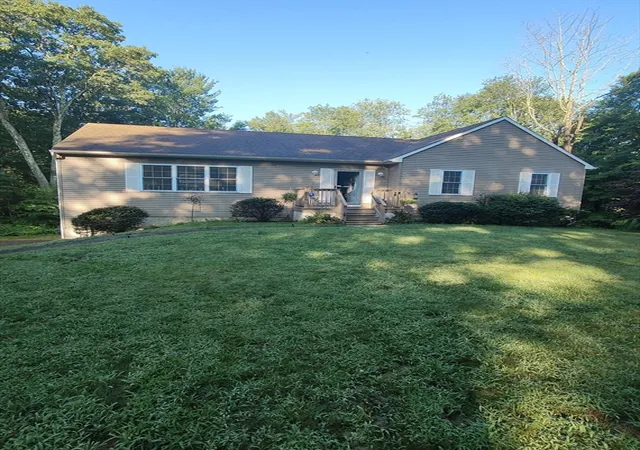

Street View
$534,900
Monthly Est:$2,662
 3 Beds
 2 Baths
2 full baths
 1,510sqft
299 River St, Leicester, MA 01524
$534,900
$2,662/moEst:
Get Pre-Approved
Single Family Residence
Built in 2012
$-- HOA
2.07 acres lot
$354/sq.ft
Description
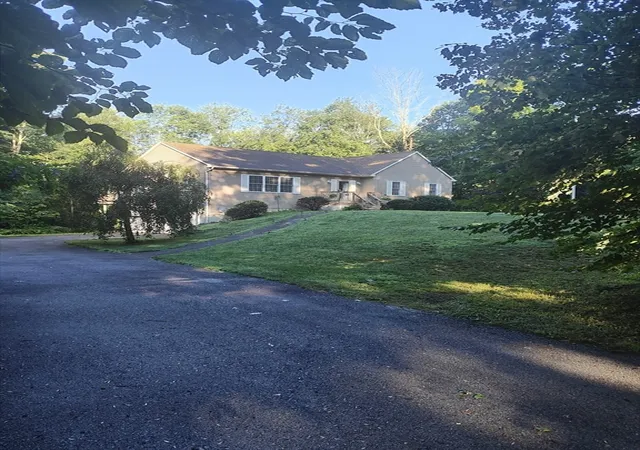
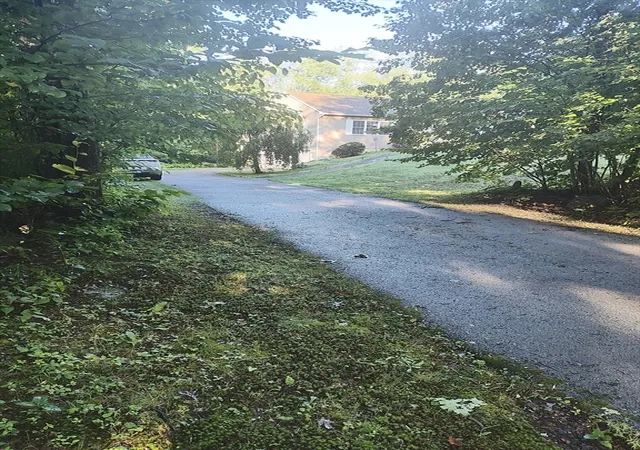
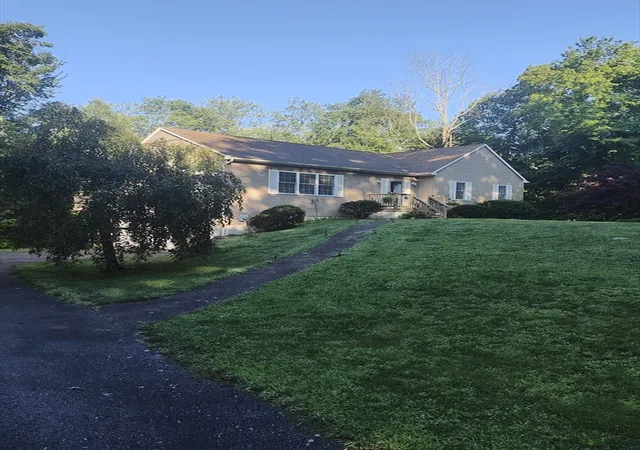
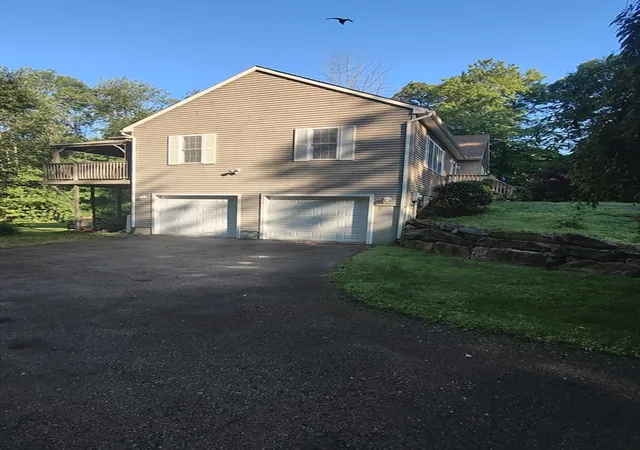
Custom built home on 2+ level acres abutting conservation land, set back 200' in a wooded setting, with a long-paved driveway and underground utilities.Built to last, the heavy-duty 2X6 framing features superior insulation (12" floors/ceilings, 6"walls); for ultra-low utility bills, and 6 pane tilt-in Harvey double insulated windows, full stainless-steel screens and Anderson doors.Inside, enjoy gleaming solid oak hardwood floors, premium bedroom carpeting and custom Levelor blinds. Elegant solid oak cabinets, granite countertops, with custom tiled backsplashes run thought-out both the kitchen and bathrooms, paired with ceramic tiled bathroom floors.Enjoy effortless central air, and a 4-bedroom approved septic ready for easy expansions. The bright walkout basement boosts Harvey windows and French doors and 8' ceilings. Oversized 2 car garage has automatic door openers, two Harvey windows and walkout side door. House also features Leaf Filter gutters and a deck with a metal awning. Note that Seller concessions are available towards buyers closing costs.
- Houzeo last checked: 13 minutes ago
- Listing updated: October 22, 2026 at 7:30 am
- Listing Provided by: Dave White (617) 542-9300 | OwnerEntry.com (617) 542-9300
- Source: MLS Property Information Network-MA | MLS#: 73563056

Property Details
Status
Pending
Type
Single Family Residence
No. of Stories
-
County
City
Neighborhood
--
Year Built
2012
HOA Fees
-
Finished Area
1,510 sqft
Lot Size
2.07 acres lot
Basement Area
- sqft
MLS Name
MLS Property Information Network
MLS Number
73563056
MLS Status
Under Agreement
Days on Market
87

Continue Your Journey in App
Find your dream home, receive real-time updates, and many more!
Continue Your Journey in App
Find your dream home, receive real-time updates, and many more!
Location
Facts & Features
Rooms
Bedrooms & bathrooms
Bedrooms: 3
Bathrooms: 2
Interior
Cooling
Central Air, Whole House Fan
Sewer
Private Sewer
Exterior Features
Deck Wood
Flooring
Tile, Carpet, Hardwood, Flooring Hardwood
Interior Features
Closet Linen, Attic Access, Center Hall, Finish Sheetrock
Appliances
Water Heater, Microwave, Energy Star Qualified Refrigerator, Energy Star Qualified Dryer, Energy Star Qualified Dishwasher, Energy Star Qualified Washer, Range, Other, Plumbed For Ice Maker
Heating
Forced Air, Oil
Window Features
Insulated Windows
Construction
Year Built
Year Built: 2012
Home type
Single Family Residence
Roof
Shingle
Construction Materials
Frame, Conventional (2x4 2x6)
Foundation Details
Concrete Perimeter
Architectural Style
Ranch
Utilities & Energy
Utilities
For Electric Range, For Electric Oven, For Electric Dryer, Washer Hookup, Icemaker Connection
Electric
Circuit Breakers, 200+ Amp Service
Parking Features
Under, Garage Door Opener, Garage Faces Side, Insulated, Oversized, Paved Drive, Off Street, Paved
Laundry Features
Electric Dryer Hookup, Washer Hookup, First Floor
Basement
Partially Finished, Walk Out Access, Garage Access, Concrete
Water Source
Private
Other Features
Community Features
Golf, Conservation Area, Highway Access
Patio And Porch Features
Deck Wood
Lot Features
Wooded, Level
Price History
| Date | Event | Price |
|---|---|---|
10/22/2026 Source: | Pending | $534,900 $354/sqft |
10/08/2026 Source: | Contingent (Active Under Contract) | $534,900 $354/sqft |
09/24/2026 Source: | Price Decreased | $534,900 -2.73% $354/sqft |
09/04/2026 Source: | Price Decreased | $549,900 -2.66% $364/sqft |
08/13/2026 Source: | Listed for Sale | $564,900 +126.05% $374/sqft |

Show more
Nearby Homes
Find Homes by Property Features in Leicester, MA

Based on information provided to and compiled by MLS Property Information Network, Inc. covering through Nov 08, 2026, 09:45AM. The property listing data and information, or the Images, set forth herein were provided to MLS Property Information Network, Inc. from third-party sources, including sellers, lessors and public records, and were compiled by MLS Property Information Network, Inc. The property listing data and information, and the Images, are for the personal, non-commercial use of consumers having a good faith interest in purchasing or leasing listed properties of the type displayed to them and may not be used for any purpose other than to identify prospective properties which such consumers may have a good faith interest in purchasing or leasing. MLS Property Information Network, Inc. and its subscribers disclaim any and all representations and warranties as to the accuracy of the property listing data and information, or as to the accuracy of any of the Images, set forth herein. All information provided is deemed reliable, but is not guaranteed to be accurate and should be independently verified. © 2026 MLS Property Information Network, Inc. All Rights Reserved.
 Advertising Broker: Derek Greene | The Greene Realty Group
