
- Overview
- Description
- Property Details
- Location
- HOA Management
- Facts & Features
- Getting Around
- Nearby Homes



Street View
$1,495,000
Monthly Est:$7,441
 3 Beds
 2 Baths
2 full baths
 --sqft
299 Riverside Dr #2C, New York City, NY 10025
$1,495,000
Get Pre-Approved
Apartment
Built in 1911
$2,024/mo HOA
-- sqft lot
--/sqft
Description
RENOVATED ON RIVERSIDE, WITH THE PARK AT YOUR DOOR
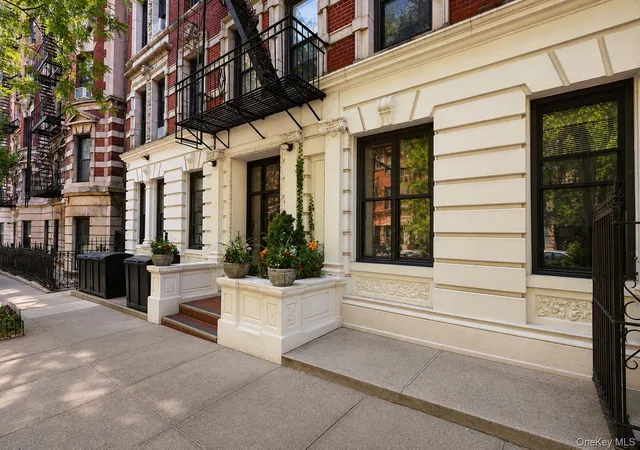
Across from Riverside Park, this renovated three-bedroom, two-bath home offers three exposures, flexible living space, and exceptionally low maintenance.
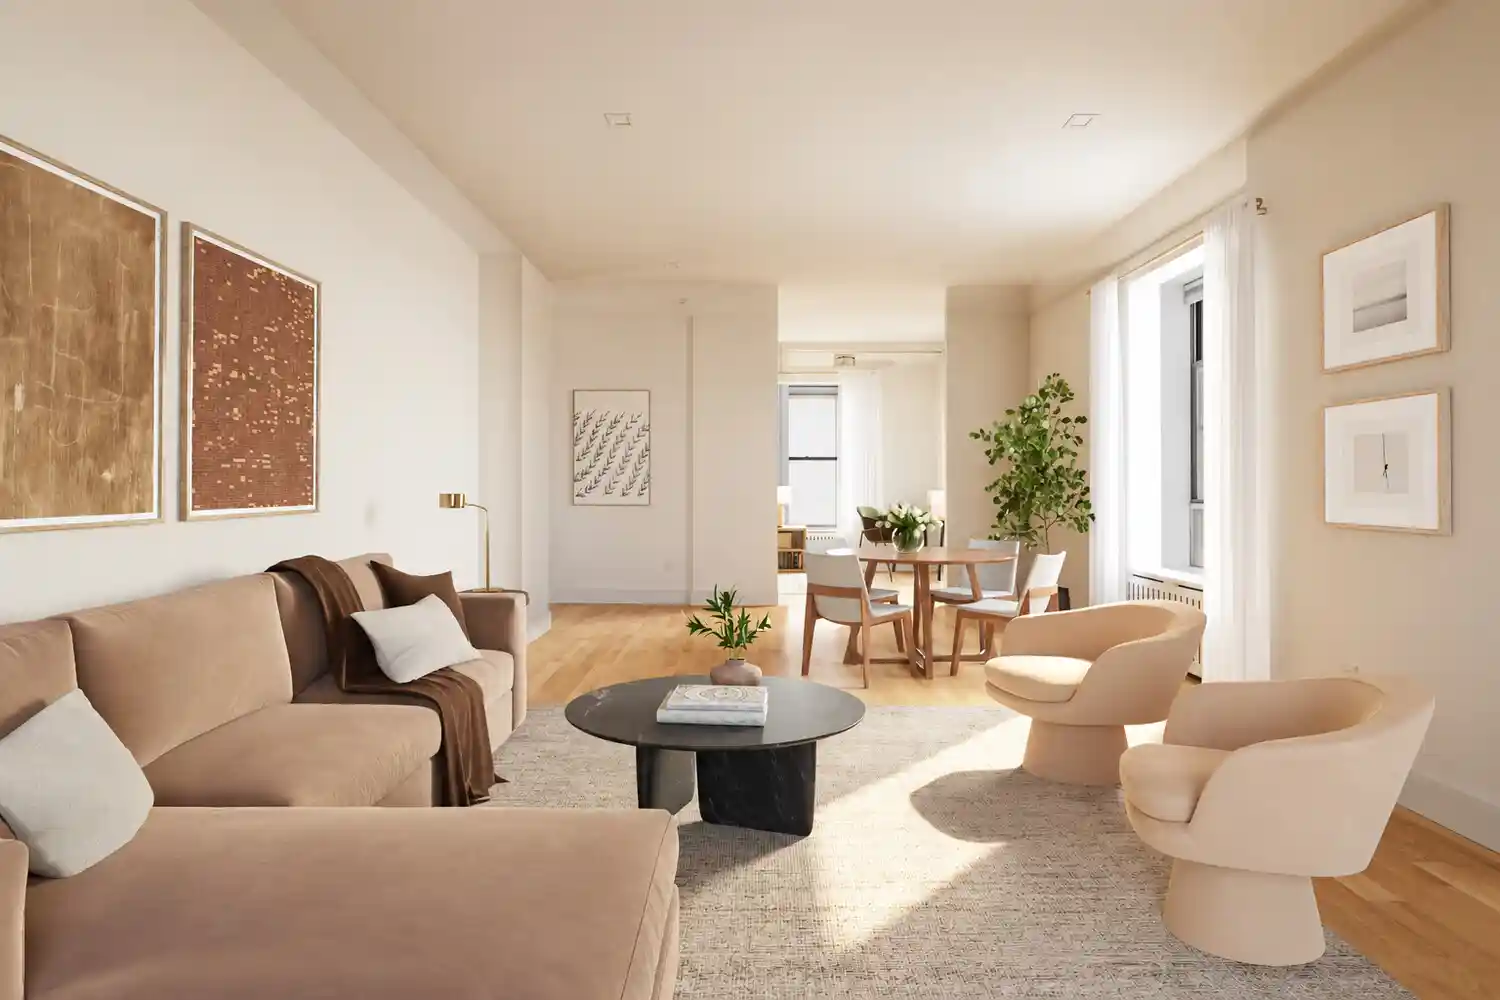
The living and dining area is a standout. Its generous proportions allow for a substantial seating area and a separate dining space without either feeling crowded. Large windows bring in natural light, while hardwood floors, recessed lighting, and clean lines give the room a warm, open feel. It's a space that works as well for a quiet night in as it does for hosting friends.
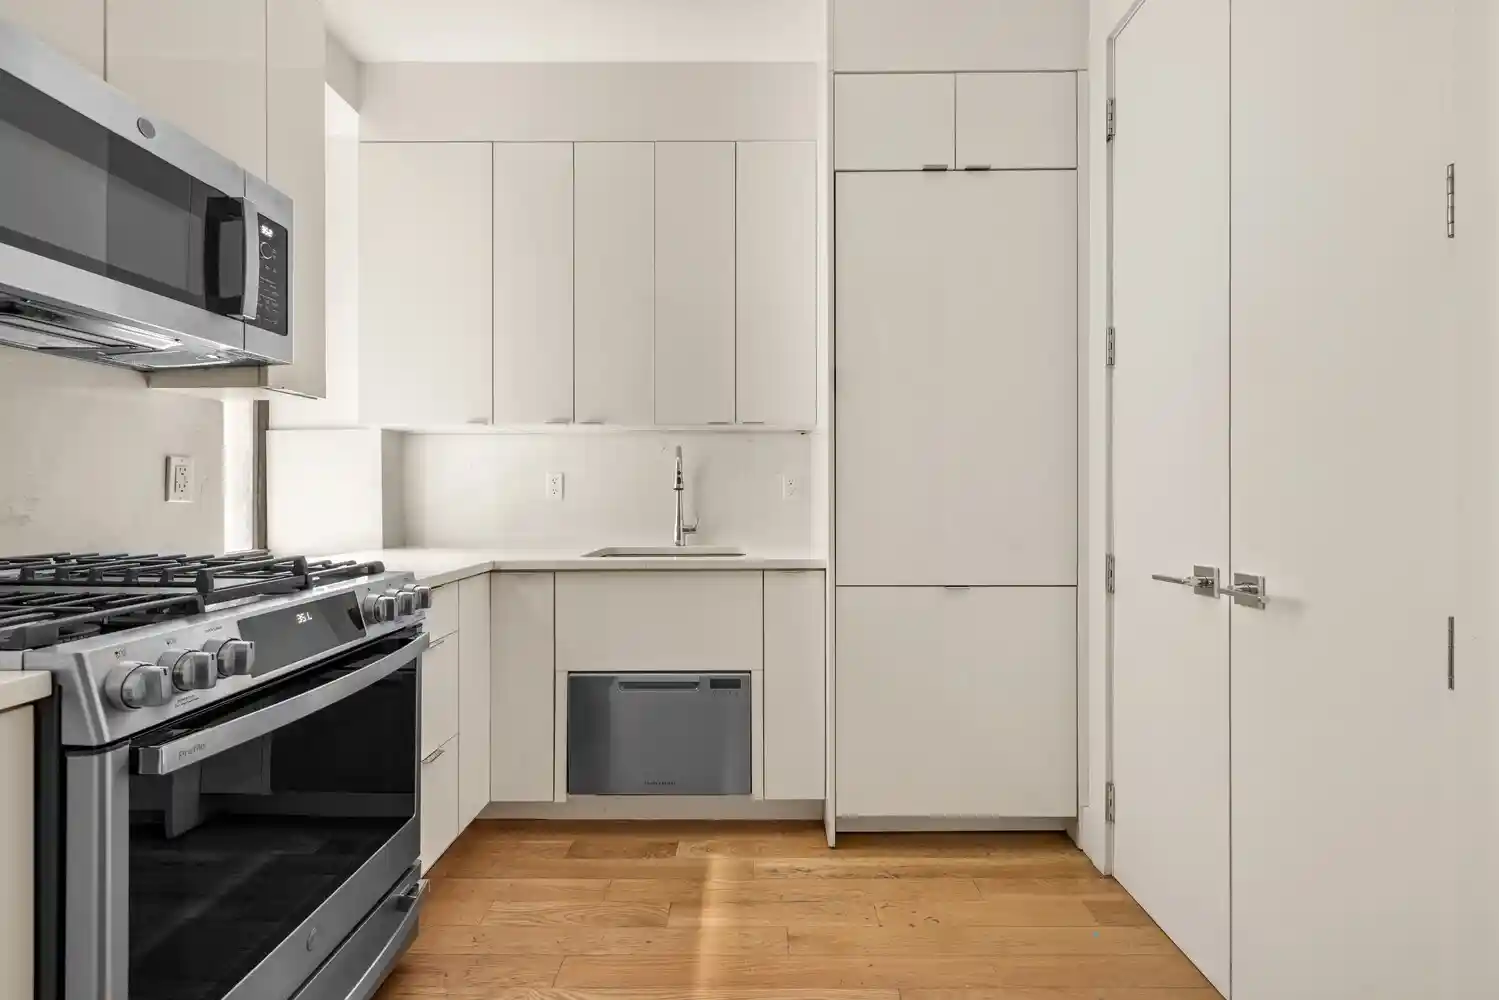
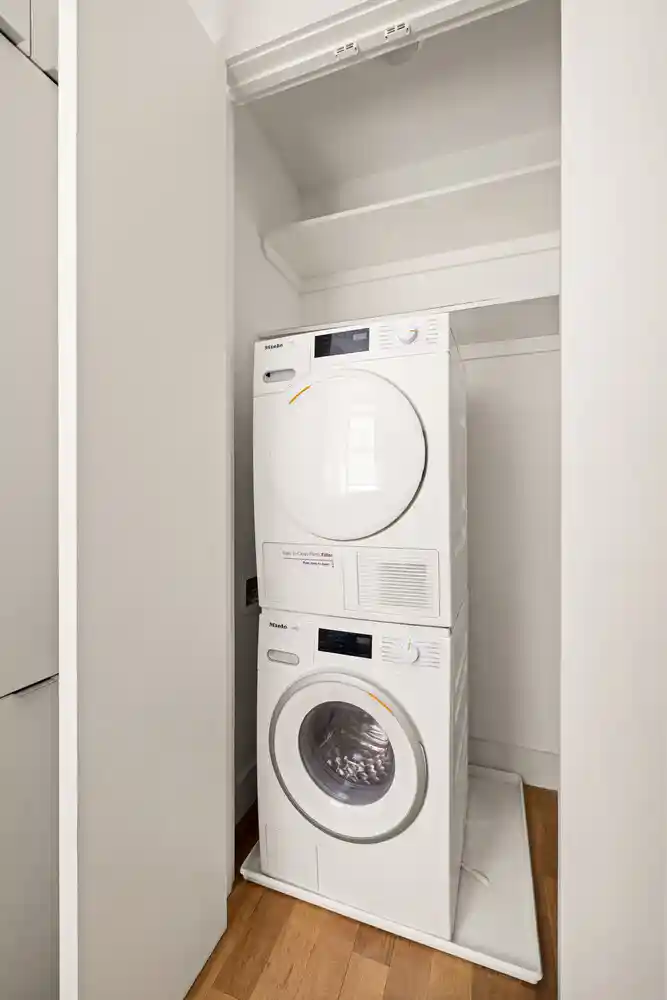
The windowed kitchen opens directly to the living area and features high-gloss white cabinetry, Caesarstone countertops with a matching backsplash, and full-size appliances. A large pantry closet provides additional storage and discreetly houses a stacked Miele washer and dryer.
Just off the living area, solid wood pocket doors lead to a room with south and west exposures. Use it as a third bedroom, separate dining room, den, or home office-it can change with your needs.
The two other bedrooms are set apart from the living area. The spacious primary bedroom accommodates a king-size bed and has a walk-in closet. Its en-suite bath has modern tile for a clean, understated finish, radiant heated floors, a custom glass shower, designer fixtures, and a full-length mirror. The second bedroom has south and east exposures, generous closet space, and enough room for two children to share comfortably.
The second windowed bath features floor-to-ceiling tile, radiant heated floors, contemporary fixtures, and a deep soaking tub with a custom enclosure.
Built in 1910, 299 Riverside Drive is a handsome 12-story, 57-unit cooperative with a live-in superintendent and part-time doorman. Residents also enjoy a beautifully planted garden with herbs, a BBQ grill, and seating areas. Just around the corner, tree-lined 102nd Street is framed by brownstones between Riverside Drive and West End Avenue. Its resident-led 102nd/103rd Street Block Association helps care for the block and brings neighbors together through Halloween festivities, community plantings, and other events that make this stretch of the Upper West Side feel like a neighborhood of its own.
Pets and pied-à-terres are welcome. Monthly assessment: $351.90 through August 2027.
Please note some photos are virtually staged.
- Houzeo last checked: 12 hours ago
- Listing updated: November 1, 2026 at 6:39 pm
- Listing Provided by: Fainna Kagan (718) 775-5287 | Corcoran Group (212) 355-3550
- Source: Rebny MLS-NY | MLS#: RLS20117158

This condo is in:
Property Details
Status
Active
Type
Condominium
No. of Stories
12
County
City
Neighborhood
--
Year Built
1911
HOA Fees
$2024/mo
Finished Area
- sqft
Lot Size
-- sqft lot
Basement Area
- sqft
MLS Name
Rebny MLS
MLS Number
RLS20117158
Days on Market
40

Continue Your Journey in App
Find your dream home, receive real-time updates, and many more!
Continue Your Journey in App
Find your dream home, receive real-time updates, and many more!
Location
HOA Management
N/A
HOA Fees
$2,024/ Monthly
Disclaimer: Amenities are based on third-party information and may vary; buyers must independently verify all amenities, as information is deemed reliable but not guaranteed.
Facts & Features
Rooms
Bedrooms & bathrooms
Bedrooms: 3
Bathrooms: 2
Interior
Exterior Features
Building Courtyard, Private Outdoor Space Over60sqft
Appliances
Washer Dryer Allowed
Utilities & Energy
Pool Features
Building None
Laundry Features
Building Other, Washer Hookup, In Unit
Basement
Other
Other Features
Patio And Porch Features
None
Subdivision Name
Upper West Side
Price History
| Date | Event | Price |
|---|---|---|
06/22/2026 Source: | Price Decreased | $1,495,000 -3.24% $0/sqft |
04/14/2026 Source: | Price Decreased | $1,545,000 -3.13% $0/sqft |
03/03/2026 Source: | Price Increased | $1,595,000 +3.24% $0/sqft |
03/03/2026 Source: | Listed for Sale | $1,545,000 $0/sqft |

Nearby Homes

Find Homes by Property Features in New York City, NY


The real estate listing data marked with this icon comes from the IDX program of the RLS at REBNY Listing Service (RLS). Listing information for certain New York City properties provided courtesy of the Real Estate Board of New York's Residential Listing Service (the "RLS") through Nov 02, 2026, 02:15PM. Information deemed reliable but not guaranteed. Information is provided exclusively for consumers' personal, non-commercial use, and may not be used for any purpose other than the identification of potential properties for purchase. The information contained in this listing has not been verified by the RLS and should be verified by the consumer. The listing information provided here is for the consumer's personal, non-commercial use. Retransmission, redistribution or copying of this listing information is strictly prohibited except in connection with a consumer's consideration of the purchase and/or sale of an individual property. This listing information is not verified for authenticity or accuracy and is not guaranteed and may not reflect all real estate activity in the market. Buyer to verify all information. © 2026 The Real Estate Board of New York, Inc. All rights reserved.
 Advertising Broker: Derek Greene | The Greene Realty Group
