- Overview
- Description
- Property Details
- Location
- HOA Management
- Facts & Features
- Getting Around
- Nearby Homes
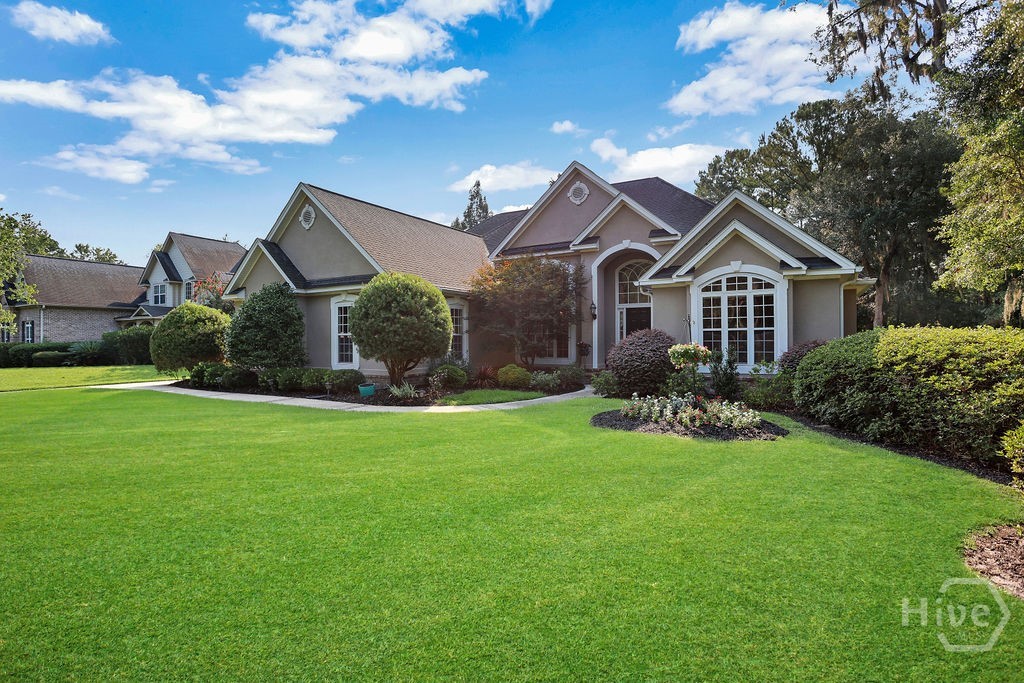

Street View
$659,900
Monthly Est:$3,285
 4 Beds
 4 Baths
3 full baths + 1 half bath
 3,148sqft
299 Shadow Moss Cir, Richmond Hill, GA 31324
$659,900
$3,285/moEst:
Get Pre-Approved
Single Family Residence
Built in 2004
$91.67/mo HOA
0.67 acre lot
$210/sq.ft
Description
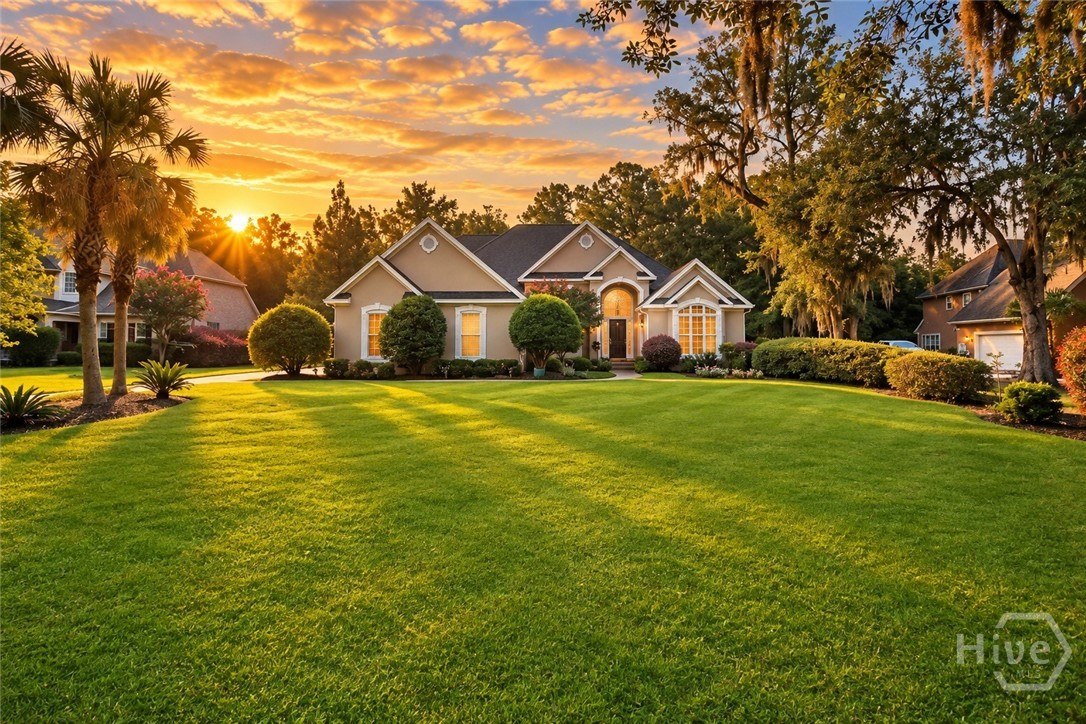
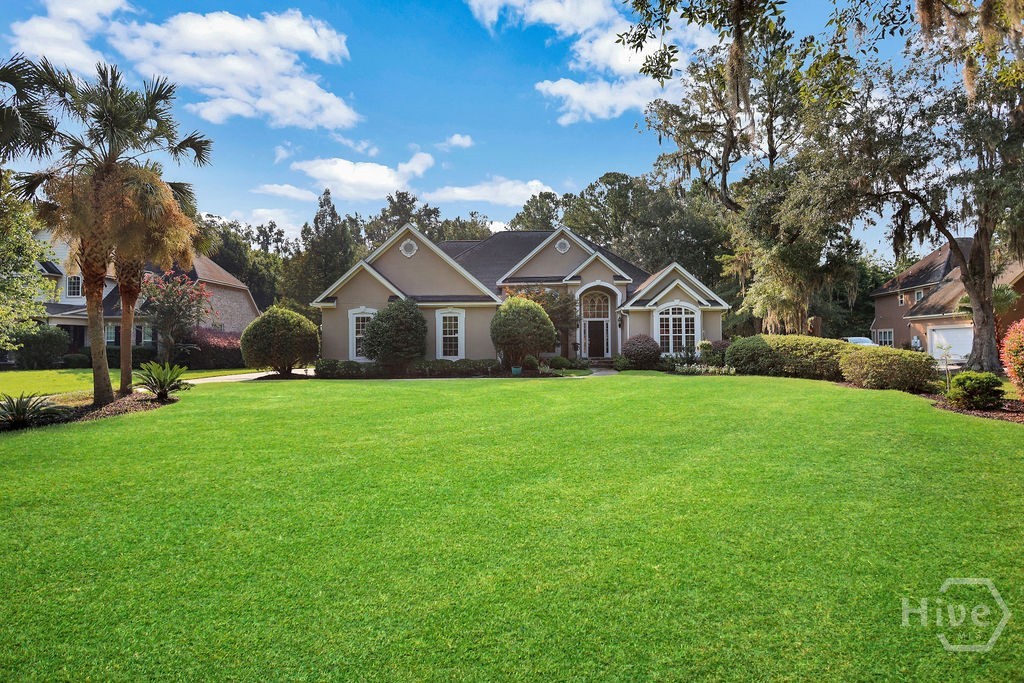
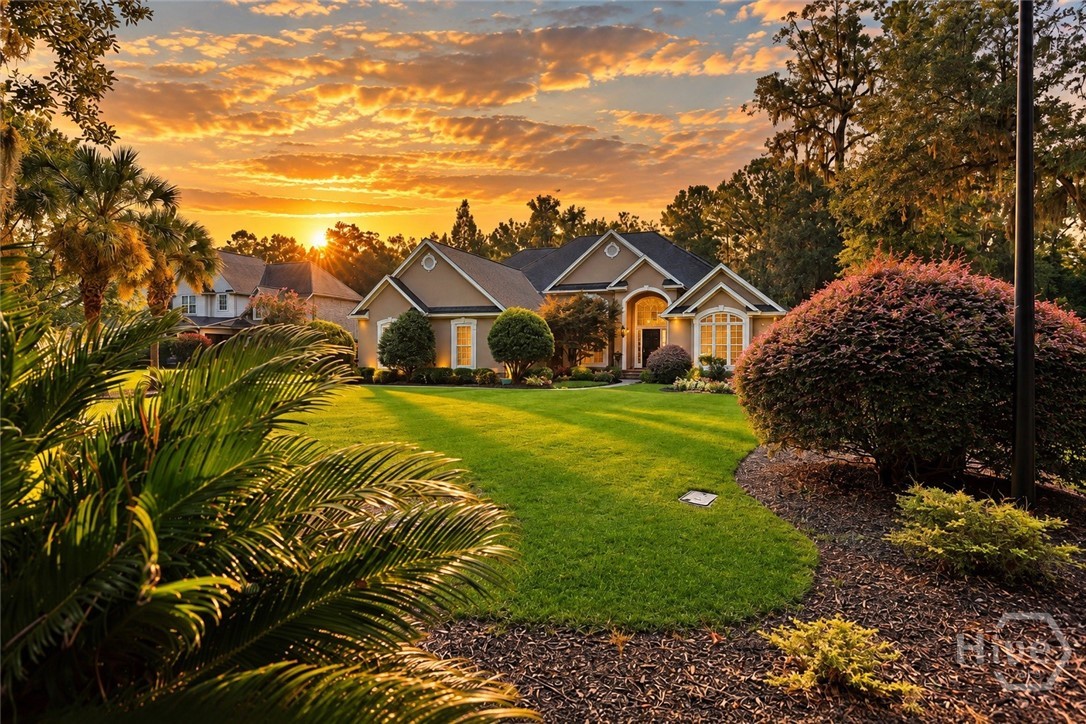
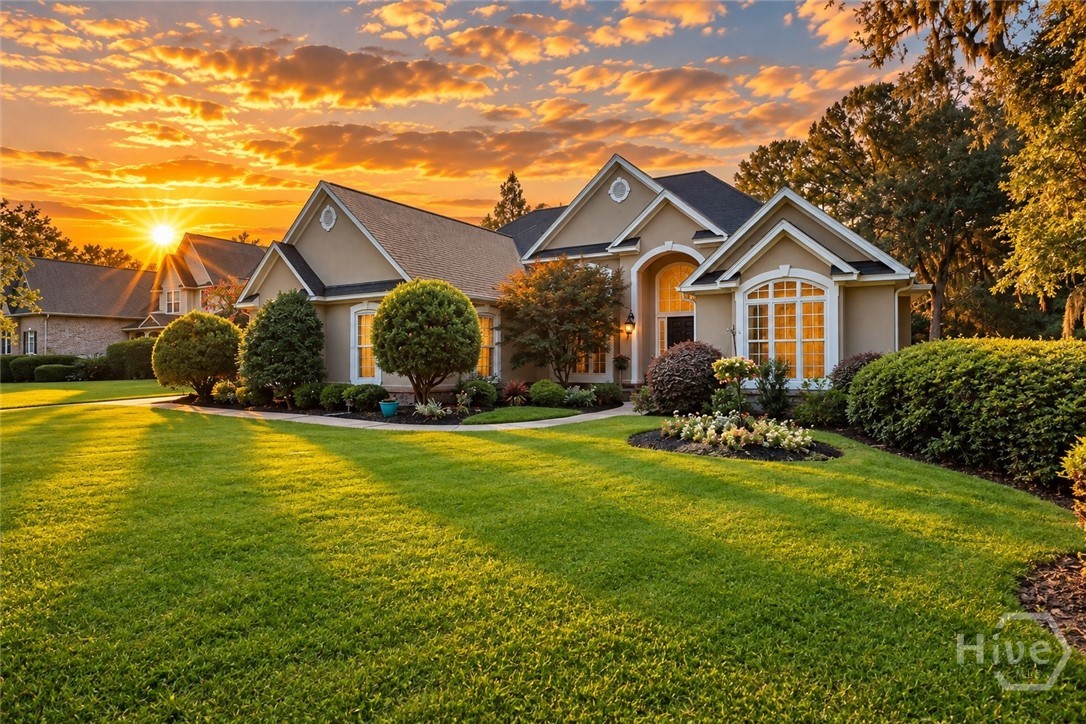
From the moment you step inside, it's clear this 4-bedoom home has been exceptionally loved and thoughtfully maintained. Soaring two-story ceilings and an elegant arched entry create a grand first impression, while timeless finishes throughout make everyday living feel anything but ordinary. From the dedicated home office and beautiful LVP flooring to the coffered ceilings, custom built-ins, and stone-accented fireplace, every space has been designed with both comfort and functionality in mind. At the heart of the home, the kitchen features quartz countertops, Samsung appliances and overlooks the breakfast nook and main living spaces, making it perfect for both quiet mornings and gathering with the people you love. Tucked away towards the front of the home, the spacious owner's suite offers two large closets, a recently renovated ensuite bath, brand new plush carpeting, and a separate sitting room that easily adapts to your lifestyle as a nursery, home gym, or storage space. Two additional bedrooms share a full bath on the opposite side of the the main level, while upstairs you'll find the perfect private guest retreat complete with its own full bath, a flexible craft nook or workspace, and walk-in attic storage. Step outside and you'll understand what makes this home so special. The fully fenced backyard feels like a page from Southern Living, complete with a covered pavilion, mature trees, lush landscaping, and a perfectly manicured lawn that's ready for everything from weekend barbecues to peaceful evenings outdoors. Nestled in Buckhead, one of Richmond Hill's most sought-after communities, residents enjoy an unmatched lifestyle with exceptional amenities including a resort-style pool, clubhouse, playground, tennis courts and more. Conveniently located near major highways, Buckhead offers an easy commute to Savannah, Hunter Army Airfield, and Fort Stewart while keeping you close to everything that makes Richmond Hill such a wonderful place to call home.
- Houzeo last checked: 13 minutes ago
- Listing updated: October 5, 2026 at 12:06 pm
- Listing Provided by: Nicole Midgett (864) 908-5167 DRE #375958, Erin Madden (706) 550-8083 DRE #387541 | Keller Williams Coastal Area P (912) 356-5001
- Source: Hive MLS-NC | MLS#: SA361517

Property Details
Status
Active
Type
Single Family Residence
No. of Stories
2
County
City
Neighborhood
--
Year Built
2004
HOA Fees
$91.67/mo
Finished Area
3,148 sqft
Lot Size
0.67 acre lot
Basement Area
- sqft
MLS Name
Hive MLS
MLS Number
SA361517
MLS Status
Active
Days on Market
63

Continue Your Journey in App
Find your dream home, receive real-time updates, and many more!
Download App
Continue Your Journey in App
Find your dream home, receive real-time updates, and many more!
Location
HOA Management
N/A
HOA Fees
$1,100/ Annually
Disclaimer: Amenities are based on third-party information and may vary; buyers must independently verify all amenities, as information is deemed reliable but not guaranteed.
Facts & Features
Rooms
Bedrooms & bathrooms
Bedrooms: 4
Bathrooms: 4
Bedroom 4
Level: Upper
Bedroom 2
Level: Main
Recreation
Level: Upper
Laundry
Level: Main
Primary Bedroom
Level: Main
Bedroom 3
Level: Main
Office
Level: Main
Interior
Exterior Features
Courtyard
Interior Features
Attic, Breakfast Bar, Built In Features, Breakfast Area, Tray Ceiling(s), Entrance Foyer, High Ceilings, Main Level Primary, Primary Suite, Pantry, Sitting Area In Primary, Split Bedrooms, Fireplace
Heating
Central, Electric
Appliances
Dishwasher, Electric Water Heater, Disposal, Microwave, Oven, Range
Cooling
Central Air, Electric
Construction
Year Built
Year Built: 2004
Home type
Single Family Residence
Architectural Style
Traditional
Construction Materials
Stucco
Utilities & Energy
Water Source
Shared Well
Utilities
Cable Available, Underground Utilities
Laundry Features
Laundry Room, Washer Hookup, Dryer Hookup
Fireplace Features
Family Room, Gas
Parking Features
Attached, Garage, Garage Door Opener, Kitchen Level, Rear/side/off Street
Pool Features
Community
Other Features
Lot Features
Wooded
Subdivision Name
Buckhead North
Community Features
Clubhouse, Pool, Playground
Patio And Porch Features
Covered, Patio
Price History
| Date | Event | Price |
|---|---|---|
08/10/2026 Source: | Listed for Sale | $665,000 +0.77% $211/sqft |
08/10/2026 Source: | Price Decreased | $659,900 -0.77% $210/sqft |
08/06/2026 Source: | Coming Soon | $665,000 $211/sqft |

Nearby Homes

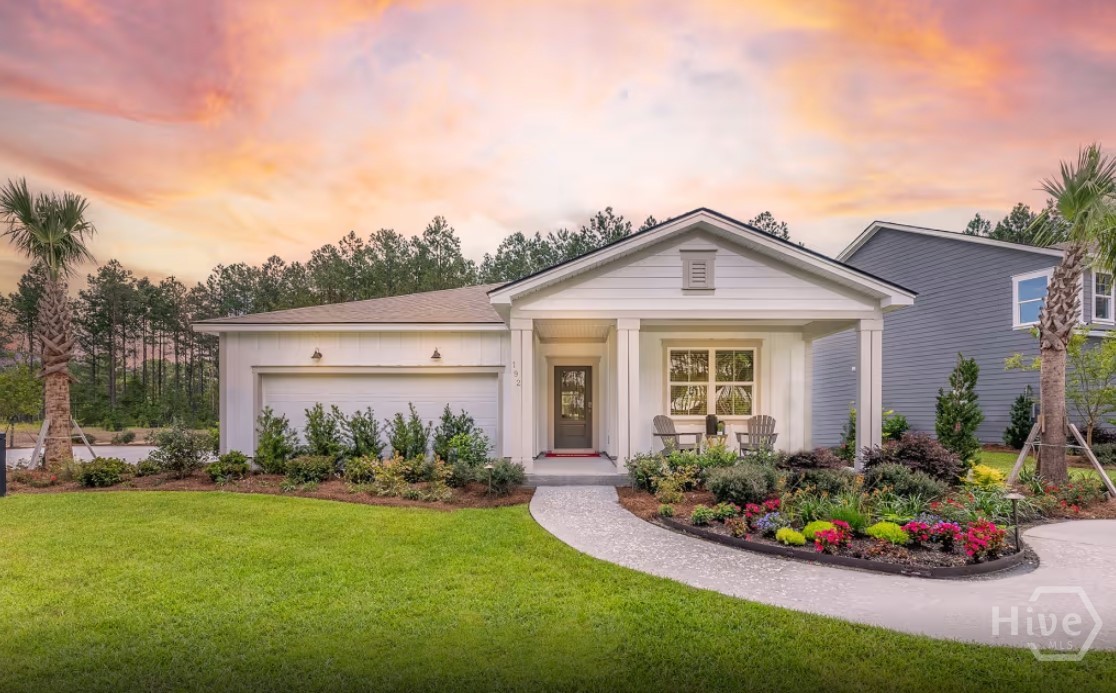
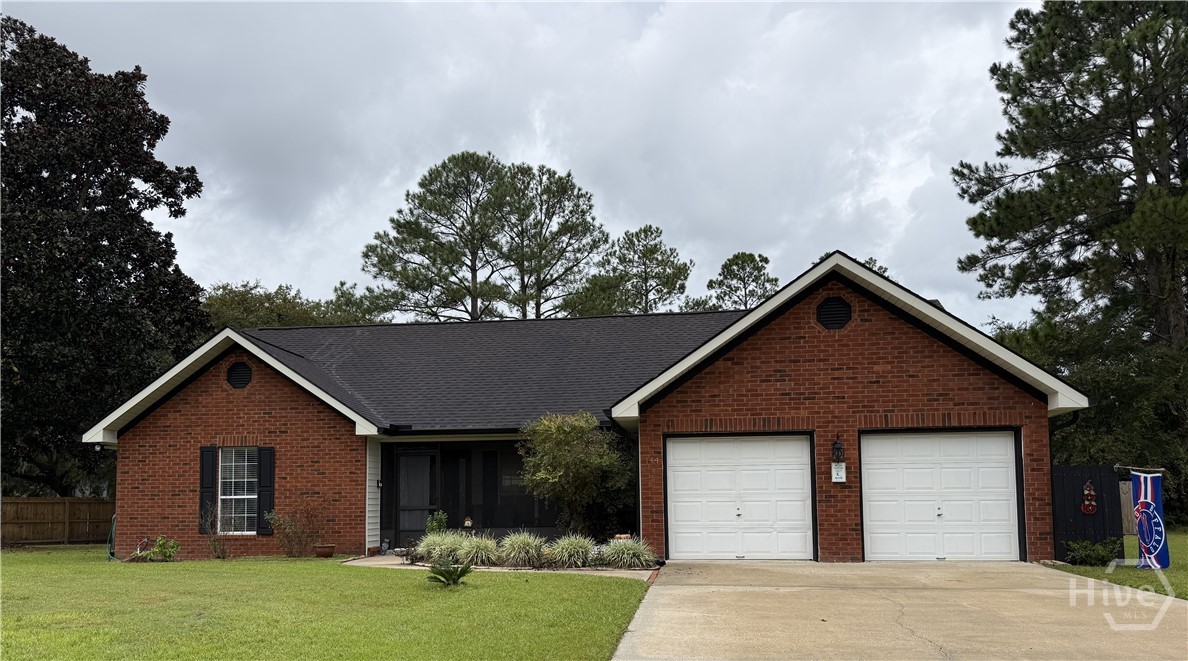
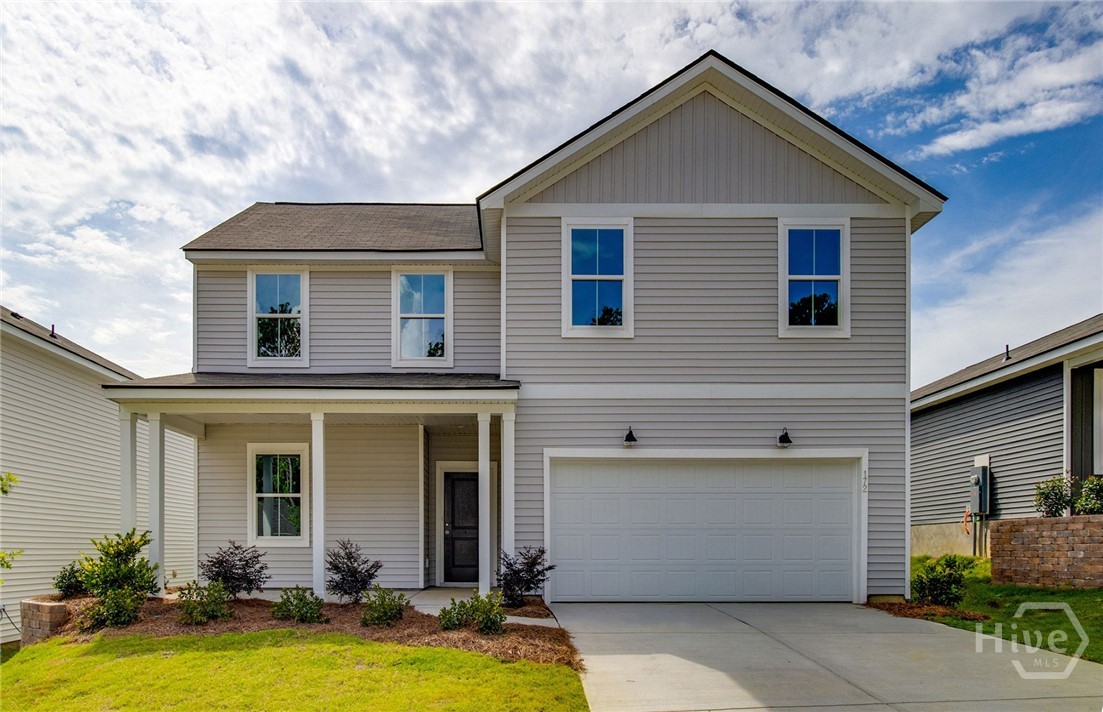
Find Homes by Property Features in Richmond Hill, GA
Nearby New Homes For Sale

Based on information from the Hive MLS, through Oct 08, 2026, 10:15PM. This website may not include listings or property addresses of sellers who have directed their listing brokers to withhold their listing or their property address from display on the Internet. The data relating to real estate on this web site comes in part from the Internet Data Exchange program of Hive MLS, and is updated as of Oct 08, 2026, 10:15PM. All information is deemed reliable but not guaranteed and should be independently verified. All properties are subject to prior sale, change, or withdrawal. Neither listing broker(s) nor Chosen Realty LLC nor Houzeo shall be responsible for any typographical errors, misinformation, or misprints, and shall be held totally harmless from any damages arising from reliance upon these data. IDX information is provided exclusively for personal, non-commercial use, and may not be used for any purpose other than to identify prospective properties consumers may be interested in purchasing. © 2026 Hive MLS. All Rights Reserved.
 Advertising Broker: Nicholas Huscroft | Chosen Realty