- Overview
- Description
- Property Details
- Location
- HOA Management
- Facts & Features
- Getting Around
- Nearby Homes


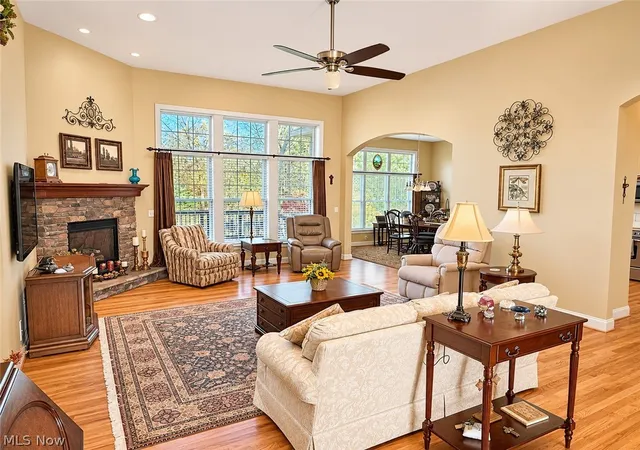

Street View
$579,900
Monthly Est:$2,886
 2 Beds
 3 Baths
2 full baths + 1 half bath
 2,005sqft
299 Westview Dr, Aurora, OH 44202
$579,900
$2,886/moEst:
Get Pre-Approved
Condominium
Built in 2008
$250/mo HOA
0.2 acre lot
$289/sq.ft
Description
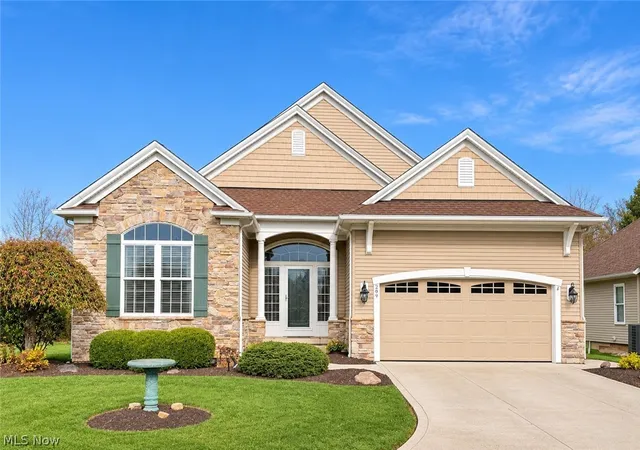
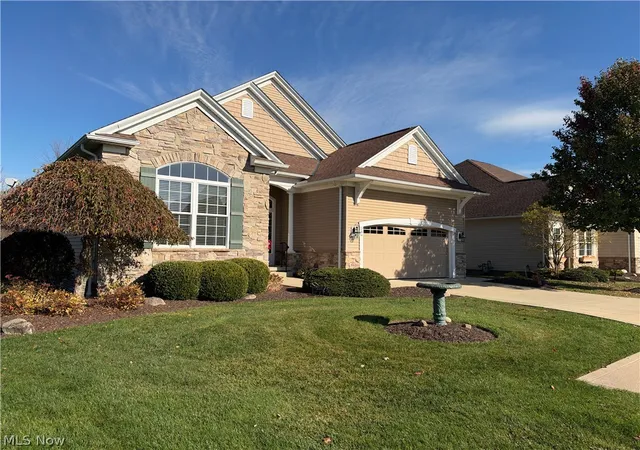
Rare opportunity in The Homestead of Aurora subdivision! Welcome to 299 Westview Dr in beautiful Aurora, Ohio. This well-appointed 2-bedroom, 2.5-bath condominium offers the ease of low-maintenance living with the space and privacy of a single-family home.
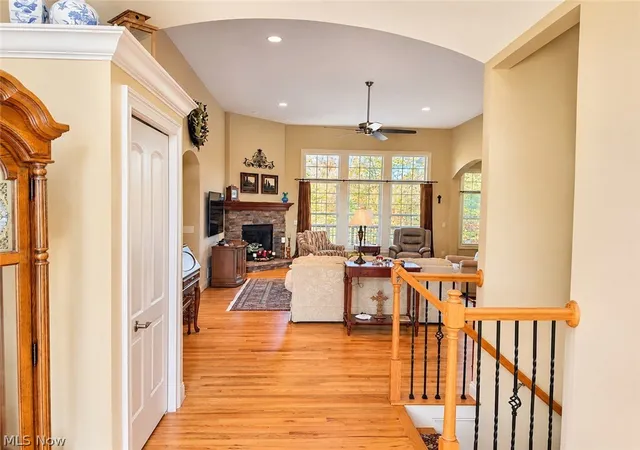
Designed for convenient first-floor living, the home features soaring ceilings, hardwood floors, a cozy fireplace, first-floor laundry, and a versatile office that could serve as a third bedroom. The spacious primary bathroom includes heated tile floors, a separate soaking tub, and a shower.
The oversized kitchen is ideal for everyday living and entertaining, with granite countertops, stainless-steel appliances, a walk-in pantry, and a breakfast bar. A partially finished basement provides additional flexible space for entertaining, hobbies, or storage.
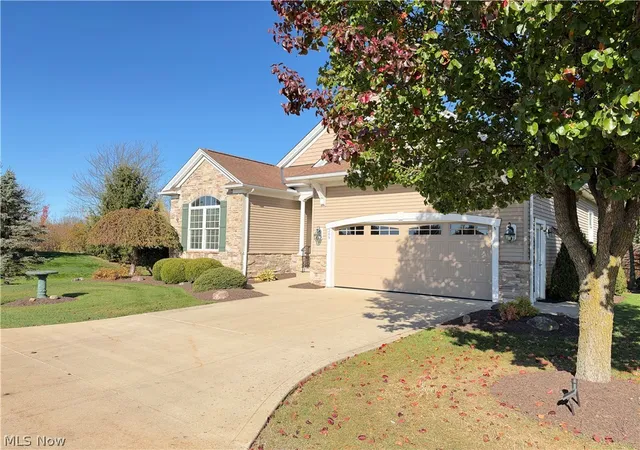
Additional highlights include an oversized, heated 2-car garage with epoxy flake flooring. As an end unit surrounded by common area, the property offers added privacy and a beautifully landscaped yard. Step from the dining room onto the backyard deck and enjoy the peaceful outdoor setting.
Enjoy condominium living without sacrificing space, comfort, or privacy. Don't miss the opportunity to make this exceptional Aurora property your own!
PROFESSIONAL PHOTOS TO BE ADDED SOON!
- Houzeo last checked: 5 hours ago
- Listing updated: November 5, 2026 at 4:19 pm
- Listing Provided by: Noah Glynn (234) 901-9859 DRE #2025003063, Elsie D Sayre (330) 730-1509 DRE #293221 | Coldwell Banker Schmidt Realty (330) 422-1663
- Source: MLS Now-OH | MLS#: 5258238

Property Details
Status
Active
Type
Condominium
No. of Stories
1
County
City
Neighborhood
--
Year Built
2008
HOA Fees
$250/mo
Finished Area
2,005 sqft
Lot Size
0.2 acre lot
Basement Area
- sqft
MLS Name
MLS Now
MLS Number
5258238
MLS Status
Active
Days on Market
1
Cumulative Days on Market
1
Open House

Continue Your Journey in App
Find your dream home, receive real-time updates, and many more!
Continue Your Journey in App
Find your dream home, receive real-time updates, and many more!
Location
HOA Management
Homestead of Aurora
HOA Fees
$750/ Quarterly
Amenities
 Amenities and services may be covered by one or multiple associations and service providers.
 Maintenance
 Snow Removal
 CommonAreaMaintenance
Disclaimer: Amenities are based on third-party information and may vary; buyers must independently verify all amenities, as information is deemed reliable but not guaranteed.
Facts & Features
Rooms
Bedrooms & bathrooms
Bedrooms: 2
Bathrooms: 3
Kitchen
Level: First
Area: 180.00 Square Feet
Dimensions: 15 x 12
Office
Level: First
Area: 156.00 Square Feet
Dimensions: 13 x 12
Bathroom
Level: First
Area: 30.00 Square Feet
Dimensions: 6 x 5
LivingRoom
Level: First
Area: 468.00 Square Feet
Dimensions: 18 x 26
PrimaryBathroom
Level: First
Area: 90.00 Square Feet
Dimensions: 10 x 9
DiningRoom
Level: First
Area: 120.00 Square Feet
Dimensions: 12 x 10
PrimaryBedroom
Level: First
Area: 224.00 Square Feet
Dimensions: 14 x 16
Bedroom
Level: First
Area: 132.00 Square Feet
Dimensions: 11 x 12
Bathroom
Level: First
Area: 45.00 Square Feet
Dimensions: 9 x 5
Laundry
Level: First
Area: 30.00 Square Feet
Dimensions: 5 x 6
Interior
Cooling
Central Air
Heating
Gas
Sewer
Public Sewer
Construction
Year Built
Year Built: 2008
Home type
Condominium
Construction Materials
Vinyl Siding
Roof
Shingle
Architectural Style
Ranch
Utilities & Energy
Parking Features
Attached, Garage
Basement
Partially Finished
Water Source
Public
Laundry Features
Main Level
Other Features
Subdivision Name
Homestead Ph Three
Price History
| Date | Event | Price |
|---|---|---|
11/04/2026 Source: | Listed for Sale | $579,900 $289/sqft |

Nearby Homes
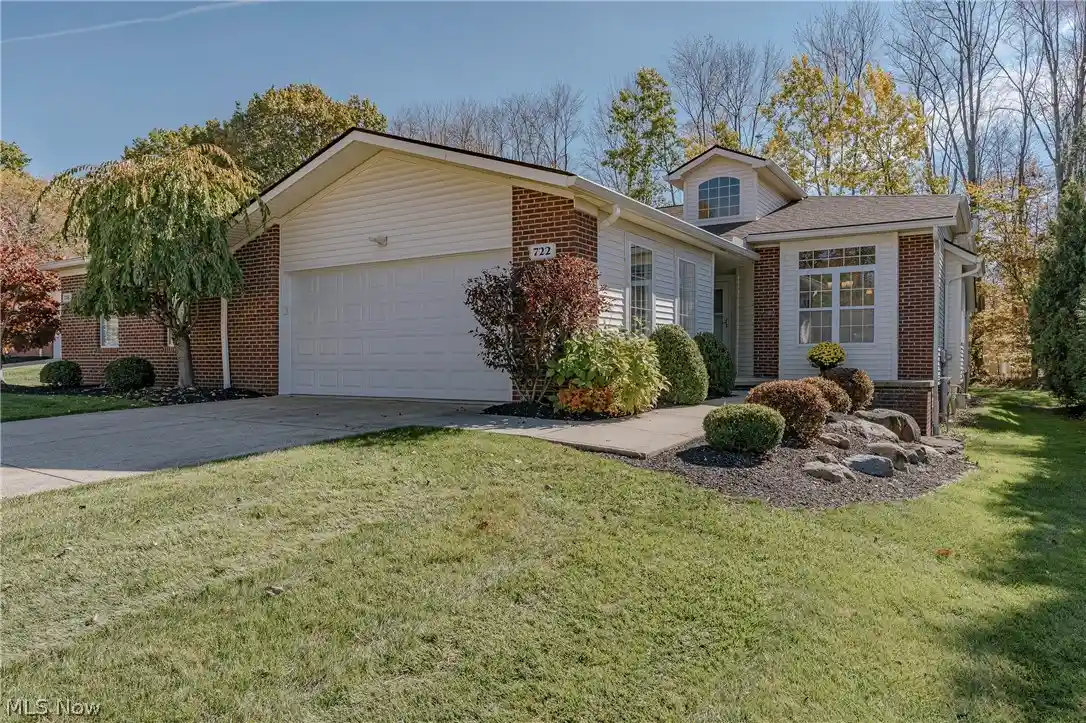
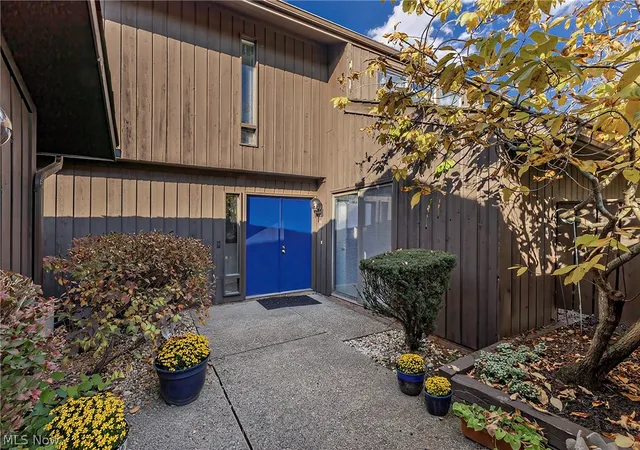
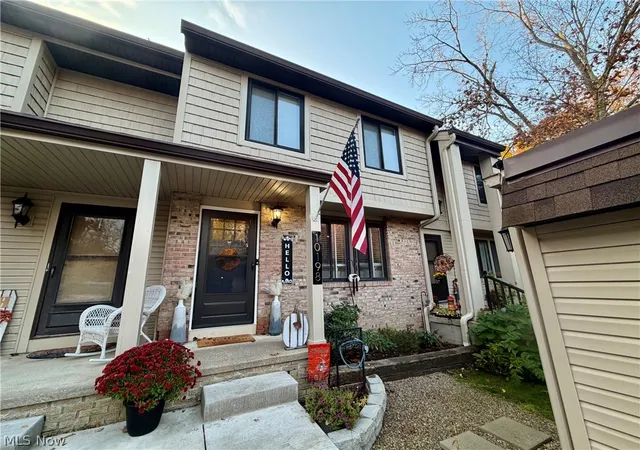
Find Homes by Property Features in Aurora, OH
Nearby New Homes For Sale

Based on information from the Board/Association of REALTORS® (alternatively, from the Service) through Nov 05, 2026, 12:45PM. The data relating to real estate for sale on this website comes in part from the Internet Data Exchange program of MLS Now. Real estate listings held by brokerage firms other than Houzeo are marked with the Internet Data Exchange logo and detailed information about them includes the name of the listing broker(s). This website may not include listings or property addresses of sellers who have directed their listing brokers to withhold their listing or their property address from display on the Internet. Information is provided exclusively for personal, non-commercial use, and may not be used for any purpose other than to identify prospective properties consumers may be interested in purchasing. All information deemed reliable but not guaranteed. Houzeo participates in MLS Now IDX program, allowing us to display other IDXP’s’ listings on our website. However, Houzeo does not display the entire MLS Now IDX database on this website. The listings of some real estate brokerage firms have been excluded. The photos may be altered, edited, enhanced or virtually staged. © 2026 Multiple Listing Service, Inc. All Rights Reserved
 Advertising Broker: Nicholas Huscroft | Chosen Realty
