- Overview
- Description
- Property Details
- Location
- Facts & Features
- Getting Around
- Nearby Homes
 No HOA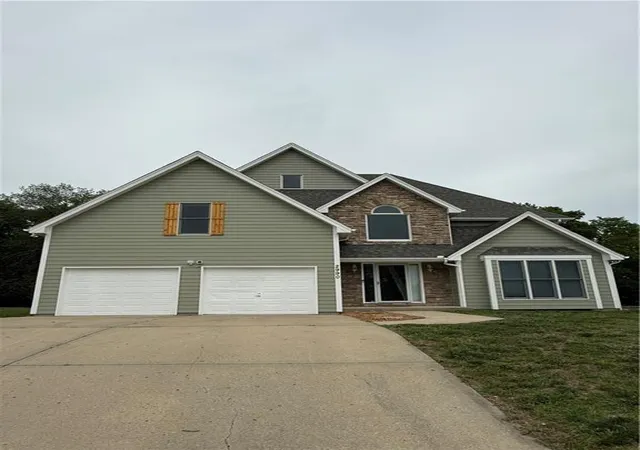
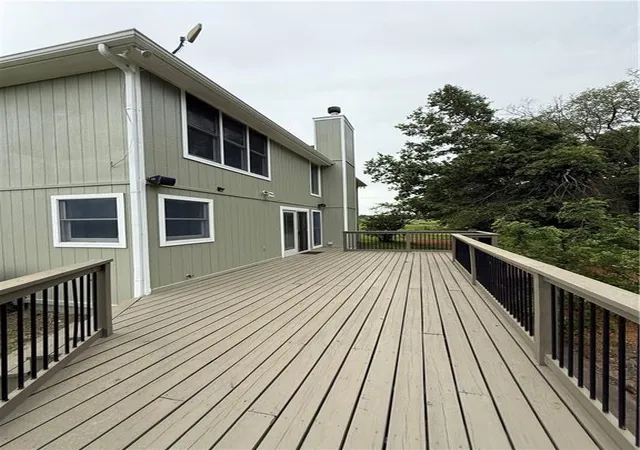

Street View
$649,900
Monthly Est:$3,235
 4 Beds
 4 Baths
3 full baths + 1 half bath
 3,923sqft
2990 Hwy Kk, Smithville, MO 64089
$649,900
$3,235/moEst:
Get Pre-Approved
Single Family Residence
Built in 2000
$-- HOA
1.84 acres lot
$166/sq.ft
Description
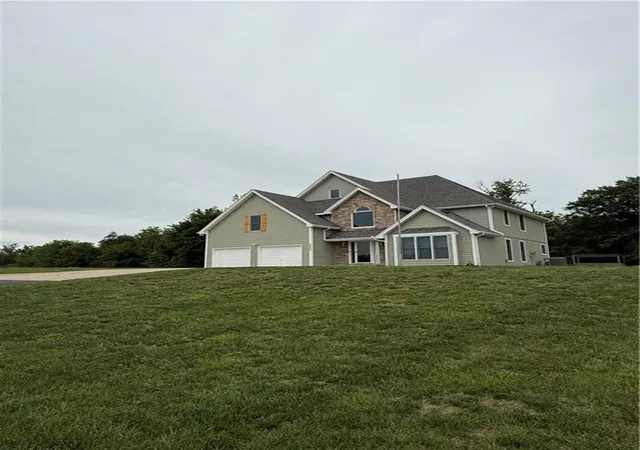
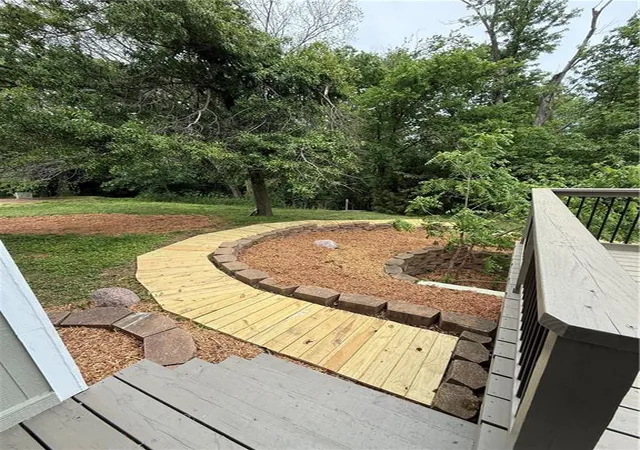
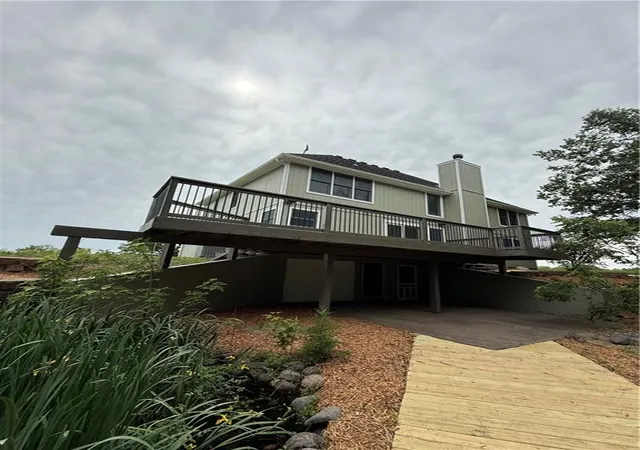
Experience the rare opportunity to own a custom-built two-story estate offering four bedrooms and three-and-a-half bathrooms, privately set on approximately 1.84 acres. Tucked away on a quiet paved road with just one neighboring property, this exceptional residence delivers a sense of seclusion and serenity that is increasingly hard to find. From the upper deck and lower patio, enjoy peaceful views and the luxury of expansive outdoor living with minimal surrounding development in sight. The property also features a spacious outbuilding equipped with electricity and a heating source, ideal for storing boats, watercrafts, ATVs, and additional equipment. With Smithville Lake just minutes away, adventure and recreation are always within easy reach. Beyond the home, a wooded path leads across a stream to a beautifully shaded, park-like retreat frequented by local wildlife, creating an idyllic setting for nature enthusiasts or those seeking space for animals or livestock. Previously used for dog breeding, the property includes partial accommodations for that purpose as well. Inside, the primary suite offers a walk-in closet, a whirlpool tub, and a separate shower, while the three additional bedrooms are generously sized. Just off the great room, a versatile bonus space is perfectly suited for a private office or children’s playroom. The lower level is designed for entertaining, featuring a family room with wet bar and a dedicated theater room, all with convenient access to the outdoors. This is refined rural living with the convenience of quick access to the city. Seller offering a Home Warranty. Septic Report/Inspection attached. Buyer to verify all information, including lot size, taxes, and land use.
- Houzeo last checked: 5 hours ago
- Listing updated: September 7, 2026 at 6:32 pm
- Listing Provided by: Dana Watson (816) 213-0114 | Eye On Prize Realty, LLC (816) 213-0114
- Source: Heartland MLS-KS | MLS#: 2621770

Property Details
Status
Active
Type
Single Family Residence
No. of Stories
-
County
City
Neighborhood
--
Year Built
2000
HOA Fees
-
Finished Area
3,923 sqft
Lot Size
1.84 acres lot
Basement Area
- sqft
MLS Name
Heartland MLS
MLS Number
2621770
MLS Status
Active
Days on Market
134

Continue Your Journey in App
Find your dream home, receive real-time updates, and many more!
Download App
Continue Your Journey in App
Find your dream home, receive real-time updates, and many more!
Location
Facts & Features
Rooms
Bedrooms & bathrooms
Bedrooms: 4
Bathrooms: 4
Primary Bathroom
Level: Second
Half Bath
Level: Basement
Bathroom 2
Level: Second
Bathroom 3
Level: First
Primary Bedroom
Level: Second
Area: Square Feet
Dimensions: 234.00
Bedroom 2
Level: Second
Area: Square Feet
Dimensions: 121.00
Bedroom 3
Level: Second
Area: Square Feet
Dimensions: 132.00
Bedroom 4
Level: Second
Area: Square Feet
Dimensions: 143.00
Breakfast Room
Level: First
Area: Square Feet
Dimensions: 70.00
Den
Level: First
Area: Square Feet
Dimensions: 154.00
Dining Room
Level: First
Area: Square Feet
Dimensions: 132.00
Great Room
Level: First
Area: Square Feet
Dimensions: 272.00
Kitchen
Level: First
Area: Square Feet
Dimensions: 144.00
Living Room
Level: First
Area: Square Feet
Dimensions: 156.00
Family Room
Level: Basement
Area: Square Feet
Dimensions: 234.00
Recreation Room
Level: Basement
Area: Square Feet
Dimensions: 352.00
Interior
Window Features
Thermal Windows
Flooring
Carpet, Luxury Vinyl, Wood
Heating
Heat Pump, Propane
Sewer
Septic Tank
Interior Features
Ceiling Fan(s), Vaulted Ceiling(s), Walk In Closet(s), Wet Bar
Appliances
Dishwasher, Microwave, Refrigerator, Electric Range, Stainless Steel Appliance(s)
Cooling
Attic Fan, Electric
Construction
Year Built
Year Built: 2000
Home type
Single Family Residence
Roof
Composition
Construction Materials
Stone Trim, Wood Siding
Architectural Style
Traditional
Utilities & Energy
Basement
Finished, Full, Walk Out Access
Parking Features
Attached, Detached, Garage Door Opener
Water Source
Public
Laundry Features
Main Level, Off The Kitchen
Association Amenities
Trail(s)
Fireplace Features
Great Room, Wood Burning
Other Features
Subdivision Name
Other
Lot Features
Acreage, Corner Lot, Spring(s), Many Trees
Patio And Porch Features
Deck, Patio, Covered Patio
Price History
| Date | Event | Price |
|---|---|---|
09/07/2026 Source: | Price Decreased | $649,900 -1.52% $166/sqft |
08/03/2026 Source: | Price Decreased | $659,900 -1.49% $168/sqft |
06/29/2026 Source: | Listed for Sale | $669,900 $171/sqft |

Nearby Homes
Find Homes by Property Features in Smithville, MO


Based on information from the Kansas City Regional Association of REALTORS® or Heartland MLS through Oct 08, 2026, 11:01AM. The information displayed on this page is confidential, proprietary, and copyrighted information of Heartland Multiple Listing Service, Inc. (“Heartland MLS”). Heartland MLS does not make any warranty or representation concerning the timeliness or accuracy of the information displayed herein. In consideration for the receipt of the information on this page, the recipient agrees to use the information solely for the private non- commercial purpose of identifying a property in which the recipient has a good faith interest in acquiring. Some IDX listings have been excluded from this website. The data relating to real estate displayed on this website comes in part from the Heartland Multiple Listing Service database compilation. The properties displayed on this website may not be all of the properties in the Heartland MLS database compilation, or all of the properties listed with other brokers participating in the Heartland MLS IDX program. Detailed information about the properties displayed on this website includes the name of the listing company. © 2026 Heartland Multiple Listing Service, Inc. All Rights Reserved.
 Advertising Broker: Nicholas Huscroft | Chosen Realty