- Overview
- Description
- Property Details
- Location
- HOA Management
- Facts & Features
- Getting Around
- Nearby Homes


$239,500
Monthly Est:$1,192
 3 Beds
 3 Baths
2 full baths + 1 half bath
 1,407sqft
2991 Canary Ave, Davenport, FL 33837
$239,500
$1,192/moEst:
Get Pre-Approved
Townhouse
Built in 2025
$100/mo HOA
-- sqft lot
$170/sq.ft
Description
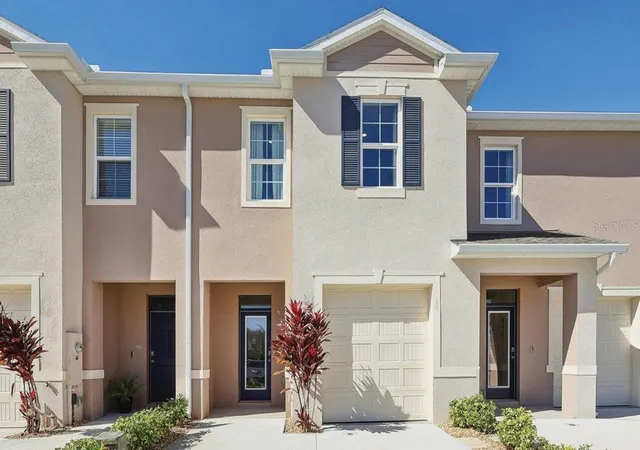
Stunning townhouse in Horse Creek Crosswinds — Upgraded & Full of Value! Welcome to your beautifully maintained, 3-bed, 2½-bath townhouse. It's a perfect blend of modern design, quality upgrades, and smart value. From the moment you arrive, you’ll notice the standout features that set this home apart from other listings. It has premium exterior and interior upgrades and features including: Paver driveway — adds curb appeal, durability, and a touch of sophistication (vs. plain concrete). Ceramic tile flooring on the main level — a long-lasting, stylish option that feels upscale and is easier to maintain (competitors typically have laminate). Drawer pulls and cabinet handles in kitchen and baths — classic hardware that not only improves function but gives a more finished, quality look compared to the handle-less trend. Custom window treatments — ready to enjoy unmatched privacy and light control, without the added cost. Glass shower door — a sleek upgrade that elevates the primary bath versus the standard shower curtain or no glass enclosure. Epoxy garage flooring — a finished garage floor will repel stains and be easier to maintain compared to bare concrete. In addition to value, this unique Taylor Morrison Jasmine floor plan offers the following features: Private feeling rear patio that overlooks a wetland conservation area giving you a peaceful setting that feels more secluded and scenic. Spacious and open living area perfect for everyday living and entertaining; Three bedrooms offering flexibility for a master suite, guests, or a home office; and a convenient half-bath on the main level that keeps your home guest-friendly. This home has been lovingly cared for, with upgrades that matter — meaning you’ll enjoy the benefits of “new home” living without paying extra for items you’ll want anyway. Better durability, better style, and better curb appeal make this townhouse a clear standout among the competition. It’s located near shopping, restaurants, entertainment, and has access to most major highways. Call today to schedule your private viewing.
- Houzeo last checked: 4 minutes ago
- Listing updated: September 7, 2026 at 4:31 pm
- Listing Provided by: Ron Gubiotti, Jr (941) 769-1742 | EXIT KING REALTY (941) 497-6060
- Source: Stellar MLS-FL | MLS#: N6142314

Property Details
Status
Active
Type
Townhouse
No. of Stories
2
County
City
Neighborhood
--
Year Built
2025
HOA Fees
$100/mo
Finished Area
1,407 sqft
Lot Size
-- sqft lot
Basement Area
- sqft
MLS Name
Stellar MLS
MLS Number
N6142314
MLS Status
Active
Days on Market
270
Cumulative Days on Market
239

Continue Your Journey in App
Find your dream home, receive real-time updates, and many more!
Download App
Continue Your Journey in App
Find your dream home, receive real-time updates, and many more!
Location
HOA Management
Prime Community Mgmt
HOA Fees
$100/ Monthly
Amenities
 Amenities and services may be covered by one or multiple associations and service providers.
 Maintenance
 Internet
 Pool
Pool
 Common Area Taxes
Disclaimer: Amenities are based on third-party information and may vary; buyers must independently verify all amenities, as information is deemed reliable but not guaranteed.
Facts & Features
Rooms
Bedrooms & bathrooms
Bedrooms: 3
Bathrooms: 3
Kitchen
Level: First
Area: 130.00 Square Feet
Dimensions: 10x13
Living Room
Level: First
Area: 180.00 Square Feet
Dimensions: 18x10
Primary Bedroom
Level: Second
Area: 156.00 Square Feet
Dimensions: 13x12
Bedroom 2
Level: Second
Area: 99.00 Square Feet
Dimensions: 9x11
Bedroom 3
Level: Second
Area: 99.00 Square Feet
Dimensions: 9x11
Interior
Flooring
Carpet, Ceramic Tile
Heating
Central
Appliances
Dishwasher, Disposal, Dryer, Microwave, Range, Refrigerator, Washer
Cooling
Central Air
Window Features
Window Treatments
Exterior Features
Sidewalk
Interior Features
Eat In Kitchen, High Ceilings, Living Room/dining Room Combo, Open Floorplan, Solid Surface Counters, Walk In Closet(s), Window Treatments
Sewer
Public Sewer
Construction
Year Built
Year Built: 2025
Home type
Townhouse
Construction Materials
Stucco
Foundation Details
Slab
Roof
Shingle
Utilities & Energy
Security Features
Smoke Detector(s)
Water Source
Public
Parking Features
Driveway, Garage Door Opener, Ground Level
Association Amenities
Pool
Laundry Features
Inside, Laundry Closet, Upper Level
Utilities
Cable Connected, Electricity Connected, Public
Other Features
Community Features
Deed Restrictions, Irrigation Reclaimed Water, Pool, Sidewalks
Subdivision Name
Bella Vita Phase 3 Pb 198 Pgs 1 8 Lot 171
Price History
| Date | Event | Price |
|---|---|---|
06/26/2026 Source: | Price Decreased | $239,500 -4.01% $170/sqft |
04/08/2026 Source: | Price Decreased | $249,500 -2.16% $177/sqft |
03/06/2026 Source: | Price Decreased | $255,000 -2.67% $181/sqft |
02/18/2026 Source: | Price Decreased | $262,000 -1.87% $186/sqft |
01/11/2026 Source: | Price Increased | $267,000 +11.48% $190/sqft |

Show more
Getting Around 2991 Canary Ave
Bike Score®

Somewhat Bikeable
26/100
Walk Score®

Car-Dependent
1/100
Data provided by Redfin
Nearby Homes
Find Homes by Property Features in Davenport, FL
Nearby New Homes For Sale

Based on information from Stellar MLS® through Oct 09, 2026, 12:45AM as submitted to and distributed by MLS GRID. All data is obtained from various sources and may not have been verified by the broker or MLS GRID. Supplied Open House Information is subject to change without notice. All information should be independently reviewed and verified for accuracy. Properties may or may not be listed by the office/agent presenting the information. IDX information is provided exclusively for consumers’ personal non-commercial use. It may not be used for any purpose other than to identify prospective properties consumers may be interested in purchasing. The data is deemed reliable but is not guaranteed by MLS GRID. The use of the MLS GRID Data may be subject to an end-user license agreement prescribed by the Member Participant’s applicable MLS, if any, and as amended from time to time. © 2026 Stellar MLS. All Rights Reserved.
 Advertising Broker: Fred McGill | Simple Showing, Inc