Realty Solution
Powered by 
- 5
- Overview
- Description
- Property Details
- Location
- Facts & Features
- Getting Around
- Nearby Homes




Listed by: Jeff Kack (951) 581-5563 DRE #02125082 | KELLER WILLIAMS REALTY (909) 793-2100
$545,900
Monthly Est:$2,717
 5 Beds
 4 Baths
4 full baths
 3,322sqft
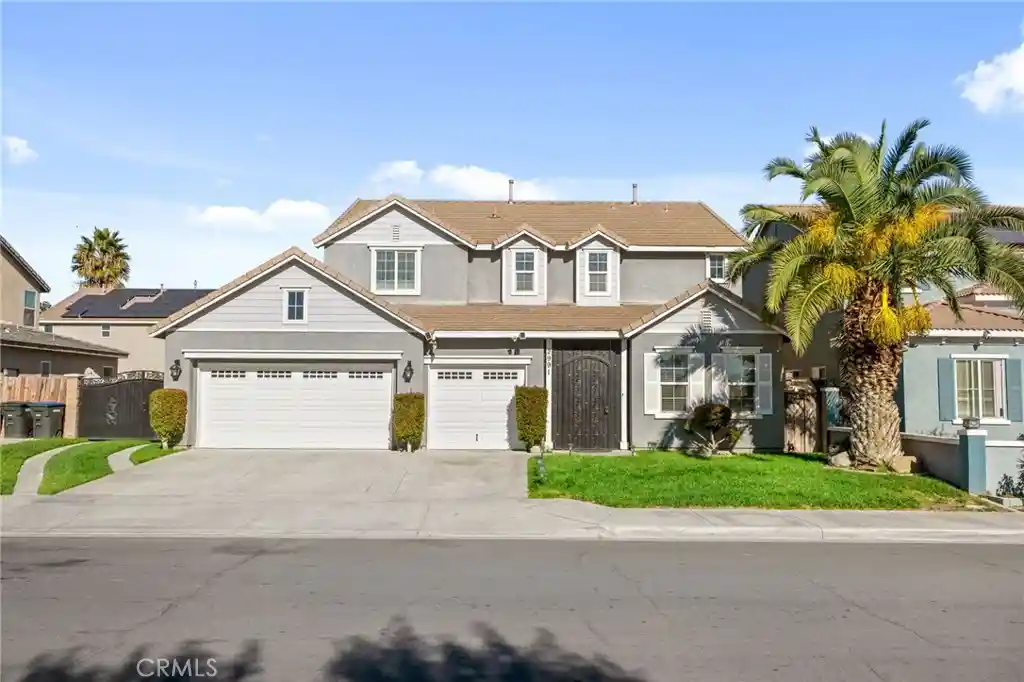
2991 Crooked Branch Way, San Jacinto, CA 92582
$545,900
$2,717/moEst:
Get Pre-Approved
Single Family Residence
Built in 2006
$-- HOA
7,405 sqft lot
$164/sq.ft
Description
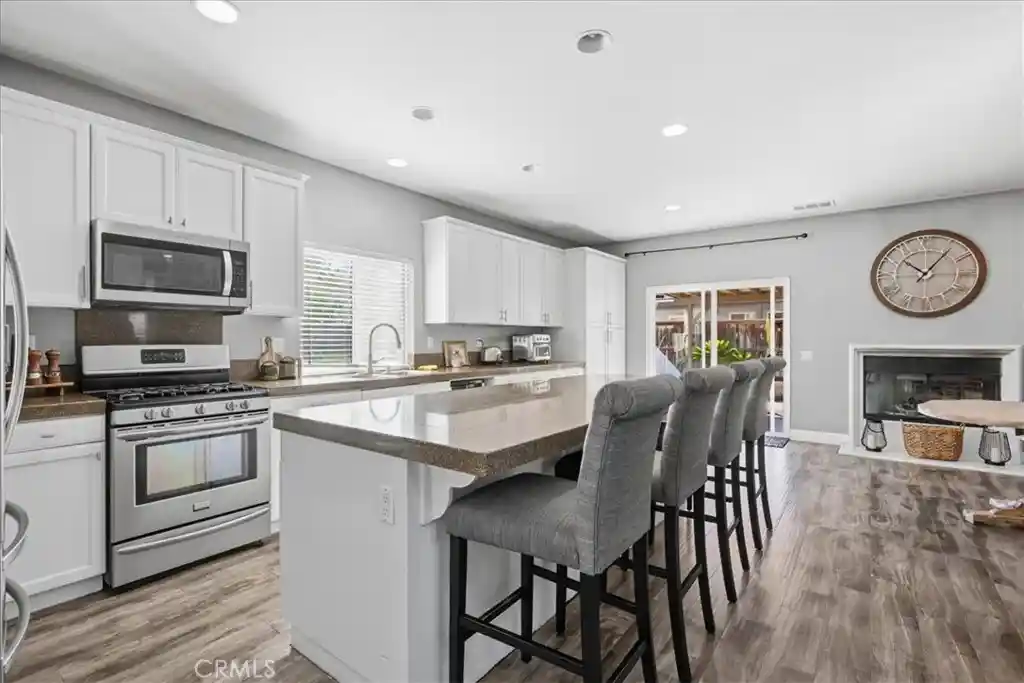
Welcome to the home that truly has it all—and the space your family has been looking for! Located in a charming neighborhood with NO HOA, this spacious two-story beauty checks every box on your wish list—and then some. As you arrive, you're greeted by a 3-car garage and rare gated RV parking, perfect for toys, trailers, and weekend adventures. Need even more room? A large Tuff Shed offers extra storage or the potential to transform it into a home office, gym, art studio…the possibilities are endless. Feel instantly at home in the open-concept kitchen, complete with a walk-in pantry, recessed lighting, and a large granite island—ideal for entertaining guests or enjoying family dinners. The kitchen flows seamlessly into the spacious family room, where a cozy fireplace serves as the perfect focal point. Downstairs, you'll find a full bedroom and full bathroom, perfect for guests or multigenerational living. Additionally there is a bonus/flex room off the living area you can use for office, play space for the kids or formal dinning area. Upstairs, you will find 4 additional bedrooms including the impressive primary suite, boasting two walk-in closets and all the comfort and privacy you deserve. One of the other bedrooms upstairs includes a full attached bathroom equipped with a shower and large size bathtub. With thoughtful features throughout, abundant space, and a warm, inviting vibe, this home truly stands out. Come see why this one is so easy to fall in love with!
- Houzeo last checked: 4 minutes ago
- Listing updated: October 29, 2026 at 7:01 pm
- Source: California Regional MLS-CA | MLS#: IG26157839

Property Details
Status
Active
Type
Single Family Residence
No. of Stories
2
County
City
Neighborhood
--
Year Built
2006
HOA Fees
-
Finished Area
3,322 sqft
Lot Size
7,405 sqft lot
Basement Area
- sqft
MLS Name
California Regional MLS
MLS Number
IG26157839
MLS Status
Active
Days on Market
82
Cumulative Days on Market
80

Continue Your Journey in App
Find your dream home, receive real-time updates, and many more!
Continue Your Journey in App
Find your dream home, receive real-time updates, and many more!
Location
Facts & Features
Rooms
Bedrooms & bathrooms
Bedrooms: 5
Bathrooms: 4
Interior
Interior Features
Separate Formal Dining Room, Eat In Kitchen, Bedroom On Main Level, Walk In Closets
Appliances
Water Heater
Heating
Central
Flooring
Tile, Vinyl
Cooling
Central Air
Sewer
Public Sewer
Construction
Year Built
Year Built: 2006
Home type
Single Family Residence
Foundation Details
Slab
Construction Materials
Stucco
Roof
Concrete
Utilities & Energy
Water Source
Public
Laundry Features
Laundry Room
Pool Features
None
Fireplace Features
Family Room
Parking Features
Boat, Door Multi, Direct Access, Driveway, Garage, Rv Potential, Rv Access Parking
Utilities
Electricity Connected, Natural Gas Connected, Sewer Connected, Water Connected
Other Features
Community Features
Curbs, Sidewalks
Lot Features
Zero To One Unit Acre, Front Yard
Price History
| Date | Event | Price |
|---|---|---|
10/23/2026 Source: | Price Decreased | $545,900 -2.52% $164/sqft |
09/14/2026 Source: | Price Decreased | $560,000 -1.75% $169/sqft |
08/24/2026 Source: | Price Decreased | $569,990 -5.00% $172/sqft |
08/10/2026 Source: | Listed for Sale | $599,990 +13.63% $181/sqft |
09/21/2022 Source: | Price Increased | $528,000 +53.04% $159/sqft |

Show more
Nearby Homes



Find Homes by Property Features in San Jacinto, CA
Nearby New Homes For Sale


Based on information from California Regional Multiple Listing Service, Inc. as of Oct 31, 2026, 05:15PM and /or other sources. All data, including all measurements and calculations of area, is obtained from various sources and has not been, and will not be, verified by broker or MLS. All information should be independently reviewed and verified for accuracy. Properties may or may not be listed by the office/agent presenting the information. Information being provided is for consumers’ personal, non-commercial use and may not be used for any purpose other than to identify prospective properties consumers may be interested in purchasing. This website may not include listings or property addresses of sellers who have directed their listing brokers to withhold their listing or their property address from display on the Internet. © 2026 California Regional Multiple Listing Service. All Rights Reserved.
 Advertising Broker: William Johnson DRE #01463271 | William Johnson Brokerage
