- Overview
- Description
- Property Details
- Location
- Facts & Features
- Getting Around
- Nearby Homes
 No HOA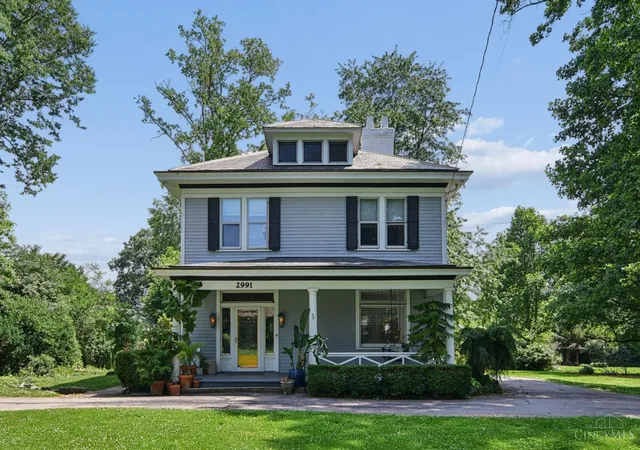
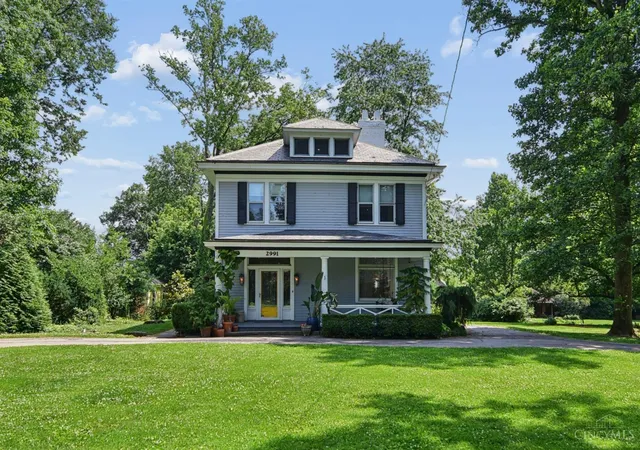

Street View
$575,000
Monthly Est:$2,862
 5 Beds
 3 Baths
2 full baths + 1 half bath
 2,708sqft
2991 Werk Rd, Cincinnati, OH 45211
$575,000
$2,862/moEst:
Get Pre-Approved
Single Family Residence
Built in 1897
$-- HOA
0.82 acre lot
$212/sq.ft
Description
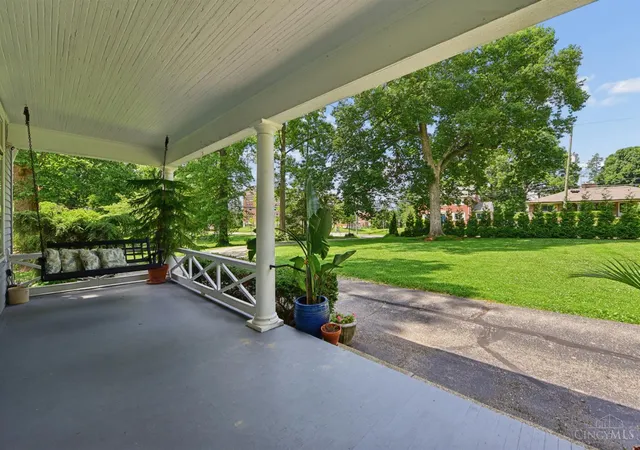
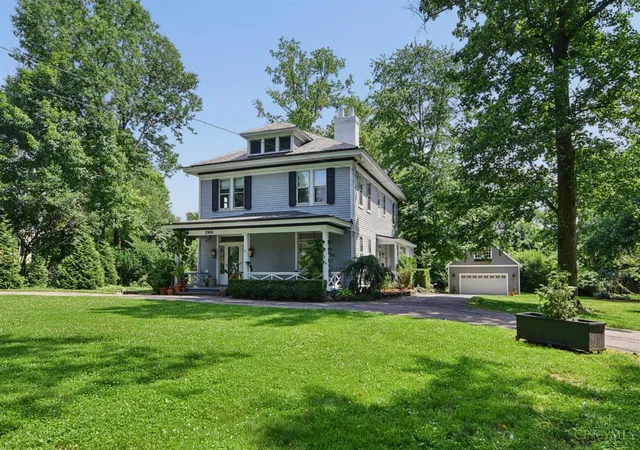
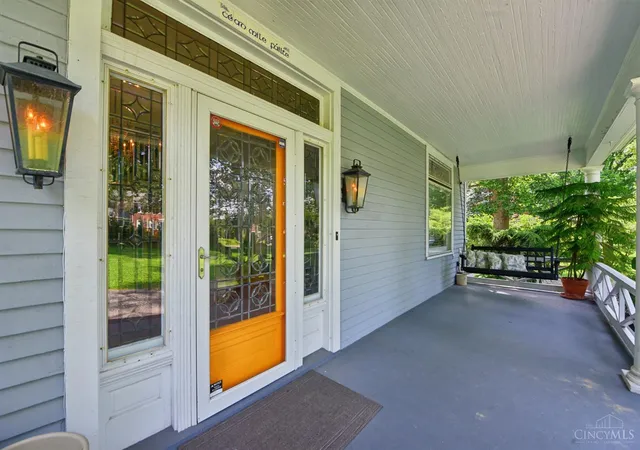
Open House, Saturday 8/8 11-12:30pm. Built in 1897 by prominent Cincinnati attorney James Marckworth, this 2,700 SF masterpiece sits on a 300-deep lot set back 100 feet behind a 9-foot arborvitae hedge. 5 bedroom, 2.5 bath with an incredibly open first floor, leaded glass windows, and a fully restored original Butler Bell system. Chef's kitchen: Sub-Zero, Wolf, Dacor, Miele, Bosch, slate floors. All 5 bedrooms upstairs with large closets; the primary connects via a pocket door to the adjacent bedroom. Unfinished attic ready for your vision for additional living space, bedroom or flex space. New 2-story carriage house: 2-plus cars (lift-ready) plus full second floor. Slate roof maintained by Durable Slate. Two covered porches, rear deck, and carriage house patio. Exterior including porches painted July 2026. Just a short stroll from Hamilton County's newest park, coffee, dining, brewery, library and approximately 15 minutes commute to downtown.
- Houzeo last checked: 2 hours ago
- Listing updated: September 14, 2026 at 7:39 pm
- Listing Provided by: Leah Slicer (513) 502-7753 , Jenna Thompson | Coldwell Banker Realty
- Source: Cincinnati MLS-OH | MLS#: 1883218

Property Details
Status
Active
Type
Single Family Residence
No. of Stories
-
County
City
Neighborhood
Year Built
1897
HOA Fees
-
Finished Area
2,708 sqft
Lot Size
0.82 acre lot
Basement Area
- sqft
MLS Name
Cincinnati MLS
MLS Number
1883218
MLS Status
Active
Days on Market
115

Continue Your Journey in App
Find your dream home, receive real-time updates, and many more!
Download App
Continue Your Journey in App
Find your dream home, receive real-time updates, and many more!
Location
Facts & Features
Rooms
Bedrooms & bathrooms
Bedrooms: 5
Bathrooms: 3
Interior
Heating
Forced Air, Gas
Cooling
Central Air
Interior Features
9ft + Ceiling, Crown Molding, Natural Woodwork
Window Features
Bay/bow, Storm, Double Hung, Wood
Sewer
Public Sewer
Exterior Features
Patio, Porch, Wooded Lot, Yard Lights
Appliances
Dishwasher, Dryer, Garbage Disposal, Oven/range, Refrigerator, Washer
Construction
Year Built
Year Built: 1897
Home type
Single Family Residence
Architectural Style
Traditional
Construction Materials
Wood Siding
Foundation Details
Stone
Roof
Slate
Utilities & Energy
Water Source
Public
Basement
Full
Fireplace Features
Inoperable
Parking Features
Driveway
Price History
| Date | Event | Price |
|---|---|---|
09/14/2026 Source: | Price Decreased | $575,000 -5.58% $212/sqft |
07/20/2026 Source: | Listed for Sale | $609,000 +121.45% $225/sqft |
04/27/2015 Source: | Price Increased | $275,000 +3.77% $102/sqft |
05/29/2009 Source: | Price Increased | $265,000 +20.45% $98/sqft |
10/18/2004 Source: | Sold | $220,000 -8.30% $81/sqft |

Show more
Nearby Homes


Find Homes by Property Features in Cincinnati, OH

Based on information from the Multiple Listing Service of Greater Cincinnati (alternatively the REALTOR Alliance of Greater Cincinnati) through Oct 09, 2026, 02:30PM. IDX information is provided exclusively for consumers’ personal, non-commercial use, it may not be used for any purpose other than to identify prospective properties consumers may be interested in purchasing, and the data is deemed reliable but is not guaranteed accurate by the MLS. The listings of some real estate brokerage firms have been excluded. The listing broker’s offer of compensation is made only to participants of the MLS where the listing is filed. Copyright 2026, MLS of Greater Cincinnati, Inc. All rights reserved
 Advertising Broker: Nicholas Huscroft | Chosen Realty