- Overview
- Description
- Property Details
- Location
- Facts & Features
- Getting Around
- Nearby Homes
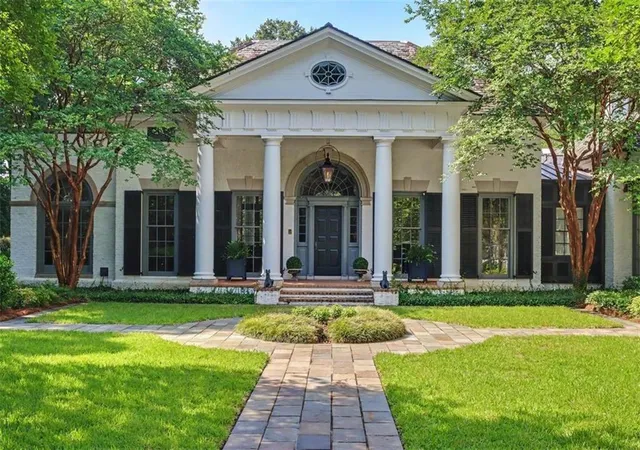

Street View
$5,725,000
Monthly Est:$28,495
 4 Beds
 6 Baths
5 full baths + 1 half bath
 7,500sqft
2993 Delaware Ave, Mc Comb, MS 39648
$5,725,000
$28,495/moEst:
Get Pre-Approved
Single Family Residence
Built in 2006
$-- HOA
96 acres lot
$763/sq.ft
Description
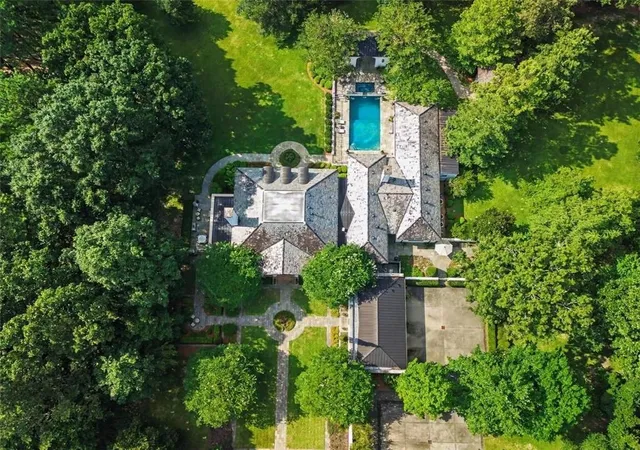
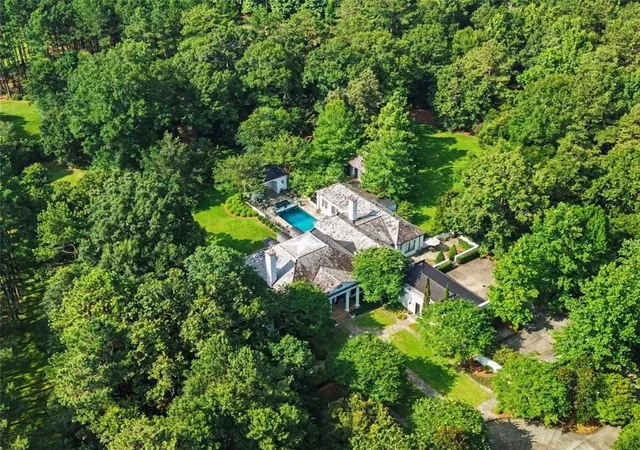
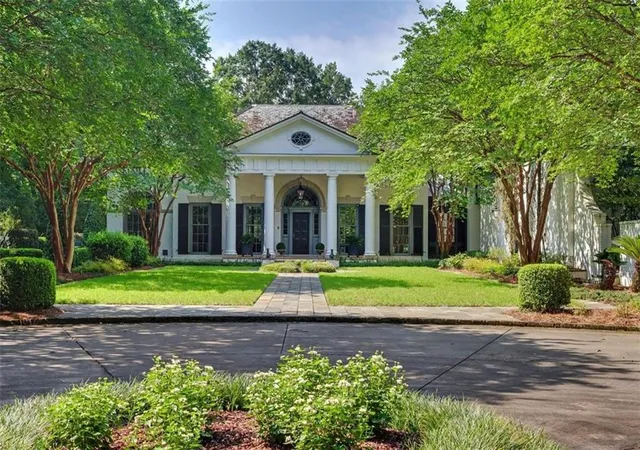
A rare opportunity to own one of Southwest Mississippi's most distinguished legacy estates. Set on approximately 96 breathtaking acres, this extraordinary French Country residence blends timeless architecture, exceptional craftsmanship, and an incomparable natural setting. Originally designed in the French Country tradition and thoughtfully enhanced with additions by noted architect Ken Tate, the home was built with exceptional care and an unwavering eye for detail.
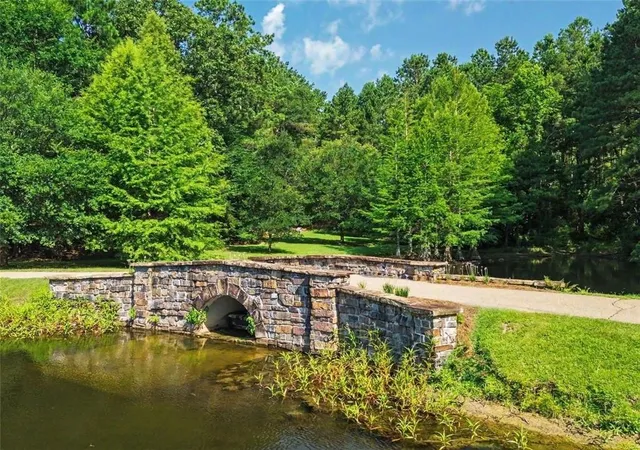
An unforgettable tree-lined approach creates a dramatic sense of arrival, revealing a gracious estate overlooking a private six-acre lake. Beautifully curated gardens, lush yet thoughtfully designed landscaping, and sweeping vistas surround the home, creating a setting that is both spectacular and remarkably manageable.
Encompassing approximately 7,500 square feet, the residence is filled with abundant natural light and offers elegant yet comfortable living spaces designed for both intimate gatherings and grand-scale entertaining. A beautifully appointed kitchen serves as a natural gathering place, while a wine cellar, gracious living areas, and expansive windows frame breathtaking views of the lake, gardens, and surrounding landscape.
The outdoor living experience is equally exceptional. A resort-inspired pool is nestled among beautifully landscaped gardens, with countless places to relax, entertain, and enjoy the peace and privacy that define the property. Every element has been thoughtfully designed to celebrate the beauty of the surroundings while supporting effortless everyday living.
Although offering the serenity of a private country retreat, the estate is conveniently located just minutes from town and approximately 1 hour and 15 minutes from Jackson and 1 hour and 50 minutes from both Baton Rouge and New Orleans.
Properties of this caliber are rarely offered, where timeless architecture, extraordinary land, and an exceptional sense of place come together in one unforgettable setting.
- Houzeo last checked: 12 hours ago
- Listing updated: July 28, 2026 at 3:19 pm
- Listing Provided by: David Smith (504) 495-2387 | Crescent Sotheby's International (504) 944-3605
- Source: New Orleans Metropolitan AOR (NOMAR) MLS-LA | MLS#: 2568888

Property Details
Status
Active
Type
Single Family Residence
No. of Stories
2
County
City
Neighborhood
--
Year Built
2006
HOA Fees
-
Finished Area
7,500 sqft
Lot Size
96 acres lot
Basement Area
- sqft
MLS Name
New Orleans Metropolitan AOR (NOMAR) MLS
MLS Number
2568888
MLS Status
Active
Days on Market
75

Continue Your Journey in App
Find your dream home, receive real-time updates, and many more!
Download App
Continue Your Journey in App
Find your dream home, receive real-time updates, and many more!
Location
Facts & Features
Rooms
Bedrooms & bathrooms
Bedrooms: 4
Bathrooms: 6
Bedroom
Level: Second
Area: 250.21 Square Feet
Dimensions: 13.1x19.1
Bedroom
Level: Second
Area: 250.21 Square Feet
Dimensions: 13.1x19.1
MediaRoom
Level: First
Area: 609.09 Square Feet
Dimensions: 23.7x25.7
Sunroom
Level: First
Area: 255.53 Square Feet
Dimensions: 10.1x25.3
FamilyRoom
Level: First
Area: 273.00 Square Feet
Dimensions: 14x19.5
Bedroom
Level: First
Area: 249.55 Square Feet
Dimensions: 15.5x16.1
PrimaryBedroom
Level: First
Area: 203.00 Square Feet
Dimensions: 11.6x17.5
Kitchen
Level: First
Area: 273.83 Square Feet
Dimensions: 13.9x19.7
LivingRoom
Level: First
Area: 609.09 Square Feet
Dimensions: 23.7x25.7
Interior
Heating
Multiple Heating Units
Cooling
Central Air, Three Or More Units
Exterior Features
Courtyard, Porch, Patio
Appliances
Cooktop, Dryer, Dishwasher, Ice Maker, Oven, Range, Refrigerator, Wine Cooler, Washer
Interior Features
Wet Bar, Butlers Pantry, Pantry, Stainless Steel Appliances
Sewer
Public Sewer
Construction
Year Built
Year Built: 2006
Home type
Single Family Residence
Foundation Details
Slab
Property Condition
Excellent
Roof
Shingle
Construction Materials
Stucco
Architectural Style
French Provincial
Utilities & Energy
Security Features
Security System, Closed Circuit Cameras, Smoke Detectors
Fireplace Features
Wood Burning
Pool Features
In Ground
Water Source
Public
Parking Features
Garage, Two Spaces, Garage Door Opener
Laundry Features
Washer Hookup, Dryer Hookup
Other Features
Lot Features
Acreage, Outside City Limits
Patio And Porch Features
Brick, Patio, Porch
Price History
| Date | Event | Price |
|---|---|---|
07/28/2026 Source: | Listed for Sale | $5,725,000 $763/sqft |

Nearby Homes





Find Homes by Property Features in Mc Comb, MS
Nearby New Homes For Sale


Based on information from the ROAM MLS through Oct 09, 2026, 02:30PM. IDX information is provided exclusively for consumers' personal, non-commercial use. It may not be used for any purpose other than to identify prospective properties consumers may be interested in purchasing. Data is deemed reliable but is not guaranteed accurate by the MLS. This website may not include listings or property addresses of sellers who have directed their listing brokers to withhold their listing or their property address from display on the Internet. © 2026 ROAM MLS. All Rights Reserved.
 Advertising Broker: Jared Andrew English | Congress Realty, Inc