- Overview
- Description
- Property Details
- Location
- Facts & Features
- Getting Around
- Nearby Homes



$625,000
Monthly Est:$3,111
 5 Beds
 4 Baths
4 full baths
 3,094sqft
2993 Hobbitshire Dr, Centerville, TN 37033
$625,000
$3,111/moEst:
Get Pre-Approved
Single Family Residence
Built in 1973
$-- HOA
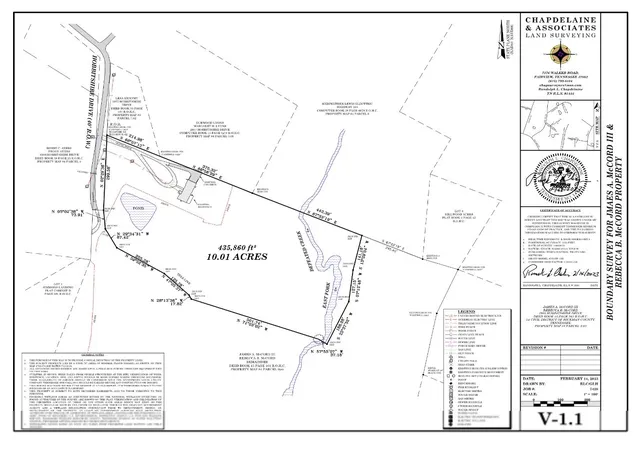
10.01 acres lot
$202/sq.ft
Description
Exquisite 10.01-Acre Private Estate!
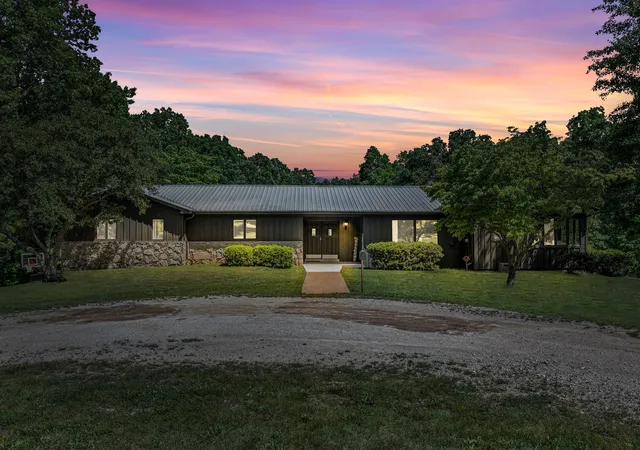
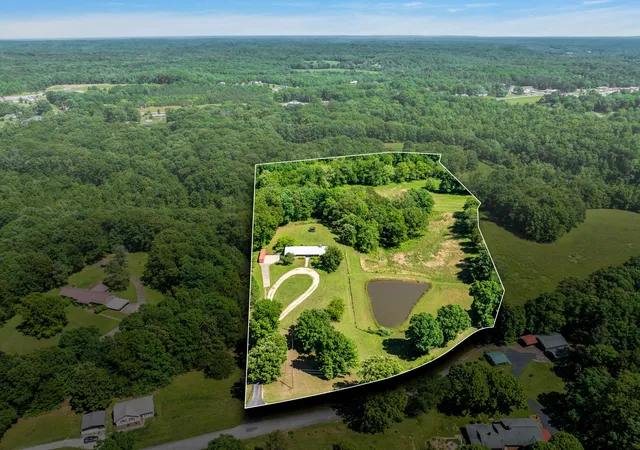
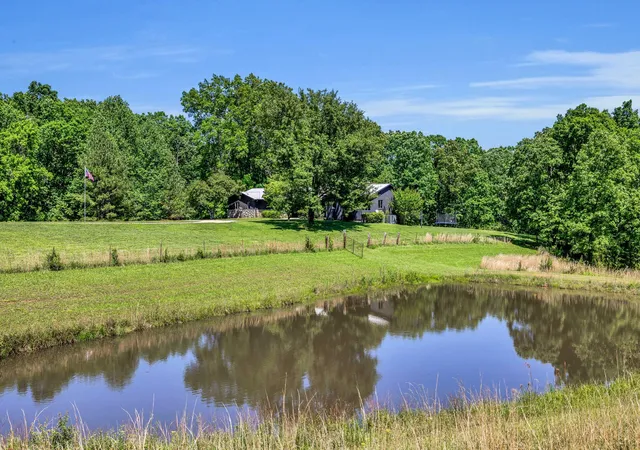
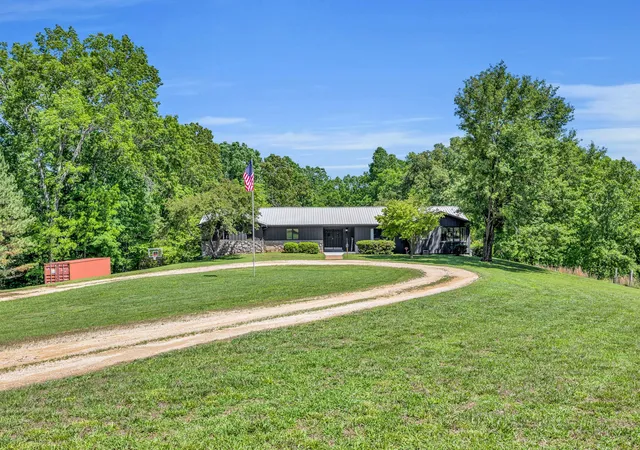
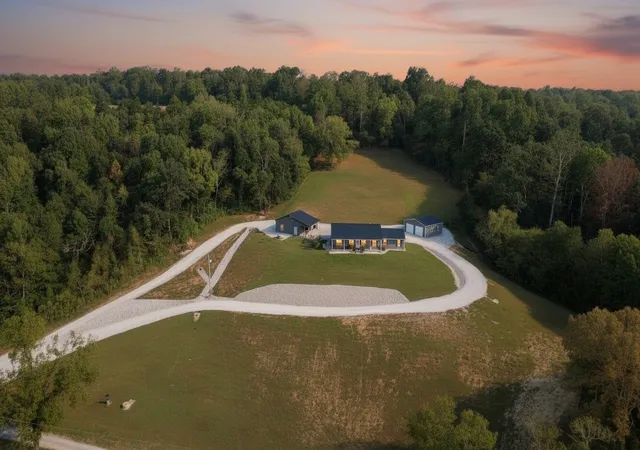
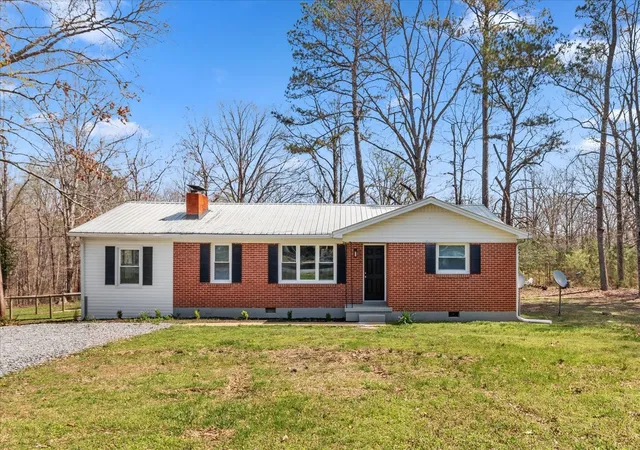
Discover this meticulously surveyed 10.01-acre retreat, with the rare opportunity to acquire up to 27+ more acres, tucked away less than an hour from Nashville and Franklin. Located at the end of a quiet cul-de-sac, the property offers exceptional privacy and timeless natural beauty, highlighted by a spring-fed, fish-stocked pond and the gentle flow of East Fork Defeated Creek through the grounds.This home features elegant Anderson windows, new stainless steel appliances, and freshly installed garage doors. Gleaming hardwood floors flow throughout the interior, complemented by a large rock fireplace that opens to both the living and dining areas. Spacious walk-in closets provide excellent storage. On the main level you will find an expansive living room, a cozy den, four generously sized bedrooms, and three full bathrooms designed for comfort and luxury.The part finished basement offers a large family room with an additional full bathroom and potential for a fifth bedroom, making it ideal for guests or extended family. Built with premium Western Cedar, the home sits along a welcoming circular driveway that combines concrete and asphalt. A two-car garage provides ample space for vehicles and equipment, while the crawlspace is equipped with Olshan encapsulation and a dehumidifier for optimal maintenance. Outside, enjoy the tranquility of the stocked pond and creek, perfect for fishing, relaxing, or entertaining. The property blends luxury, nature, and privacy in one of the most desirable areas. Interior photos will be available soon. This is a rare gem that must be seen to be fully appreciated. Schedule your private showing today and experience the perfect blend of luxury, nature, and convenience. If fully renovated this could easily be a $1 mil property. Owner Agent
- Houzeo last checked: 5 hours ago
- Listing updated: October 2, 2026 at 2:06 pm
- Listing Provided by: Mark Qualls (615) 969-4045 DRE #347642 | Vintage Realty Group (931) 729-2370
- Source: Nashville (RealTracs Mid) MLS-TN | MLS#: 3309387

Property Details
Status
Active
Type
Single Family Residence
No. of Stories
1
County
City
Neighborhood
--
Year Built
1973
HOA Fees
-
Finished Area
3,094 sqft
Lot Size
10.01 acres lot
Basement Area
- sqft
MLS Name
Nashville (RealTracs Mid) MLS
MLS Number
3309387
MLS Status
Active
Days on Market
15

Continue Your Journey in App
Find your dream home, receive real-time updates, and many more!
Download App
Continue Your Journey in App
Find your dream home, receive real-time updates, and many more!
Location
Facts & Features
Rooms
Bedrooms & bathrooms
Bedrooms: 5
Bathrooms: 4
Interior
Heating
Central, Electric
Appliances
Double Oven, Cooktop, Dishwasher, Disposal, Dryer, Microwave, Refrigerator, Stainless Steel Appliance(s), Washer
Sewer
Septic Tank
Interior Features
High Speed Internet
Flooring
Wood, Tile
Cooling
Central Air, Electric
Construction
Year Built
Year Built: 1973
Home type
Single Family Residence
Architectural Style
Ranch
Roof
Metal
Foundation Details
Block
Construction Materials
Stone, Wood Siding
Utilities & Energy
Parking Features
Garage Faces Side
Basement
Partially Finished, Unfinished
Laundry Features
Electric Dryer Hookup, Washer Hookup
Utilities
Electricity Available, Water Available, Cable Connected
Security Features
Carbon Monoxide Detector(s), Fire Alarm, Smoke Detector(s)
Water Source
Public
Fireplace Features
Great Room
Other Features
Subdivision Name
N/a
Patio And Porch Features
Porch, Covered, Deck
Lot Features
Cleared, Cul De Sac, Level, Rolling Slope, Views, Wooded
Price History
| Date | Event | Price |
|---|---|---|
09/24/2026 Source: | Listed for Sale | $625,000 -3.85% $202/sqft |
09/24/2026 Source: | Price Increased | $650,000 +2.36% $210/sqft |
09/24/2026 Source: | Price Decreased | $635,000 -2.31% $205/sqft |
09/17/2026 Source: | Listing Removed | $650,000 $210/sqft |
09/12/2026 Source: | Listed for Sale | $650,000 -4.13% $210/sqft |

Show more
Nearby Homes


Find Homes by Property Features in Centerville, TN
Nearby New Homes For Sale

Based on information from Realtracs® through Oct 09, 2026, 02:31PM. Data courtesy of Realtracs® MLS as distributed by MLS GRID. Some IDX listings have been excluded from this website. All data is obtained from various sources and may not have been verified by the broker or MLS GRID. Supplied Open House Information is subject to change without notice. All information should be independently reviewed and verified for accuracy. Properties may or may not be listed by the office/agent presenting the information. IDX information is provided exclusively for consumers’ personal, noncommercial use. It may not be used for any purpose other than to identify prospective properties consumers may be interested in purchasing. The data is deemed reliable but is not guaranteed by MLS GRID. The use of the MLS GRID Data may be subject to an end-user license agreement prescribed by Realtracs® MLS. © 2026 RealTracs Solutions. All Rights Reserved. Angela Fowler Real Estate, LLC | 423.320.4620 | afowler@catt.com Mailing Address: 452 Kailors Cove Cir, Ringgold, GA 30736
 Advertising Broker: Angela Fowler | Angela Fowler Real Estate, LLC.