
- Overview
- Description
- Property Details
- Location
- HOA Management
- Facts & Features
- Getting Around
- Nearby Homes

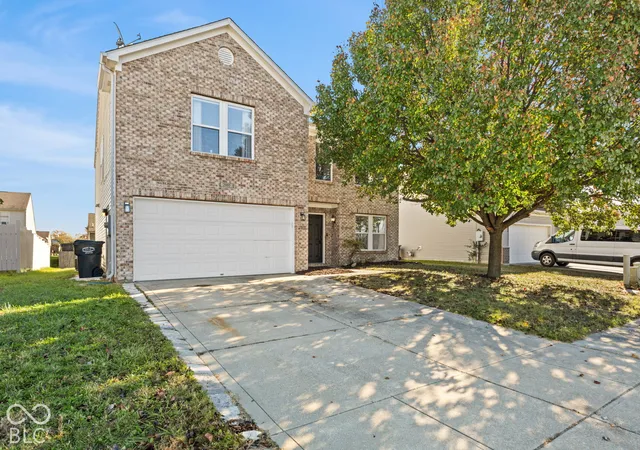
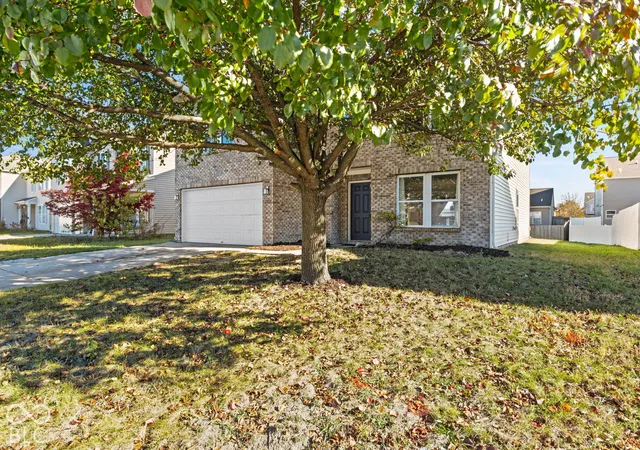

$299,999
Monthly Est:$1,493
 3 Beds

2 full baths + 1 half bath
 4,750sqft
2995 Branch St, Whiteland, IN 46184
$299,999
$1,493/moEst:
Single Family Residence
Built in 2005
$20.83/mo HOA
7,144 sqft lot
$63/sq.ft
Description
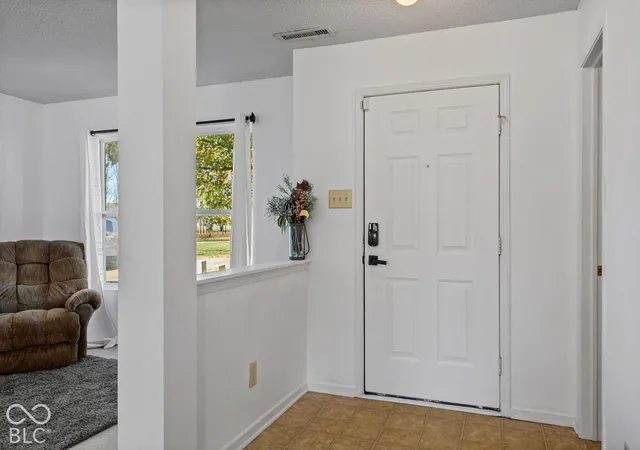
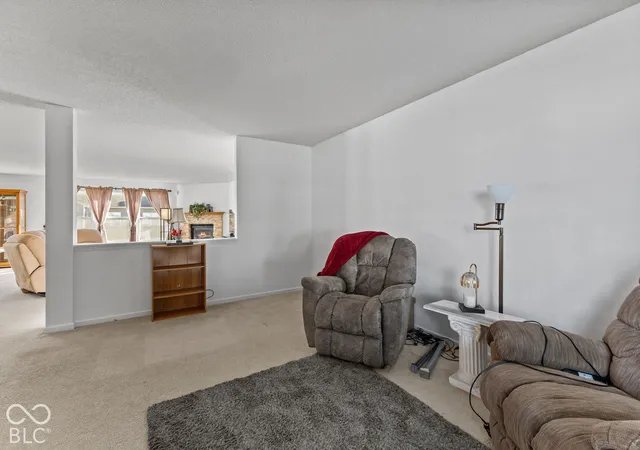
Welcome home to this inviting 3-bedroom, 2.5-bath, two-story home offering a spacious and functional floor plan with plenty of room to relax and entertain! As you step inside, you're greeted by a formal dining area that flows seamlessly into the generously sized family room, where a beautiful stone gas fireplace serves as the focal point, creating a warm and welcoming atmosphere. From there, the layout opens into the spacious eat-in kitchen featuring granite countertops, a stylish backsplash, ample cabinetry, and plenty of counter space for meal preparation. With convenient access to the backyard, entertaining indoors or out is a breeze! All kitchen appliances are included, along with the washer and dryer, making this home even more move-in ready! Upstairs, you'll find a spacious primary bedroom featuring a private en-suite bathroom with a shower/tub combination and a HUGE walk-in closet. Two additional bedrooms offer comfortable living spaces, while the versatile upstairs loft provides endless possibilities for a home office, playroom, additional lounge area, or even a potential fourth bedroom! With multiple living areas, a flexible upstairs layout, and inviting spaces throughout, this home offers a wonderful combination of comfort and functionality. Conveniently located near SR 135 and US 31, you'll enjoy easy access to shopping, dining, entertainment, and everyday amenities. Don't miss the opportunity to make this wonderful home your own!
- Houzeo last checked: 3 minutes ago
- Listing updated: November 20, 2026 at 10:14 pm
- Listing Provided by: Lindsey Smalling , Mindy Fruits | Highgarden Real Estate (317) 205-4320
- Source: Metropolitan Indianapolis Board of REALTORS (MIBOR) MLS-IN as distributed by MLS GRID | MLS#:

Property Details
Status
Active
Type
Single Family Residence
No. of Stories
-
County
City
Neighborhood
--
Year Built
2005
HOA Fees
$20.83/mo
Finished Area
4,750 sqft
Lot Size
7,144 sqft lot
Basement Area
- sqft
MLS Name
Metropolitan Indianapolis Board of REALTORS (MIBOR) MLS
MLS Number
22136819
MLS Status
Active
Days on Market
2
Cumulative Days on Market
2
Continue Your Journey in App
Find your dream home, receive real-time updates, and many more!
Location
HOA Management
N/A
HOA Fees
$250/ Annually
Amenities
 Amenities and services may be covered by one or multiple associations and service providers.
Snow Removal
 Snow Removal
Insurance
 Insurance
Maintenance
 Maintenance
Nature Area
 Nature Area
Entrance Common
Disclaimer: Amenities are based on third-party information and may vary; buyers must independently verify all amenities, as information is deemed reliable but not guaranteed.
Facts & Features
Rooms
Bedrooms & bathrooms
Bedrooms: 3
Bathrooms: 3
Laundry
Level: Main
Area: 84.00 Square Feet
Dimensions: 12x07
Bedroom 2
Level: Upper
Area: 196.00 Square Feet
Dimensions: 14x14
Bedroom 3
Level: Upper
Area: 196.00 Square Feet
Dimensions: 14x14
Loft
Level: Upper
Area: 378.00 Square Feet
Dimensions: 21x18
Master Bedroom
Level: Upper
Area: 330.00 Square Feet
Dimensions: 22x15
Kitchen
Level: Main
Area: 144.00 Square Feet
Dimensions: 12x12
Family Room
Level: Main
Area: 483.00 Square Feet
Dimensions: 23x21
Living Room
Level: Main
Area: 176.00 Square Feet
Dimensions: 16x11
Dining Room
Level: Main
Area: 234.00 Square Feet
Dimensions: 18x13
Interior
Interior Features
Attic Access, Walk In Closet(s), Wood Work Stain/painted, Eat In Kitchen, Entrance Foyer, Hi Speed Internet Availbl
Window Features
Low Emissivity Windows, Vinyl Windows
Heating
Forced Air, Natural Gas
Cooling
Central Air
Appliances
Dishwasher, Dryer, Disposal, Gas Water Heater, Electric Oven, Range Hood, Refrigerator, Washer
Construction
Year Built
Year Built: 2005
Home type
Single Family Residence
Foundation Details
Slab
Architectural Style
Traditional
Construction Materials
Brick, Vinyl Siding
Utilities & Energy
Security Features
Carbon Monoxide Detector(s), Smoke Detector(s)
Parking Features
Attached, Concrete, Garage Door Opener
Utilities
Cable Available, Electricity Connected, Natural Gas Connected, Sewer Connected, Water Connected
Water Source
Public
Laundry Features
Main Level
Fireplace Features
Insert, Gas Log, Great Room
Other Features
Lot Features
Sidewalks, Street Lights, Suburb, Trees Small (under 20 Ft)
Patio And Porch Features
Patio
Subdivision Name
Timber Valley
Price History
| Date | Event | Price |
|---|---|---|
11/19/2026 Source: | Listed for Sale | $299,999 +114.44% $63/sqft |
09/06/2013 Source: | Sold | $139,900 $29/sqft |

Find Homes by Property Features in Whiteland, IN
Nearby New Homes For Sale

Based on information from MIBOR REALTOR® Association through Nov 22, 2026, 01:15AM as submitted to and distributed by MLS GRID. The Broker Listing Cooperative® listing service's Listing information is deemed reliable but is not guaranteed accurate by the Broker Listing Cooperative® listing service. All data is obtained from various sources and may not have been verified by broker or Broker Listing Cooperative listing service. Supplied Open House Information is subject to change without notice. All information should be independently reviewed and verified for accuracy. Properties may or may not be listed by the office/agent presenting the information. IDX information is provided exclusively for consumers personal non-commercial use. It may not be used for any purpose other than to identify prospective properties consumers may be interested in purchasing. The data is deemed reliable but is not guaranteed by MLS GRID. The use of the MLS GRID Data may be subject to an end-user license agreement prescribed by the Member Participant’s applicable MLS, if any, and as amended from time to time. All Rights Reserved. © 2026 MIBOR REALTOR® Association.
 Advertising Broker: Jonah Hartsburg | Hoosier Hub Realty