- Overview
- Description
- Property Details
- Location
- Facts & Features
- Getting Around
- Nearby Homes

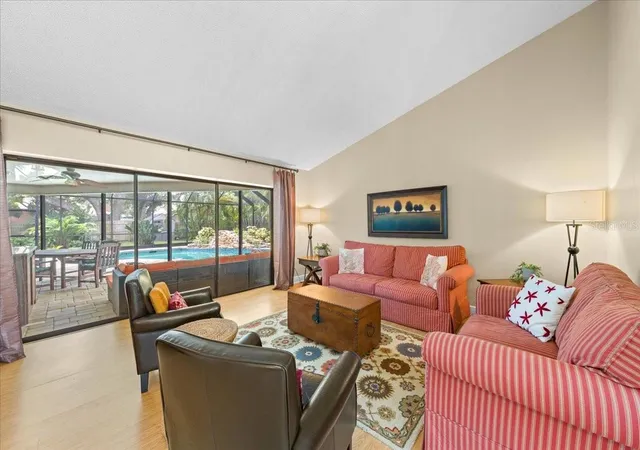


$997,000
Monthly Est:$4,962
 5 Beds
 4 Baths
3 full baths + 1 half bath
 3,743sqft
2995 Exeter Dr, Clearwater, FL 33761
$997,000
$4,962/moEst:
Get Pre-Approved
Single Family Residence
Built in 1983
$-- HOA
16,901 sqft lot
$266/sq.ft
Description
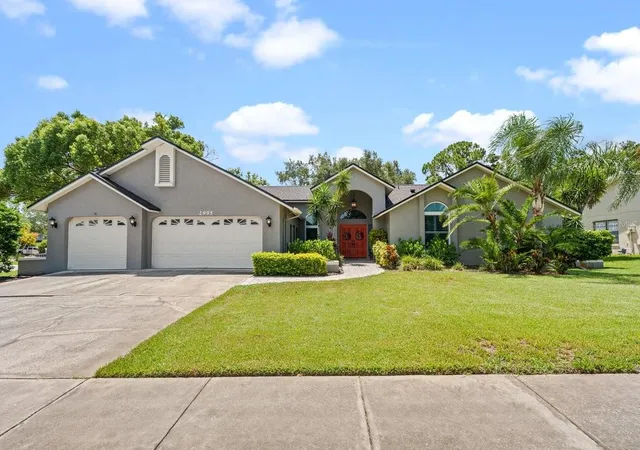
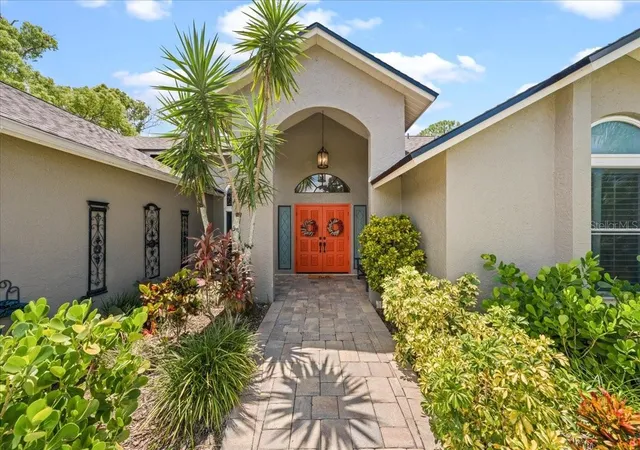
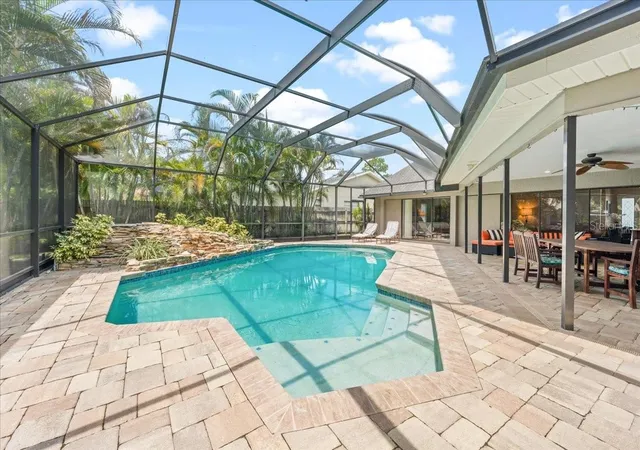
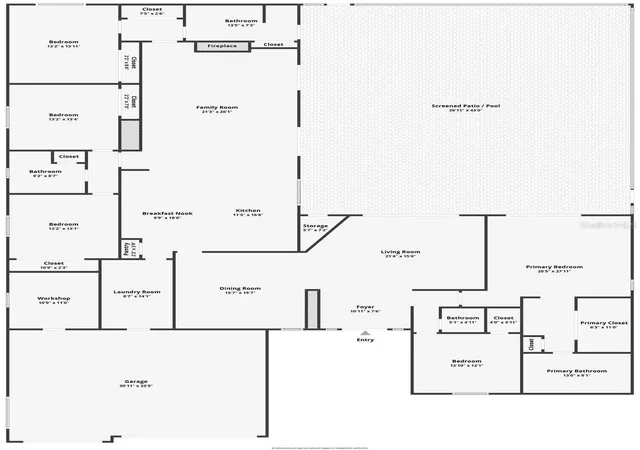
Welcome home to 2995 Exeter Drive! With 3,743 square feet, five bedrooms, and three-and-a-half updated bathrooms, this home offers an unusually generous amount of living space, complemented by an open floor plan, vaulted ceilings, and a triple-split bedroom arrangement that provides separation among the home’s principal living and sleeping areas. At the heart of the home, the updated kitchen opens to both the breakfast area and an expansive family room, creating a connected setting for everyday living and entertaining. Skylights bring additional natural light into the family room, while a woodburning fireplace adds comfort and warmth. The primary suite is lovely, with a spa-like bath, extensive closet space, and custom built-ins. Four additional full bedrooms, each with generously sized closets, provide considerable flexibility for bedrooms, guest accommodations, office space, or other uses. The expansive living space continues outdoors with an oversized lanai and salt-water pool, providing ample room for outdoor seating, dining, and recreation. A large three-car garage offers additional storage and is complemented by an attached, air-conditioned workshop—an especially useful feature for hobbies, projects, or additional workspace. The property is located in the Countryside area just off Landmark Drive, near Countryside Country Club, and conveniently located near area parks, beaches, hospitals, airports, St. Petersburg, and Tampa. New roof (2026) plus clean 4-Point inspection. There is no HOA. For buyers who place a premium on space, this home offers a compelling combination: 3,743 square feet, five true bedrooms, three-and-a-half baths, considerable living and storage areas, a three-car garage, workshop, pool, and oversized outdoor living space—all within the conveniently located Countryside area of Clearwater.
- Houzeo last checked: 1 minute ago
- Listing updated: October 7, 2026 at 9:06 pm
- Listing Provided by: Joanne Golden (727) 365-6375 | BHHS FLORIDA PROPERTIES GROUP (727) 799-2227
- Source: Stellar MLS-FL | MLS#: TB8541126

Property Details
Status
Pending
Type
Single Family Residence
No. of Stories
1
County
City
Neighborhood
--
Year Built
1983
HOA Fees
-
Finished Area
3,743 sqft
Lot Size
16,901 sqft lot
Basement Area
- sqft
MLS Name
Stellar MLS
MLS Number
TB8541126
MLS Status
Pending
Days on Market
44
Cumulative Days on Market
5

Continue Your Journey in App
Find your dream home, receive real-time updates, and many more!
Download App
Continue Your Journey in App
Find your dream home, receive real-time updates, and many more!
Location
Facts & Features
Rooms
Bedrooms & bathrooms
Bedrooms: 5
Bathrooms: 4
Living Room
Level: First
Area: 315.00 Square Feet
Dimensions: 21x15
Kitchen
Level: First
Area: 189.75 Square Feet
Dimensions: 11.5x16.5
Family Room
Level: First
Area: 546.00 Square Feet
Dimensions: 21x26
Primary Bedroom
Level: First
Area: 574.00 Square Feet
Dimensions: 20.5x28
Bedroom 2
Level: First
Area: 156.00 Square Feet
Dimensions: 13x12
Bedroom 3
Level: First
Area: 169.00 Square Feet
Dimensions: 13x13
Bedroom 4
Level: First
Area: 169.00 Square Feet
Dimensions: 13x13
Bedroom 5
Level: First
Area: 208.00 Square Feet
Dimensions: 13x16
Primary Bathroom
Level: First
Area: 104.00 Square Feet
Dimensions: 13x8
Bathroom 3
Level: First
Area: 76.50 Square Feet
Dimensions: 9x8.5
Bathroom 4
Level: First
Area: 94.50 Square Feet
Dimensions: 13.5x7
Bathroom 2
Level: First
Area: 25.00 Square Feet
Dimensions: 5x5
Laundry
Level: First
Area: 119.00 Square Feet
Dimensions: 8.5x14
Interior
Appliances
Cooktop, Dishwasher, Disposal, Dryer, Electric Water Heater, Exhaust Fan, Microwave, Range, Refrigerator, Washer, Water Softener
Heating
Heat Pump
Cooling
Central Air
Flooring
Carpet, Ceramic Tile, Laminate
Exterior Features
Private Yard, Sidewalk
Sewer
Public Sewer
Interior Features
Ceiling Fans(s), Central Vaccum, Kitchen/family Room Combo, Open Floorplan, Primary Bedroom Main Floor, Split Bedroom, Stone Counters, Thermostat, Vaulted Ceiling(s), Walk In Closet(s), Window Treatments
Window Features
Skylight(s)
Construction
Year Built
Year Built: 1983
Home type
Single Family Residence
Roof
Shingle
Architectural Style
Florida
Construction Materials
Block, Concrete, Stucco
Foundation Details
Slab
Utilities & Energy
Laundry Features
Inside, Laundry Room
Pool Features
In Ground, Salt Water, Screen Enclosure
Water Source
Public
Utilities
Bb/hs Internet Available, Cable Connected, Electricity Connected, Sewer Connected, Water Connected
Parking Features
Garage Door Opener, Off Street, On Street, Workshop In Garage
Fireplace Features
Family Room, Wood Burning
Other Features
Lot Features
Sidewalk, Paved
Subdivision Name
Countryside Tr 55
Patio And Porch Features
Rear Porch, Screened
Vegetation
Trees/landscaped
Price History
| Date | Event | Price |
|---|---|---|
09/02/2026 Source: #MFRTB8541126 | Pending | $997,000 $266/sqft |
08/27/2026 Source: | Listed for Sale | $997,000 $266/sqft |
08/24/2026 Source: | Coming Soon | $997,000 +81.31% $266/sqft |
04/30/2021 Source: | Price Increased | $549,900 +13.38% $147/sqft |
04/30/2021 Source: | Price Increased | $485,000 +17862.96% $130/sqft |

Show more
Nearby Homes
Find Homes by Property Features in Clearwater, FL
Nearby New Homes For Sale

Based on information from Stellar MLS® through Oct 08, 2026, 06:30PM as submitted to and distributed by MLS GRID. All data is obtained from various sources and may not have been verified by the broker or MLS GRID. Supplied Open House Information is subject to change without notice. All information should be independently reviewed and verified for accuracy. Properties may or may not be listed by the office/agent presenting the information. IDX information is provided exclusively for consumers’ personal non-commercial use. It may not be used for any purpose other than to identify prospective properties consumers may be interested in purchasing. The data is deemed reliable but is not guaranteed by MLS GRID. The use of the MLS GRID Data may be subject to an end-user license agreement prescribed by the Member Participant’s applicable MLS, if any, and as amended from time to time. © 2026 Stellar MLS. All Rights Reserved.
 Advertising Broker: Fred McGill | Simple Showing, Inc