- 0
- 4
- Overview
- Description
- Property Details
- Location
- Facts & Features
- Getting Around
- Nearby Homes
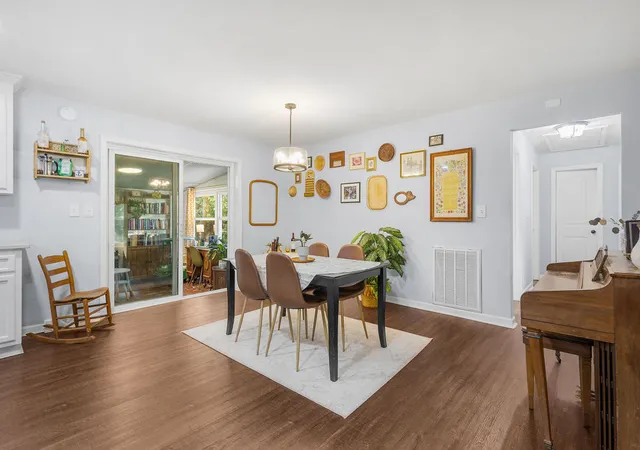

Street View
$316,900
Monthly Est:$1,577
 4 Beds
 3 Baths
2 full baths + 1 half bath
 2,132sqft
2b Tasha Dr, Pelzer, SC 29669
$316,900
$1,577/moEst:
Get Pre-Approved
Single Family Residence
Built in -
$-- HOA
0.29 acre lot
$149/sq.ft
Description
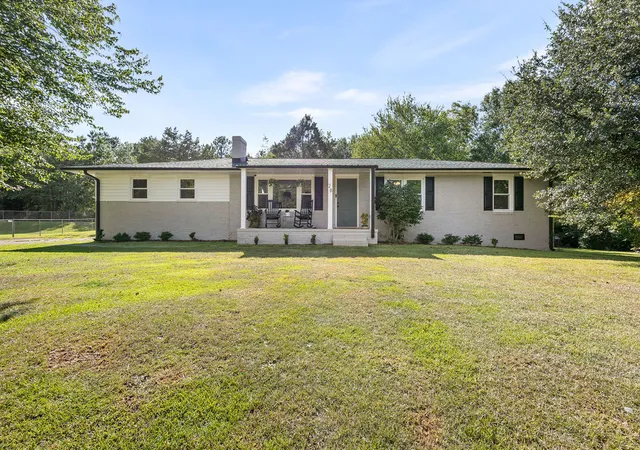
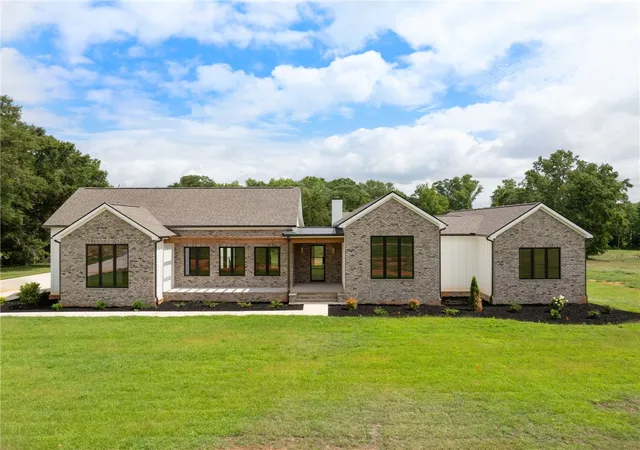
Character Meets Confidence--Fully Updated Brick Ranch in Prime Location--Listed BELOW Recent Appraisal!
Everyone loves the timeless appeal, solid craftsmanship, and classic layout of a 70s brick ranch—but buying one often comes with the anxiety of outdated systems and hidden structural maintenance. This home gives you the best of both worlds with absolute peace of mind.
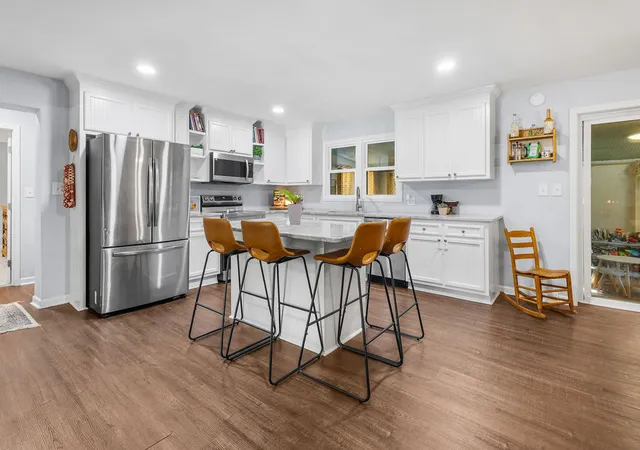
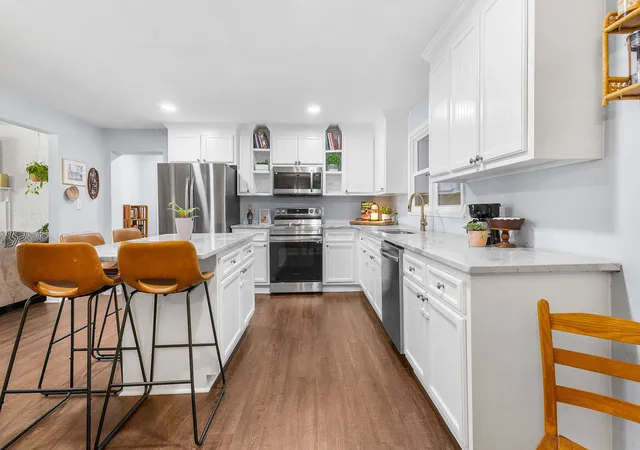
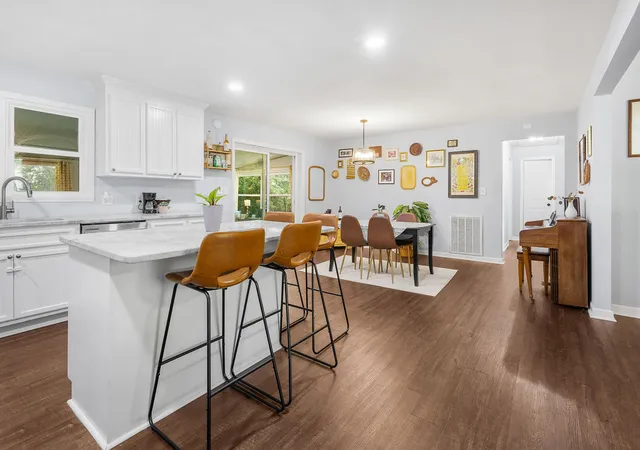
Not only has 2B Tasha Dr been beautifully transformed with cosmetic updates from top to bottom, but no expense was spared on major structural and mechanics, totaling over $20,000 in heavy-duty upgrades. Major recent improvements include:
New Plumbing (2023).
New HVAC Unit (2023).
Sunroom conversion wi...
- Houzeo last checked: 3 minutes ago
- Listing updated: September 4, 2026 at 2:15 pm
- Listing Provided by: Jonathan Brewster DRE #92420 | HQ Real Estate, LLC (864) 523-8837
- Source: Western Upstate MLS-SC | MLS#: 20304784

Property Details
Status
Active
Type
Single Family Residence
No. of Stories
1
County
City
Neighborhood
--
Year Built
-
HOA Fees
-
Finished Area
2,132 sqft
Lot Size
0.29 acre lot
Basement Area
- sqft
MLS Name
Western Upstate MLS
MLS Number
20304784
MLS Status
Active
Days on Market
47
Cumulative Days on Market
28

Continue Your Journey in App
Find your dream home, receive real-time updates, and many more!
Download App
Continue Your Journey in App
Find your dream home, receive real-time updates, and many more!
Facts & Features
Rooms
Bedrooms & bathrooms
Bedrooms: 4
Bathrooms: 3
Interior
Heating
Central, Electric, Heat Pump
Interior Features
Ceiling Fans, Dual Sinks, Fireplace, Granite Counters, Main Level Primary, Pull Down Attic Stairs, Smooth Ceilings, Shower Only
Appliances
Dryer, Electric Oven, Electric Range, Electric Water Heater, Freezer, Microwave, Refrigerator, Smooth Cooktop, Washer
Flooring
Carpet, Luxury Vinyl Plank
Window Features
Vinyl
Cooling
Central Air, Electric, Forced Air
Exterior Features
Porch, Patio
Sewer
Public Sewer
Construction
Year Built
-
Home type
Single Family Residence
Roof
Architectural, Shingle
Construction Materials
Brick, Vinyl Siding
Foundation Details
Crawlspace, Slab
Architectural Style
Ranch
Utilities & Energy
Water Source
Public
Parking Features
None, Driveway, Other
Basement
None, Crawl Space
Other Features
Lot Features
City Lot, Level, Not In Subdivision
Patio And Porch Features
Front Porch, Patio
Price History
| Date | Event | Price |
|---|---|---|
09/03/2026 Source: | Price Decreased | $316,900 -0.66% $149/sqft |
08/11/2026 Source: | Price Decreased | $319,000 -1.85% $150/sqft |
08/07/2026 Source: | Listed for Sale | $325,000 +12.46% $152/sqft |
05/11/2023 Source: | Price Increased | $289,000 +1.44% $136/sqft |
03/20/2023 Source: | Sold | $284,900 $134/sqft |


Nearby Homes





Find Homes by Property Features in Pelzer, SC
Nearby New Homes For Sale

Based on information from the Western Upstate MLS through Sep 23, 2026, 05:45PM. This information is deemed reliable, but not guaranteed. Neither the Western Upstate Association of REALTORS® Inc. or the Western Upstate MLS of South Carolina Inc., nor the listing broker, nor their agents are responsible for the accuracy of the information. The buyer is responsible for verifying all information. This information is provided by the Western Upstate Association of REALTORS® Inc. and the Western Upstate MLS of South Carolina Inc. for use by its members and is not intended for the use for any other purpose. The data relating to real estate for sale on this website comes in part from the Broker Reciprocity Program of the Western Upstate Association of REALTORS® Inc. and the Western Upstate MLS of South Carolina Inc. © 2026 Western Upstate MLS of South Carolina Inc. All Rights Reserved.
 Advertising Broker: Nicholas Huscroft | Chosen Realty


