- Overview
- Description
- Property Details
- Location
- Facts & Features
- Getting Around
- Nearby Homes
 Price Drop: $150K (09/15)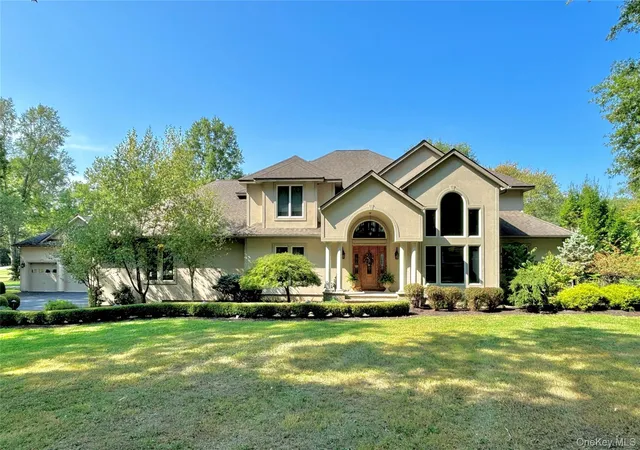
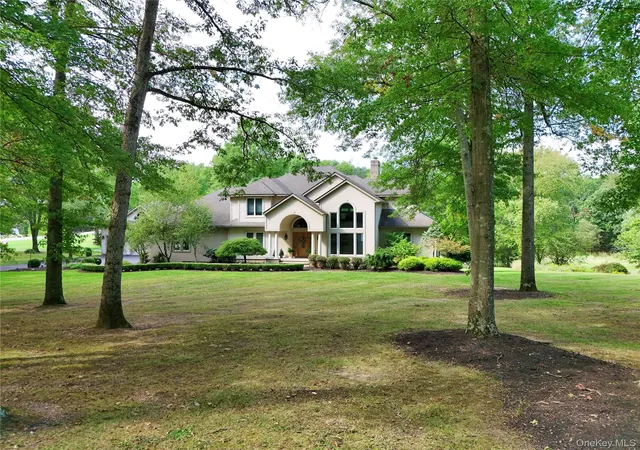

Street View
$1,050,000
Monthly Est:$5,226
 3 Beds
 4 Baths
3 full baths + 1 half bath
 5,069sqft
3 Andrea Ct, Goshen, NY 10924
$1,050,000
$5,226/moEst:
Get Pre-Approved
Single Family Residence
Built in 2000
$-- HOA
2.1 acres lot
$207/sq.ft
Description
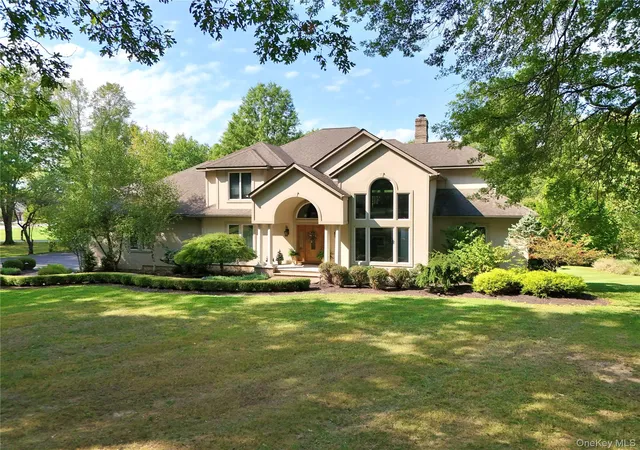
Nestled in one of Goshen's most sought after cul de sacs, this extraordinary custom contemporary estate offers a rare combination of luxury, privacy, and resort-style living. Set on 2.1 beautifully manicured acres of fully usable, park like grounds, every inch of this remarkable property has been thoughtfully designed to deliver an exceptional lifestyle.
A stately entrance framed by dual brick columns welcomes you home. Inside, a dramatic two-story foyer introduces a residence defined by custom craftsmanship, elegant architectural details, and an abundance of natural light. A private home office with soaring windows overlooks the breathtaking grounds, creating the perfect space to work while enjoying the beauty of the outdoors.
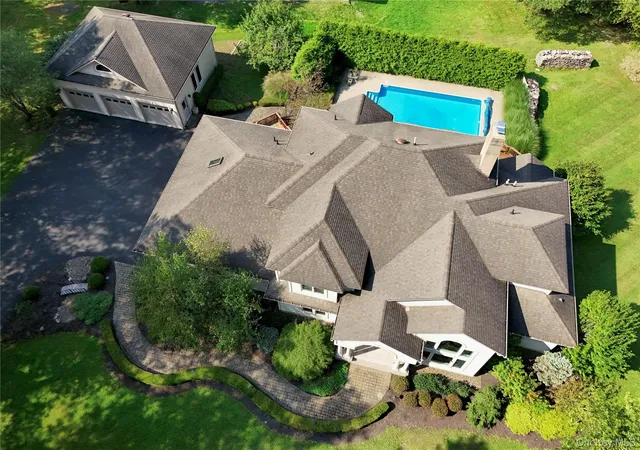
The heart of the home is an awe inspiring great room featuring soaring ceilings, custom built-ins, a stunning fireplace, and expansive glass doors that open to a sprawling rear deck complete with a retractable awning. Beyond, a private outdoor oasis awaits with a heated 16' x 32' in ground pool, expansive patio, and tranquil surroundings.
The custom kitchen was designed for both entertaining and everyday living, offering an oversized island with cooktop, wall oven, abundant hi end cabinetry, generous counter space, and a spacious breakfast nook. A formal dining room is directly off of the kitchen while a pantry, mudroom, and powder room conveniently connect to the heated three car attached garage.
The main level primary suite serves as a luxurious retreat, featuring a tray ceiling, private balcony access, and a spa inspired bath worthy of a five star resort. Highlights include a heated towel warmer, oversized walk-in shower with body jets, dual handheld sprays, three rain shower heads, custom dual vanity, and an oversized linen closet.
Upstairs, two spacious bedrooms and two versatile bonus rooms provide endless possibilities for guest accommodations, home offices, hobbies, or creative spaces. One bedroom enjoys direct access to the full bath, creating a secondary suite option.
The walkout lower level is an entertainer's dream. Rich custom woodwork surrounds a spacious family room centered around a gas fireplace and flush wall mounted surround sound. A second full kitchen, full bath, and additional flex room create ideal space for guests, extended family, recreation, or work from home needs, all with direct access to the private pool area.
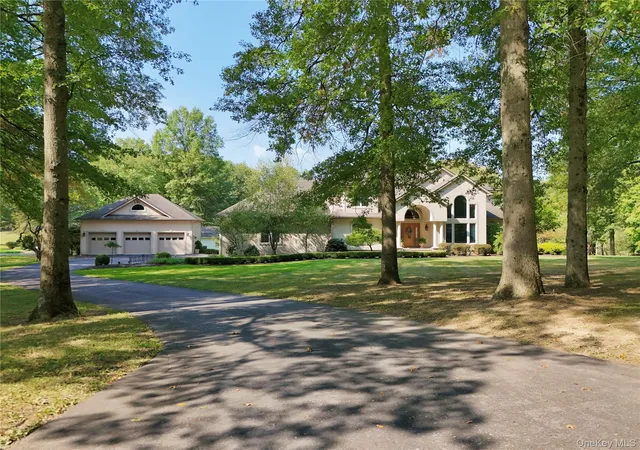
Automotive enthusiasts will appreciate the heated detached three car garage featuring electric, water service and a vehicle lift, bringing the properties total garage capacity to six vehicles . Additional highlights include dual laundry areas, a whole-house natural gas generator, central air conditioning, natural gas forced air heat with Aprilaire humidification, and extensive unfinished storage and mechanical space.
Located just minutes from the historic Village of Goshen, highly sought after Goshen School District, acclaimed restaurants, wineries, breweries, farmers markets, shopping, and major commuter routes, this exceptional property offers the perfect balance of privacy and convenience.
A property of this caliber rarely becomes available. Experience one of Goshen's most impressive lifestyle properties and discover what luxury living was meant to be.
- Houzeo last checked: 2 minutes ago
- Listing updated: September 15, 2026 at 2:59 am
- Listing Provided by: Frank Muccari (845) 494-3678 | Cronin & Company Real Estate (845) 744-6275
- Source: OneKey MLS-NY | MLS#: 1004001

Property Details
Status
Pending
Type
Single Family Residence
No. of Stories
-
County
City
Neighborhood
--
Year Built
2000
HOA Fees
-
Finished Area
5,069 sqft
Lot Size
2.1 acres lot
Basement Area
- sqft
MLS Name
OneKey MLS
MLS Number
1004001
MLS Status
Pending
Days on Market
124
Cumulative Days on Market
98

Continue Your Journey in App
Find your dream home, receive real-time updates, and many more!
Download App
Continue Your Journey in App
Find your dream home, receive real-time updates, and many more!
Location
Facts & Features
Rooms
Bedrooms & bathrooms
Bedrooms: 3
Bathrooms: 4
Interior
Appliances
Dishwasher, Dryer, Gas Oven, Range, Refrigerator, Washer
Sewer
Septic Tank
Interior Features
First Floor Bedroom, First Floor Full Bath, Built In Features, Cathedral Ceiling(s), Ceiling Fan(s), Chefs Kitchen, Double Vanity, Eat In Kitchen, Entertainment Cabinets, Entrance Foyer, Formal Dining, Granite Counters, High Ceilings, Kitchen Island, Open Floorplan, Open Kitchen, Primary Bathroom, Master Downstairs, Recessed Lighting, Speakers, Storage, Walk In Closet(s), Washer/dryer Hookup, Wired For Sound
Window Features
Oversized Windows, Wall Of Windows
Cooling
Central Air
Heating
Forced Air, Natural Gas
Construction
Year Built
Year Built: 2000
Home type
Single Family Residence
Construction Materials
Stucco
Architectural Style
Contemporary
Utilities & Energy
Parking Features
Attached, Detached, Driveway, Garage, Heated Garage
Utilities
Cable Connected, Electricity Connected, Natural Gas Connected
Basement
Finished, Full, Walk Out Access
Laundry Features
Multiple Locations
Water Source
Well
Price History
| Date | Event | Price |
|---|---|---|
09/15/2026 Source: | Pending | $1,050,000 $207/sqft |
08/24/2026 Source: | Price Decreased | $1,050,000 -12.50% $207/sqft |
06/08/2026 Source: | Listed for Sale | $1,200,000 $237/sqft |

Nearby Homes
Find Homes by Property Features in Goshen, NY


Based on information from OneKey MLS, through Oct 11, 2026, 05:46AM. IDX information is provided exclusively for personal, non-commercial use, and may not be used for any purpose other than to identify prospective properties consumers may be interested in purchasing. Information is deemed reliable but not guaranteed. © 2026 OneKey® MLS. All rights reserved.
 Advertising Broker: Derek Greene | The Greene Realty Group