- Overview
- Description
- Property Details
- Location
- Facts & Features
- Getting Around

Street View
Listed by: Todd A Bassler | Greenwald Realty Group (603) 357-3035
$975,000
Monthly Est:$4,853
 3 Beds
 3 Baths
2 full baths + 1 half bath
 3,448sqft
3 Apple Hl, West Chesterfield, NH 03466
$975,000
$4,853/moEst:
Get Pre-Approved
Single Family Residence
Built in 1770
$-- HOA
6.61 acres lot
$283/sq.ft
Description
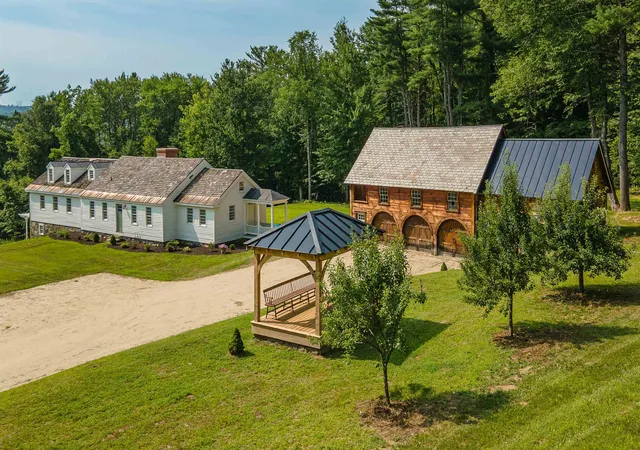
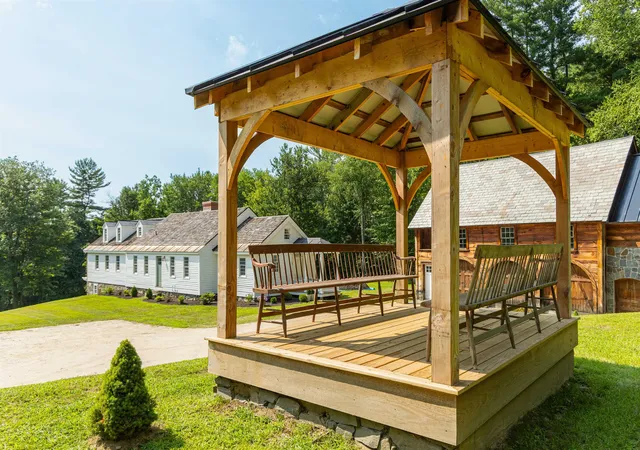
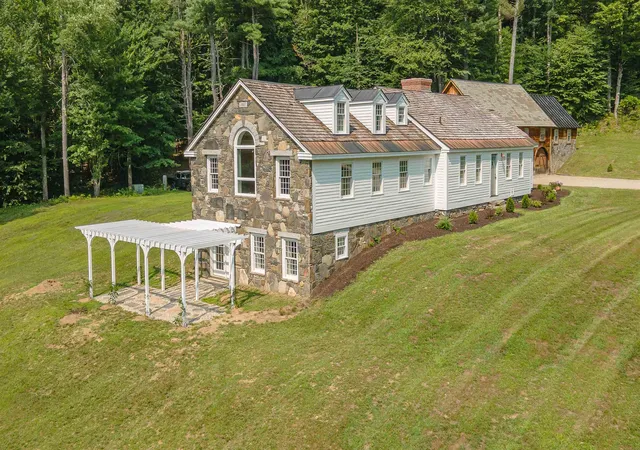
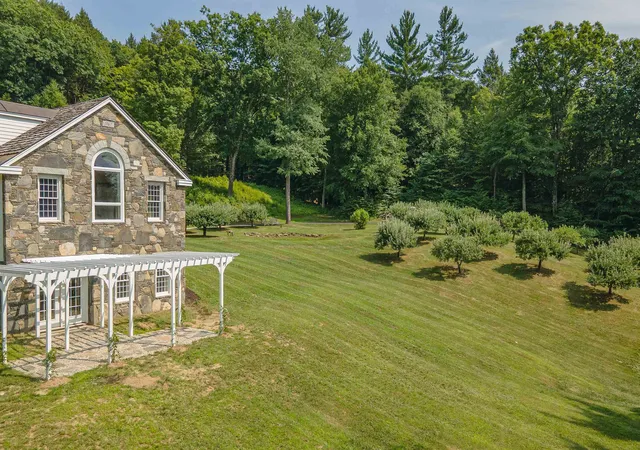
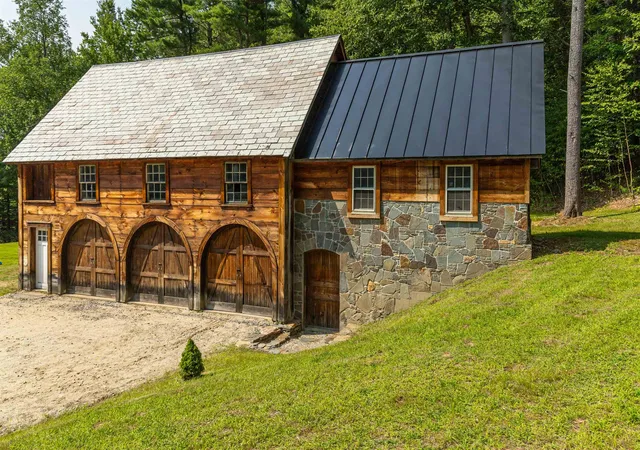
A home 250+ years in the making, has just been offered for the first time! A perfect representation where classic New England style meets brand new modern convenience and elegance. This 3-bedroom, 2.5-bath home features high end finishes, historic displays of craftsmanship, and an incredible vision that makes this house a home. The outside features field stone siding and harmonious landscaping all on a sprawling private parcel of 6.6 acres. Yes, you also have your very own, perfectly manicured, apple orchard, an oversized 3 car garage with ample additional storage, a gazabo, trellis, and much more.
Inside you'll find a vaulted ceiling in the chef inspired kitchen featuring high end appliances, custom wood cabinets, center island, and farmhouse style sink. Just off the kitchen you'll start the day enjoying your morning coffee, reading the paper, or watching the news in the wrap-around breakfast nook. The main living space is primarily on one floor with a large ensuite bedroom boasting hand hewed beams, wide plank flooring, large windows, vaulted ceiling, ceiling fan, and 2 large walk-in closets; all finished with a perfect touch in the spa style bathroom. The warm living room offers a stone fireplace, built-in bookshelves and ample sunlight. The dedicated dining room has a secret pass-through to the kitchen sure to impress any dinner guests. Upstairs you'll be amazed with the guest bedroom and incredible lines of the adjoining bathroom. This private space offers guests a soaking tub, walk-in shower and plenty of impressive design features. The finished basement offers even more space to relax and unwind, this space could be a private office, media room, workout room, or just an extra TV room. Located perfectly between two large towns, your shopping and restaurant needs are just minutes away. Close to beautiful Spofford Lake, ski areas, hiking/walking/snowmobile trails, and easy access to highways.
THIS HOME IS AN ABSOLUTE MUST SEE!
- Houzeo last checked: 5 hours ago
- Listing updated: October 23, 2026 at 1:11 am
- Source: NEREN/Prime MLS-NH | MLS#: 5103600

Property Details
Status
Active
Type
Single Family Residence
No. of Stories
-
County
City
Neighborhood
--
Year Built
1770
HOA Fees
-
Finished Area
3,448 sqft
Lot Size
6.61 acres lot
Basement Area
- sqft
MLS Name
NEREN/Prime MLS
MLS Number
5103600
MLS Status
(10) Active - Active
Days on Market
84

Continue Your Journey in App
Find your dream home, receive real-time updates, and many more!
Continue Your Journey in App
Find your dream home, receive real-time updates, and many more!
Location
Facts & Features
Rooms
Bedrooms & bathrooms
Bedrooms: 3
Bathrooms: 3
Interior
Interior Features
Ceiling Fan(s), Wood Fireplace, 2 Fireplaces, Kitchen Island, Kitchen/living, Led Lighting, Natural Light, Natural Woodwork, Vaulted Ceiling(s), Walk In Closet(s), Basement Laundry
Flooring
Ceramic Tile, Hardwood, Manufactured, Slate/stone, Wood
Cooling
None
Sewer
1250 Gallon, Leach Field, Private, Septic Tank
Heating
Baseboard, Radiant Floor, Radiator
Appliances
Gas Cooktop, Dishwasher, Dryer, Range Hood, Microwave, Refrigerator, Washer, Gas Stove, Water Heater
Exterior Features
Barn, Gazebo, Storage
Construction
Year Built
Year Built: 1770
Home type
Single Family Residence
Architectural Style
Cape
Construction Materials
Clapboard, Stone, Wood Siding
Foundation Details
Poured Concrete, Stone
Roof
Shake, Slate, Standing Seam
Property Condition
Existing
Utilities & Energy
Parking Features
Garage, Parking Spaces 11 20, Paved, Detached
Electric
200+ Amp Service
Utilities
Cable Available, Propane, Phone Connected, Underground Utilities
Basement
Climate Controlled, Exterior Entry, Finished, Insulated, Interior Entry, Interior Stairs, Walk Out Access
Water Source
Drilled Well
Other Features
Lot Features
Agricultural, Country Setting, Pasture, Landscaped, Open Lot, Sloped, Timber, Wooded, Near Shopping, Near Skiing, Near Snowmobile Trails, Near School(s)
Price History
| Date | Event | Price |
|---|---|---|
10/21/2026 Source: | Listed for Sale | $975,000 $283/sqft |

Find Homes by Property Features in West Chesterfield, NH


Based on information from PrimeMLS Inc. through Oct 29, 2026, 02:16PM. This display of listings may or may not be the entire Compilation from the PrimeMLS database, and PrimeMLS does not guarantee the accuracy of such information. The listing broker's offer of compensation is made only to other real estate licensees who are participant members of PrimeMLS. This information is deemed reliable, but not guaranteed. The data relating to real estate displayed on this display comes in part from the IDX Program of PrimeMLS. The information being provided is for consumers' personal, non- commercial use and may not be used for any purpose other than to identify prospective properties consumers may be interested in purchasing. Data last updated Oct 29, 2026, 02:16PM. © 2026 PrimeMLS, Inc. All Rights Reserved.
 Advertising Broker: Derek Greene | The Greene Realty Group
