- Overview
- Description
- Property Details
- Location
- HOA Management
- Facts & Features
- Getting Around




$674,999
Monthly Est:$3,360
 3 Beds
 3 Baths
2 full baths + 1 half bath
 1,906sqft
3 Arielle Ct, Islip, NY 11749
$674,999
$3,360/moEst:
Get Pre-Approved
Condominium
Built in 2004
$380/mo HOA
-- sqft lot
$354/sq.ft
Description
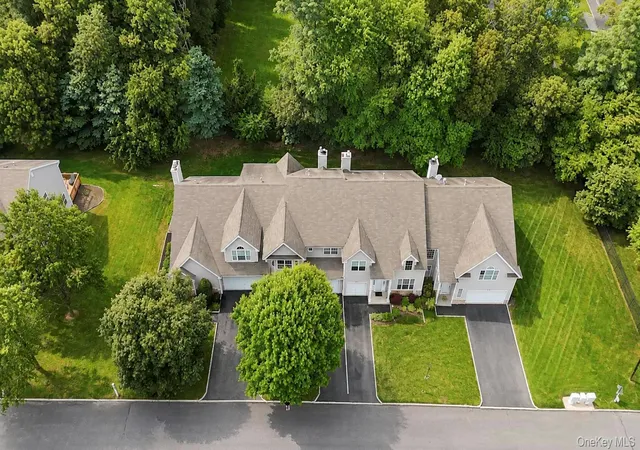
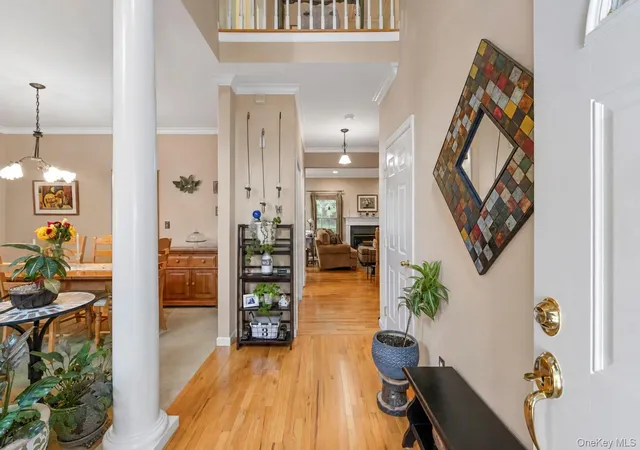
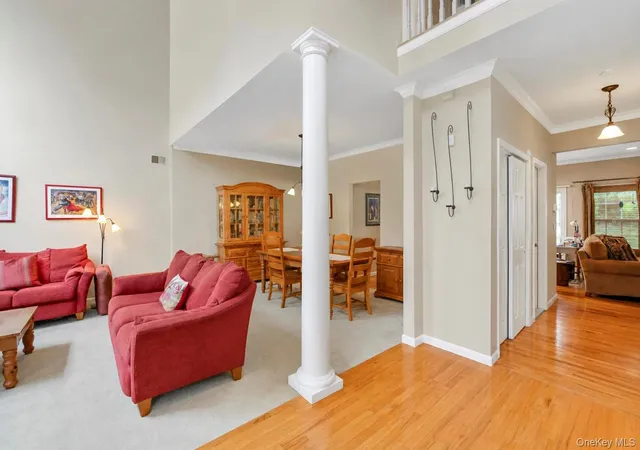
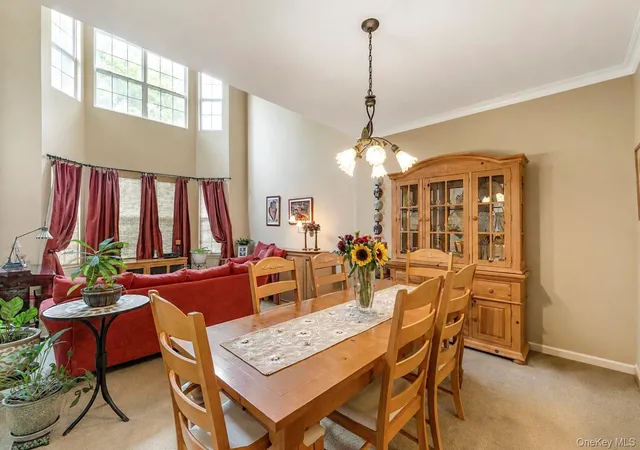
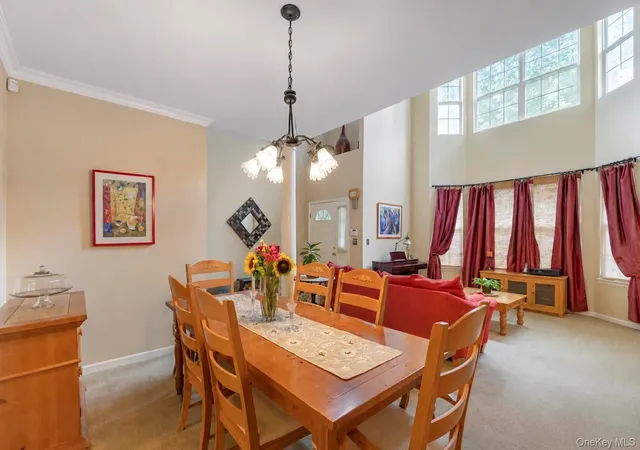
NOT YOUR TYPICAL CONDO! Enjoy the space and feel of a private home with the convenience of condo living. Built in 2004 and lovingly maintained by the original owner, this impressive 3-bedroom, 2.5-bath residence offers approximately 1,906 sq. ft. of spacious, light-filled living. A dramatic two-story foyer welcomes you into an open layout featuring soaring cathedral ceilings, oversized windows, hardwood floors and crown molding. The main level offers a formal living room and dining area, separate family room with wood-burning fireplace, breakfast nook and a spacious kitchen with granite countertops, center island, abundant cabinetry, stainless-steel appliances and Viking range. A Butler’s pantry provides additional cabinetry and serving space, ideal for entertaining. Storage is truly exceptional, with a dedicated laundry room, oversized utility/storage room, pull-down attic access, additional storage, two walk-in closets and an attached garage. Upstairs, the spacious primary suite features vaulted ceilings, a private full bath and two walk-in closets, plus two additional bedrooms and another full bath. Additional features include central air, natural gas, generator-ready connection/panel, security/alarm system, sprinkler system and a private rear deck surrounded by mature landscaping. HOA services include landscaping, snow removal, garbage removal and exterior grounds maintenance. Located in the Hauppauge School District with convenient access to shopping, dining and major roadways. If you've been waiting for condo living without giving up the space, storage and comfort of a traditional home, this one deserves to be seen!
- Houzeo last checked: 12 hours ago
- Listing updated: October 1, 2026 at 6:47 pm
- Listing Provided by: Wendy Rodriguez (631) 398-1803 , Jovanni Rodriguez | Real Broker NY LLC (518) 730-4228
- Source: OneKey MLS-NY | MLS#: 1057301

Part of

Property Details
Status
Active
Type
Condominium
No. of Stories
-
County
City
Neighborhood
--
Year Built
2004
HOA Fees
$380/mo
Finished Area
1,906 sqft
Lot Size
-- sqft lot
Basement Area
- sqft
MLS Name
OneKey MLS
MLS Number
1057301
MLS Status
Active
Days on Market
1
Open House

Continue Your Journey in App
Find your dream home, receive real-time updates, and many more!
Download App
Continue Your Journey in App
Find your dream home, receive real-time updates, and many more!
Location
HOA Management
hauppauge green condominium
HOA Fees
$380/ Monthly
Amenities
 Amenities and services may be covered by one or multiple associations and service providers.
 Trash Pickup
 Snow Removal
 Common Area Maintenance
Grounds Care
Disclaimer: Amenities are based on third-party information and may vary; buyers must independently verify all amenities, as information is deemed reliable but not guaranteed.
Facts & Features
Rooms
Bedrooms & bathrooms
Bedrooms: 3
Bathrooms: 3
Interior
Flooring
Carpet, Hardwood, Wood
Appliances
Convection Oven, Oven, Range
Sewer
Shared
Interior Features
Breakfast Bar, Cathedral Ceiling(s), Chandelier, Crown Molding, Double Vanity, Eat In Kitchen, Formal Dining, High Ceilings, Kitchen Island, Open Kitchen, Pantry, Primary Bathroom, Soaking Tub, Stone Counters, Storage, Walk Through Kitchen, Walk In Closet(s), Washer/dryer Hookup
Heating
Natural Gas
Cooling
Central Air
Construction
Year Built
Year Built: 2004
Home type
Condominium
Property Condition
Actual
Construction Materials
Batts Insulation, Fiberglass Insulation, Frame, Vinyl Siding
Utilities & Energy
Parking Features
Driveway, Garage, Private
Laundry Features
Laundry Room
Basement
Crawl Space, Storage Space
Water Source
Public
Utilities
Electricity Connected, Natural Gas Connected, Sewer Connected, Underground Utilities
Fireplace Features
Family Room, Living Room, Wood Burning, Wood Burning Stove
Other Features
Lot Features
Back Yard, Cleared, Cul De Sac, Front Yard, Level
Patio And Porch Features
Deck
Price History
| Date | Event | Price |
|---|---|---|
10/01/2026 Source: | Listed for Sale | $674,999 -2.17% $354/sqft |
09/26/2026 Source: | Listing Removed | $689,999 $362/sqft |
08/27/2026 Source: | Listed for Sale | $689,999 $362/sqft |
08/21/2026 Source: | Coming Soon | $689,999 $362/sqft |

Find Homes by Property Features in Islip, NY


Based on information from OneKey MLS, through Oct 01, 2026, 02:47PM. IDX information is provided exclusively for personal, non-commercial use, and may not be used for any purpose other than to identify prospective properties consumers may be interested in purchasing. Information is deemed reliable but not guaranteed. © 2026 OneKey® MLS. All rights reserved.
 Advertising Broker: Derek Greene | The Greene Realty Group