The Greene Realty
Powered by 
- 0
- 6
- Overview
- Description
- Property Details
- Location
- Facts & Features
- Getting Around
- Nearby Homes
 Price Drop: $20.1K (09/23)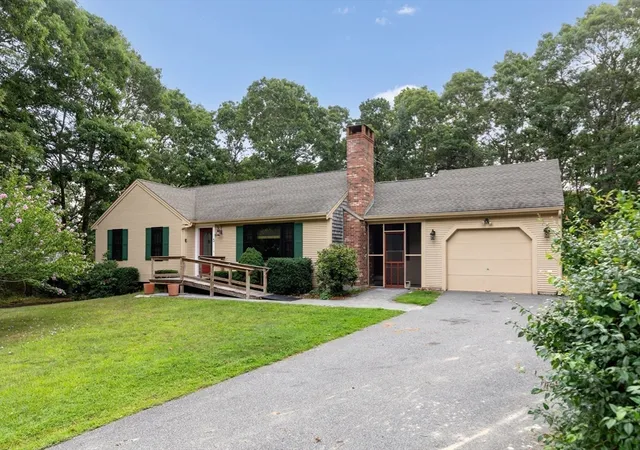


Street View
$599,900
Monthly Est:$2,986
 3 Beds
 2 Baths
2 full baths
 1,168sqft
3 Autumn Way, Buzzards Bay, MA 02532
$599,900
$2,986/moEst:
Get Pre-Approved
Single Family Residence
Built in 1990
$-- HOA
0.56 acre lot
$514/sq.ft
Description
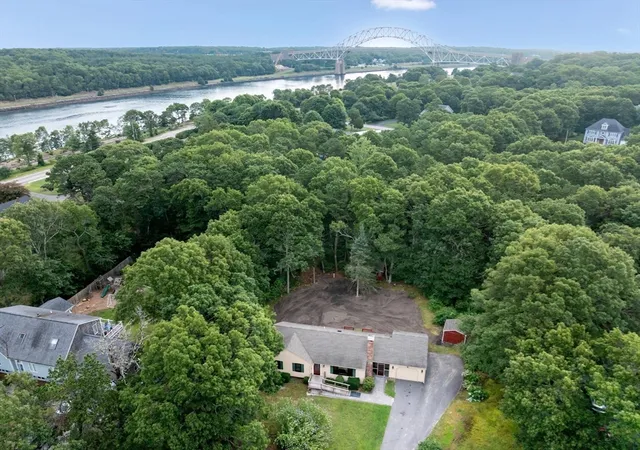
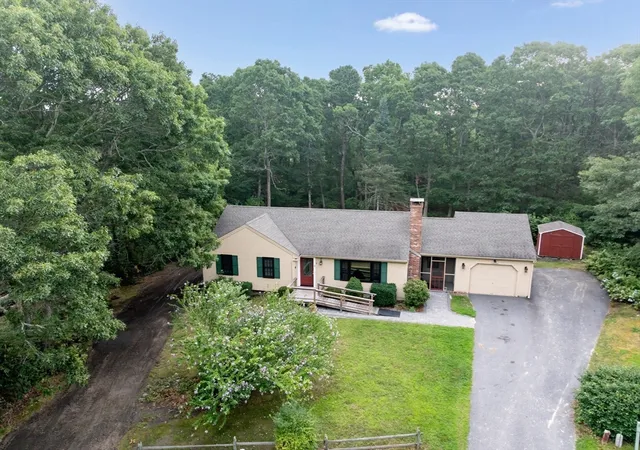
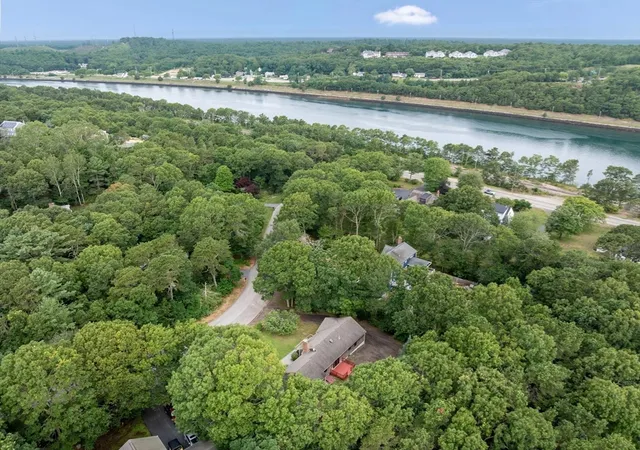
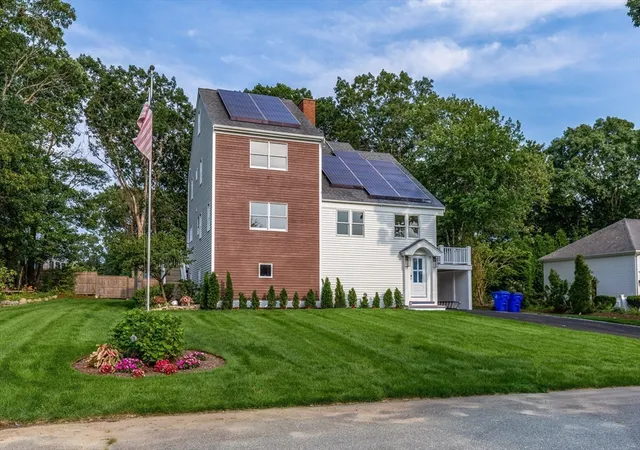
**INCREDIBLE 2.375% MORTGAGE RATE - ASK ABOUT ASSUMPTION OPTIONS!** FALL IN LOVE with this charming three bedroom, two bath ranch that offers the ease of one-level living in a desirable cul-de-sac neighborhood. Convenient access to the Cape Cod Canal, bike path, shopping, dining, beautiful beaches and the villages of Sagamore, Bourne and Falmouth. The inviting layout provides comfortable living spaces with plenty of potential to make this home your own. The spacious kitchen and dining area overlook the private flat backyard and deck, creating the perfect setting for everyday living and entertaining. The sunny living room features a cozy wood-burning fireplace, while the attached one-car garage adds everyday convenience. Generator-ready wiring for a portable generator provides added piece of mind, and the attic, complete with pull-down stairs and plywood flooring throughout, offers abundant storage space. Recent improvements include an updated bathroom, new windows and sliding glass door, new oil tank, furnace, brand-new shed, new electrical panel, freshly painted interior and a brand new septic system recently installed by the seller - adding exceptional value and long-term peace of mind. The finished lower level offers outstanding flexibility with a spacious family room, third bedroom, full bathroom, large laundry area and a separate workshop/storage room, making it ideal for guests, hobbies or extended living space. Whether you're looking for a year-round residence or a Cape getaway, this home checks all the boxes! MOTIVATED SELLER!
- Houzeo last checked: 12 hours ago
- Listing updated: September 28, 2026 at 7:05 am
- Listing Provided by: Marie Negus (781) 775-9573 | RE/MAX Real Estate Center (508) 746-8402
- Source: MLS Property Information Network-MA | MLS#: 73558372

Property Details
Status
Active
Type
Single Family Residence
No. of Stories
-
County
City
Neighborhood
--
Year Built
1990
HOA Fees
-
Finished Area
1,168 sqft
Lot Size
0.56 acre lot
Basement Area
- sqft
MLS Name
MLS Property Information Network
MLS Number
73558372
MLS Status
Active
Days on Market
62

Continue Your Journey in App
Find your dream home, receive real-time updates, and many more!
Download App
Continue Your Journey in App
Find your dream home, receive real-time updates, and many more!
Location
Facts & Features
Rooms
Bedrooms & bathrooms
Bedrooms: 3
Bathrooms: 2
Interior
Heating
Baseboard, Oil
Sewer
Private Sewer
Window Features
Storm Window(s)
Appliances
Water Heater, Tankless Water Heater, Range, Dishwasher, Refrigerator, Washer
Cooling
None
Exterior Features
Porch Enclosed, Deck, Rain Gutters, Storage
Construction
Year Built
Year Built: 1990
Home type
Single Family Residence
Foundation Details
Concrete Perimeter
Construction Materials
Frame
Roof
Shingle
Architectural Style
Ranch
Utilities & Energy
Utilities
For Gas Range, For Electric Dryer
Electric
100 Amp Service
Basement
Full, Finished
Parking Features
Attached, Garage Faces Side, Paved Drive, Off Street
Laundry Features
In Basement, Electric Dryer Hookup
Water Source
Public
Other Features
Subdivision Name
Bridgeport Estates
Community Features
Shopping, Walk/jog Trails, Bike Path, Highway Access
Disclosures
Brand New Septic System Installed By The Seller. The Front Ramp Can Be Easily Removed (not Attached To The House), Revealing The Original Stairs Underneath.
Lot Features
Cul De Sac
Patio And Porch Features
Porch Enclosed, Deck
Price History
| Date | Event | Price |
|---|---|---|
09/23/2026 Source: | Price Decreased | $599,900 -3.24% $514/sqft |
09/16/2026 Source: | Price Decreased | $620,000 -3.12% $531/sqft |
08/03/2026 Source: | Listed for Sale | $640,000 $548/sqft |


Nearby Homes


Find Homes by Property Features in Buzzards Bay, MA

Based on information provided to and compiled by MLS Property Information Network, Inc. covering through Oct 02, 2026, 09:00AM. The property listing data and information, or the Images, set forth herein were provided to MLS Property Information Network, Inc. from third-party sources, including sellers, lessors and public records, and were compiled by MLS Property Information Network, Inc. The property listing data and information, and the Images, are for the personal, non-commercial use of consumers having a good faith interest in purchasing or leasing listed properties of the type displayed to them and may not be used for any purpose other than to identify prospective properties which such consumers may have a good faith interest in purchasing or leasing. MLS Property Information Network, Inc. and its subscribers disclaim any and all representations and warranties as to the accuracy of the property listing data and information, or as to the accuracy of any of the Images, set forth herein. All information provided is deemed reliable, but is not guaranteed to be accurate and should be independently verified. © 2026 MLS Property Information Network, Inc. All Rights Reserved.
 Advertising Broker: Derek Greene | The Greene Realty Group