The Greene Realty
Powered by 
- 7
- Overview
- Description
- Property Details
- Location
- Facts & Features
- Getting Around
- Nearby Homes


Street View
$1,099,999
Monthly Est:$5,475
 4 Beds
 3 Baths
2 full baths + 1 half bath
 3,930sqft
3 Avalon Ct, Methuen, MA 01844
$1,099,999
$5,475/moEst:
Get Pre-Approved
Single Family Residence
Built in 1998
$-- HOA
3.55 acres lot
$280/sq.ft
Description
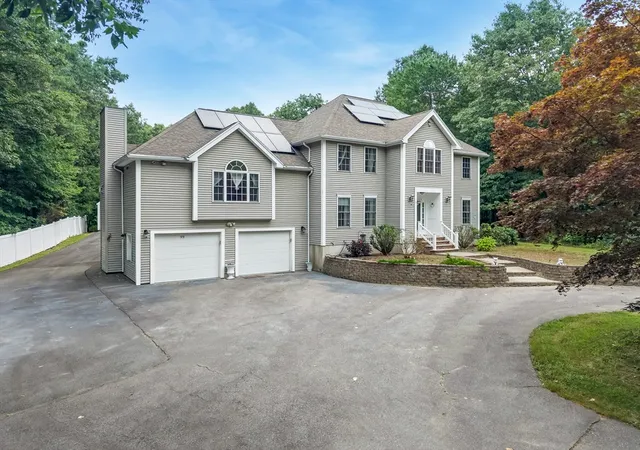
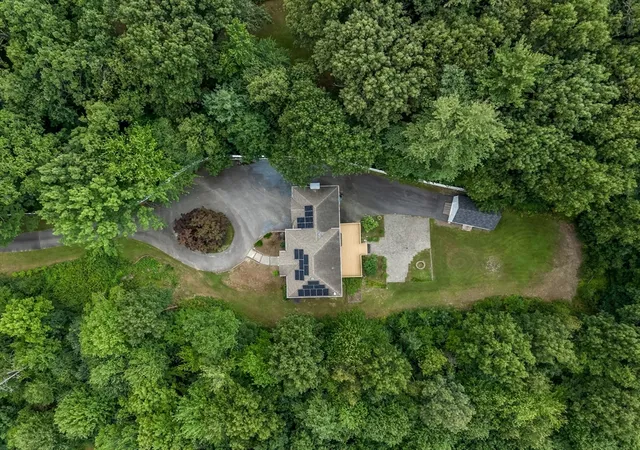
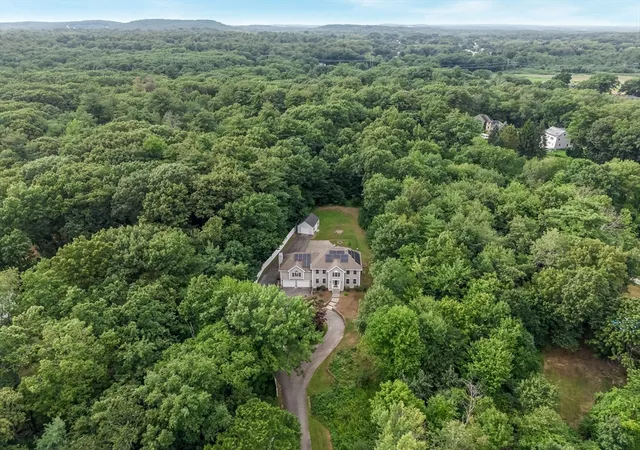
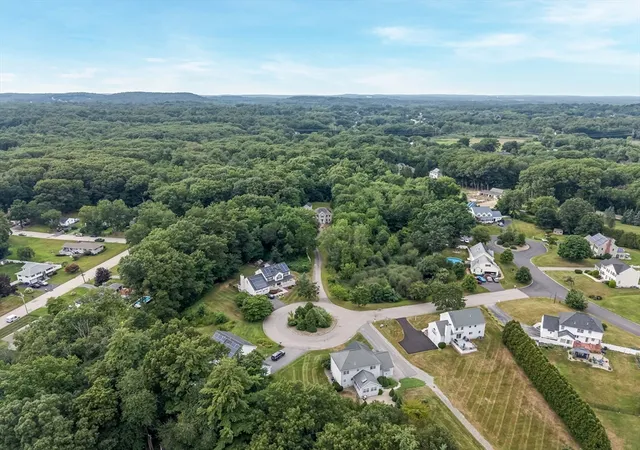
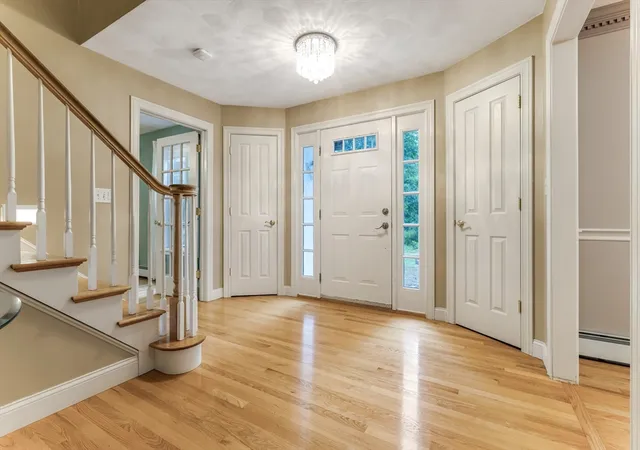
3 Avalon Court – West Methuen | Private 1998 colonial on 3.55 wooded acres at the end of a quiet cul-de-sac. Long circular driveway fully cleared, filled, and extended, with vinyl fencing, sensor flood lights, and proper water runoff. Total privacy with a stream on the lot and professional hardscaping.~3,930 sq ft. Solar lease is $127 per month, $5000 of electric credits transferring to the buyer, and $0 electric bill since installation. New gleaming hardwoods throughout. Open flow from the sun-filled foyer with sweeping staircase. Kitchen features cherry cabinets, granite counters, wall stove, range ventilation, and a slider that opens to the deck. Flows into the great room with cathedral ceiling, wet bar, gas fireplace, and recessed lighting. Four bedrooms upstairs. Primary suite has a walk-in closet. 2 full baths + 1 half. Finished lower level is flexible—office, gym, or extended living, already has a kitchenette. Large attic for storage. 34-ft deck overlooks the cleared and leveled backyard. Extras that matter: solar panels, generator switch, central vac, MASS Save upgrades, security system, two Wi-Fi garage openers on the house plus one on the outbuilding, water pump, painted garage floor, and fiber-optic WiFi for those who need reliable internet for work. 16x24 shed with 8-9 ft ceilings—real potential to become Methuen’s newest ADU. City water, sewer, and gas. All public utilities. Schools: Marsh Elementary & Middle, Methuen High. Under 2 miles to shopping, dining, and Route 93.
- Houzeo last checked: 4 minutes ago
- Listing updated: October 30, 2026 at 7:05 am
- Listing Provided by: Smith & Oak Greater Boston Group (855) 638-7698 | Smith and Oak Real Estate Co. (855) 638-7698
- Source: MLS Property Information Network-MA | MLS#: 73567173

Property Details
Status
Active
Type
Single Family Residence
No. of Stories
-
County
City
Neighborhood
--
Year Built
1998
HOA Fees
-
Finished Area
3,930 sqft
Lot Size
3.55 acres lot
Basement Area
- sqft
MLS Name
MLS Property Information Network
MLS Number
73567173
MLS Status
Active
Days on Market
72
Open House

Continue Your Journey in App
Find your dream home, receive real-time updates, and many more!
Continue Your Journey in App
Find your dream home, receive real-time updates, and many more!
Location
Facts & Features
Rooms
Bedrooms & bathrooms
Bedrooms: 4
Bathrooms: 3
Interior
Appliances
Gas Water Heater, Water Heater, Range, Oven, Dishwasher, Disposal, Microwave, Plumbed For Ice Maker
Sewer
Public Sewer
Cooling
Central Air
Flooring
Hardwood
Interior Features
Entrance Foyer, Central Vacuum, High Speed Internet
Window Features
Insulated Windows, Screens
Heating
Baseboard
Exterior Features
Deck Wood, Patio, Rain Gutters, Screens, Fenced Yard
Construction
Year Built
Year Built: 1998
Home type
Single Family Residence
Foundation Details
Concrete Perimeter
Architectural Style
Colonial
Roof
Shingle
Utilities & Energy
Utilities
For Gas Range, For Electric Dryer, Washer Hookup, Icemaker Connection
Laundry Features
First Floor, Electric Dryer Hookup, Washer Hookup
Basement
Full, Walk Out Access, Interior Entry
Parking Features
Attached, Detached, Paved Drive, Off Street, Paved
Water Source
Public
Electric
Generator, Circuit Breakers, 200+ Amp Service
Security Features
Security System
Other Features
Community Features
Golf, Medical Facility, Highway Access, Public School, T Station
Lot Features
Wooded
Patio And Porch Features
Deck Wood, Patio
Price History
| Date | Event | Price |
|---|---|---|
10/26/2026 Source: | Price Increased | $1,099,999 +18233.32% $280/sqft |
10/05/2026 Source: | Price Decreased | $6,000 -99.45% $2/sqft |
08/23/2026 Source: | Listed for Sale | $1,099,999 -5.98% $280/sqft |
07/21/2026 Source: | Listing Removed | $1,169,995 $298/sqft |
06/09/2026 Source: | Listed for Sale | $1,169,995 -2.50% $298/sqft |

Show more
Nearby Homes
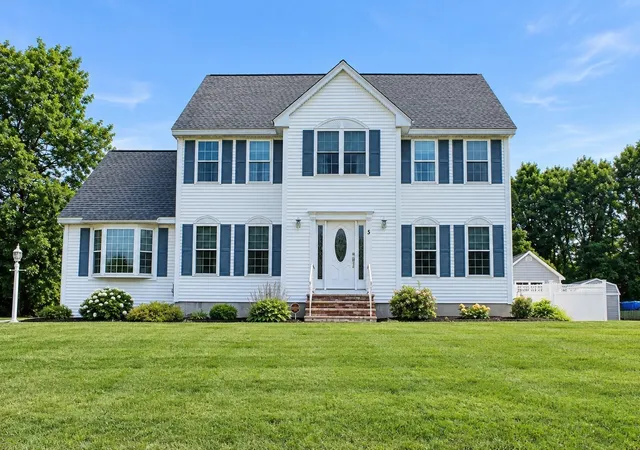
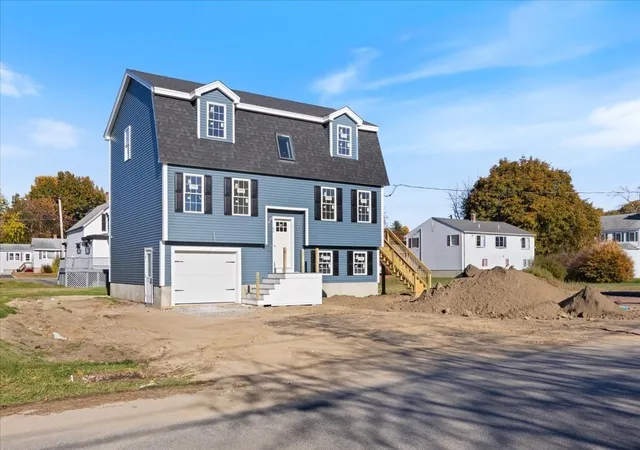
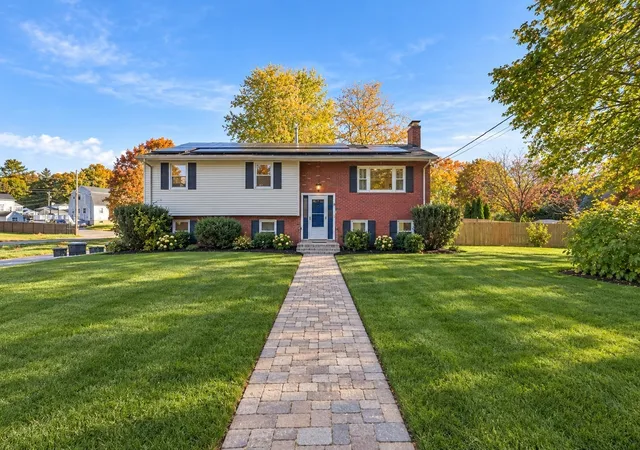
Find Homes by Property Features in Methuen, MA

Based on information provided to and compiled by MLS Property Information Network, Inc. covering through Nov 04, 2026, 11:30PM. The property listing data and information, or the Images, set forth herein were provided to MLS Property Information Network, Inc. from third-party sources, including sellers, lessors and public records, and were compiled by MLS Property Information Network, Inc. The property listing data and information, and the Images, are for the personal, non-commercial use of consumers having a good faith interest in purchasing or leasing listed properties of the type displayed to them and may not be used for any purpose other than to identify prospective properties which such consumers may have a good faith interest in purchasing or leasing. MLS Property Information Network, Inc. and its subscribers disclaim any and all representations and warranties as to the accuracy of the property listing data and information, or as to the accuracy of any of the Images, set forth herein. All information provided is deemed reliable, but is not guaranteed to be accurate and should be independently verified. © 2026 MLS Property Information Network, Inc. All Rights Reserved.
 Advertising Broker: Derek Greene | The Greene Realty Group
