The Greene Realty
Powered by 
- 0
- 7
- Overview
- Description
- Property Details
- Location
- HOA Management
- Facts & Features
- Getting Around
- Nearby Homes

Street View
$849,000
Monthly Est:$4,226
 2 Beds
 2 Baths
2 full baths
 1,268sqft
3 Avery St #305, Boston, MA 02111
$849,000
$4,226/moEst:
Get Pre-Approved
Condominium
Built in 2004
$2,663/mo HOA
0.03 acre lot
$670/sq.ft
Description
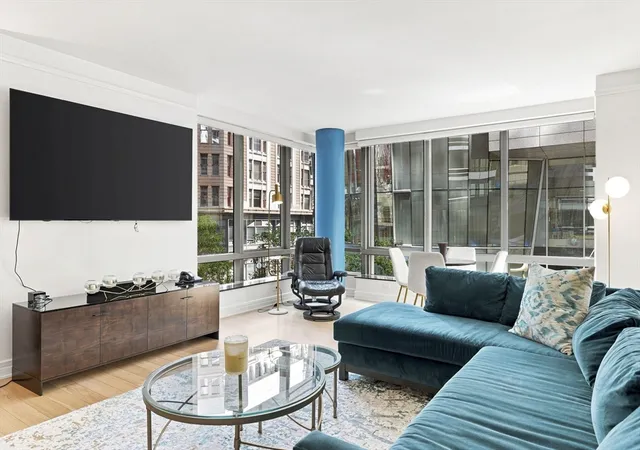
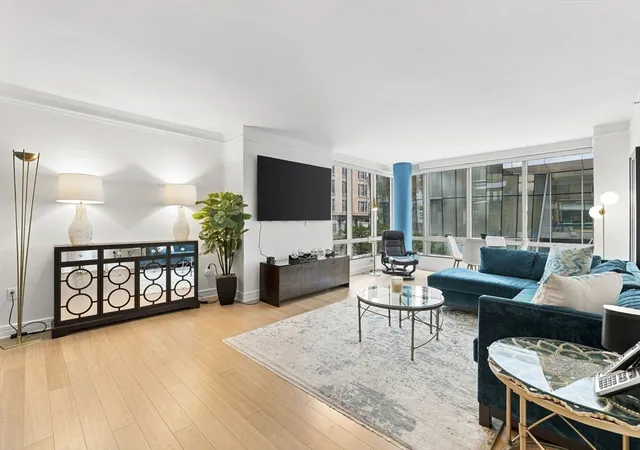
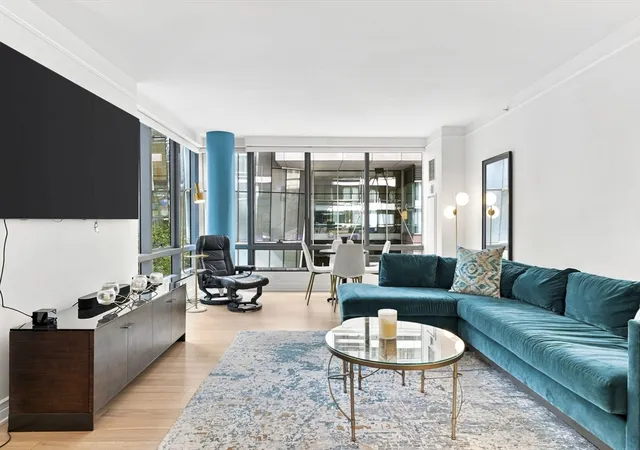
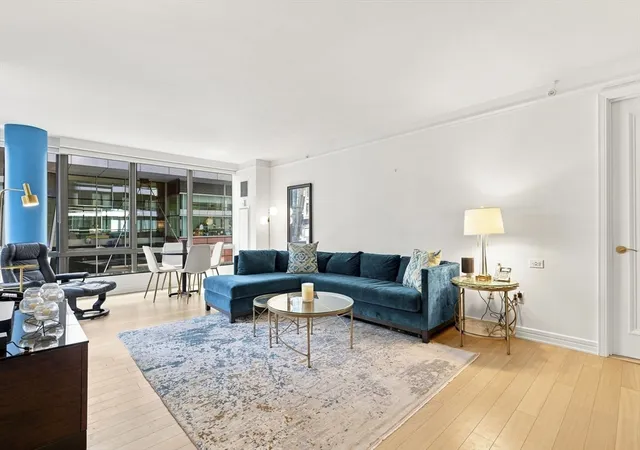
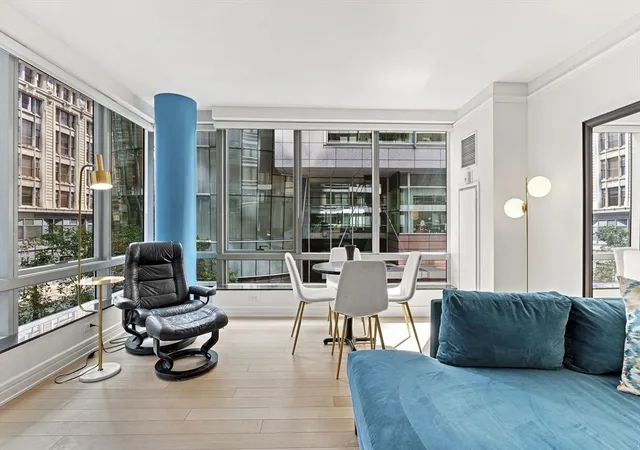
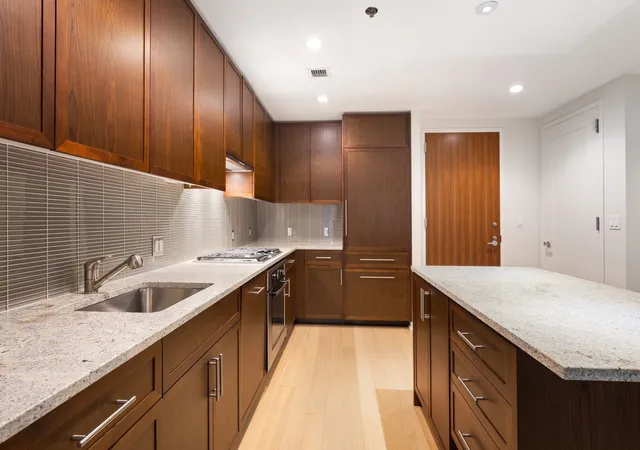
An opportunity not to be missed at The Ritz-Carlton Residences! Thought of as the best Downtown location with easy accessibility to EVERYTHING in Boston - walking distance to Back Bay, Beacon Hill, South End, Seaport District, The Waterfront, and North End. Plus, easy access to all major T lines. This home boasts an extra spacious layout with over 1,268 square feet of living space. The oversized living room offers corner exposure overlooking Avery Street, with great natural light from floor-to-ceiling windows and ample space for living and dining, an ideal entertaining space. The updated kitchen includes Poggenpohl cabinetry, a quartz countertop plus backsplash, high-end appliances, and an oversized pass-through to the living room. The primary bedroom includes ample closet space, an en-suite stone-appointed bathroom, and enough space to accommodate a king-sized bed with plenty of room to spare. The bonus den/bedroom space offers options for a guest room, office, or media room, with an adjacent walk-in closet and a full bathroom. The Ritz-Carlton Residences boasts one of the highest resident satisfaction rates among full-service condominiums in Boston, offering 24-hour concierge service, Ritz-Carlton hotel amenities and services, and a beautifully appointed resident lobby lounge with coffee service. Access to VIP perks as a RITZ owner includes worldwide luxury travel benefits and discounts. Additional third-floor resident lounge, available for privatization; host your birthday parties, showers, and beyond! Garage parking for 1 vehicle is included with the sale of this home. THIS UNIT HAS IT ALL - AT A GREAT PRICE! Equinox Health Club located on campuss at Ritz plus several restaurants and the famed RITZ Bar.
- Houzeo last checked: 12 hours ago
- Listing updated: August 24, 2026 at 7:05 am
- Listing Provided by: Brett DeRocker (617) 947-6210 | First Boston Realty International (617) 482-3333
- Source: MLS Property Information Network-MA | MLS#: 73566021

This condo is in:
 Clubhouse
 Fitness Center
 Recreation Facilities
 Laundry Facilities
 Resident Storage
 Clubroom
Property Details
Status
Active
Type
Condominium
No. of Stories
1
County
City
Neighborhood
Year Built
2004
HOA Fees
$2663/mo
Finished Area
1,268 sqft
Lot Size
0.03 acre lot
Basement Area
- sqft
MLS Name
MLS Property Information Network
MLS Number
73566021
MLS Status
Active
Days on Market
65

Continue Your Journey in App
Find your dream home, receive real-time updates, and many more!
Download App
Continue Your Journey in App
Find your dream home, receive real-time updates, and many more!
Location
HOA Management
N/A
HOA Fees
$2,663.39/ Monthly
Amenities
 Amenities and services may be covered by one or multiple associations and service providers.
 Maintenance
 Heating
 Laundry
 Gas
 Elevator
 Snow Removal
 Security Guard
 Insurance
 Club House
 Trash Pickup
 Water
 Sewer
 Air Conditioning
 Reserve Funds
Disclaimer: Amenities are based on third-party information and may vary; buyers must independently verify all amenities, as information is deemed reliable but not guaranteed.
Facts & Features
Rooms
Bedrooms & bathrooms
Bedrooms: 2
Bathrooms: 2
Interior
Heating
Forced Air, Heat Pump
Cooling
Central Air, Heat Pump
Appliances
Range, Dishwasher, Disposal, Microwave, Refrigerator, Freezer
Sewer
Public Sewer
Utilities & Energy
Water Source
Public
Security Features
Tv Monitor, Doorman, Concierge
Association Amenities
Hot Water, Laundry, Elevator(s), Clubroom
Basement
N
Laundry Features
Common Area, In Building
Other Features
Community Features
Public Transportation, Shopping, Pool, Tennis Court(s), Park, Walk/jog Trails, Medical Facility, Bike Path, Conservation Area, Highway Access, Public School, T Station, University
Disclosures
Property Assessed As A 1 Bedroom; The 2nd Room Is An Interior Room And Can Be Used Accordingly. Common Laundry; Use Of The Laundry Room Included In The Hoa Fee. Parking Is Self Parking, Unreserved. The Association Charges A $750 Move In Fee And A $750 Move Out Fee. Electricity Is Billed Via The Hoa.
Price History
| Date | Event | Price |
|---|---|---|
08/20/2026 Source: | Listed for Sale | $849,000 -5.56% $670/sqft |
07/24/2018 Source: | Sold | $899,000 +5.76% $709/sqft |
07/24/2018 Source: | Price Decreased | $850,000 -8.11% $670/sqft |
04/01/2017 Source: | Listing Removed | $925,000 +23025.00% $729/sqft |
02/28/2017 Source: | Sold | $4,000 -4.76% $3/sqft |

Show more
Getting Around 3 Avery St
Walk Score®

Walker's Paradise
100/100
Transit Score®

Rider's Paradise
100/100
Data provided by Redfin
Nearby Homes


Find Homes by Property Features in Boston, MA

Based on information provided to and compiled by MLS Property Information Network, Inc. covering through Oct 23, 2026, 08:45PM. The property listing data and information, or the Images, set forth herein were provided to MLS Property Information Network, Inc. from third-party sources, including sellers, lessors and public records, and were compiled by MLS Property Information Network, Inc. The property listing data and information, and the Images, are for the personal, non-commercial use of consumers having a good faith interest in purchasing or leasing listed properties of the type displayed to them and may not be used for any purpose other than to identify prospective properties which such consumers may have a good faith interest in purchasing or leasing. MLS Property Information Network, Inc. and its subscribers disclaim any and all representations and warranties as to the accuracy of the property listing data and information, or as to the accuracy of any of the Images, set forth herein. All information provided is deemed reliable, but is not guaranteed to be accurate and should be independently verified. © 2026 MLS Property Information Network, Inc. All Rights Reserved.
 Advertising Broker: Derek Greene | The Greene Realty Group
