- Overview
- Description
- Property Details
- Location
- HOA Management
- Facts & Features
- Getting Around
- Nearby Homes
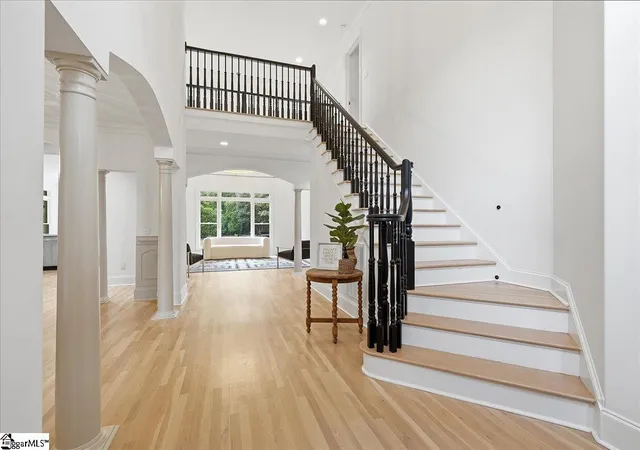

Street View
$1,299,000
Monthly Est:$6,466
 5 Beds
 5 Baths
4 full baths + 1 half bath
 --sqft
3 Bailey Knoll Ct, Simpsonville, SC 29681
$1,299,000
$6,466/moEst:
Get Pre-Approved
Single Family Residence
Built in 2002
$250/mo HOA
25,700.4 sqft lot
--/sqft
Description
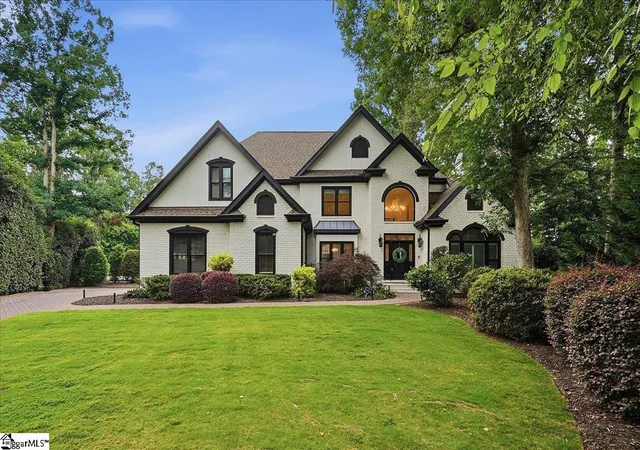
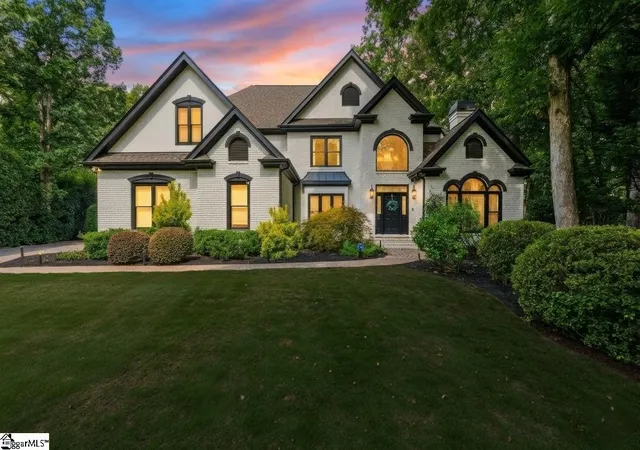
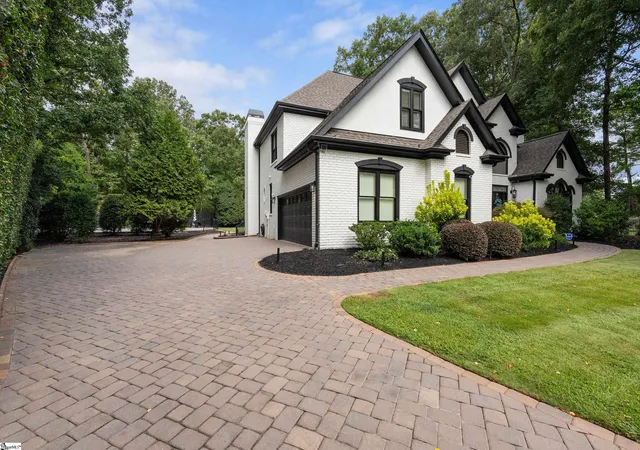
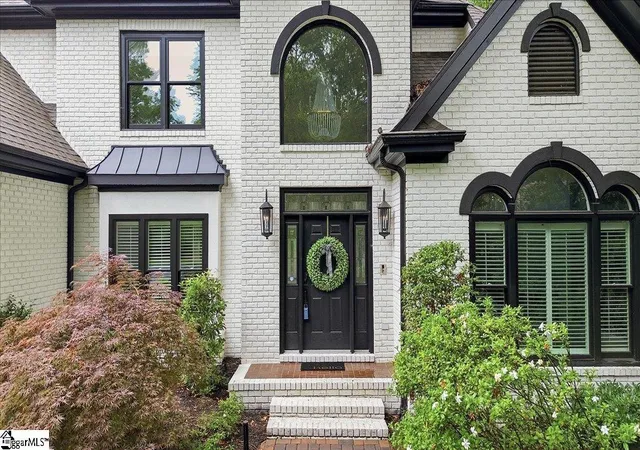
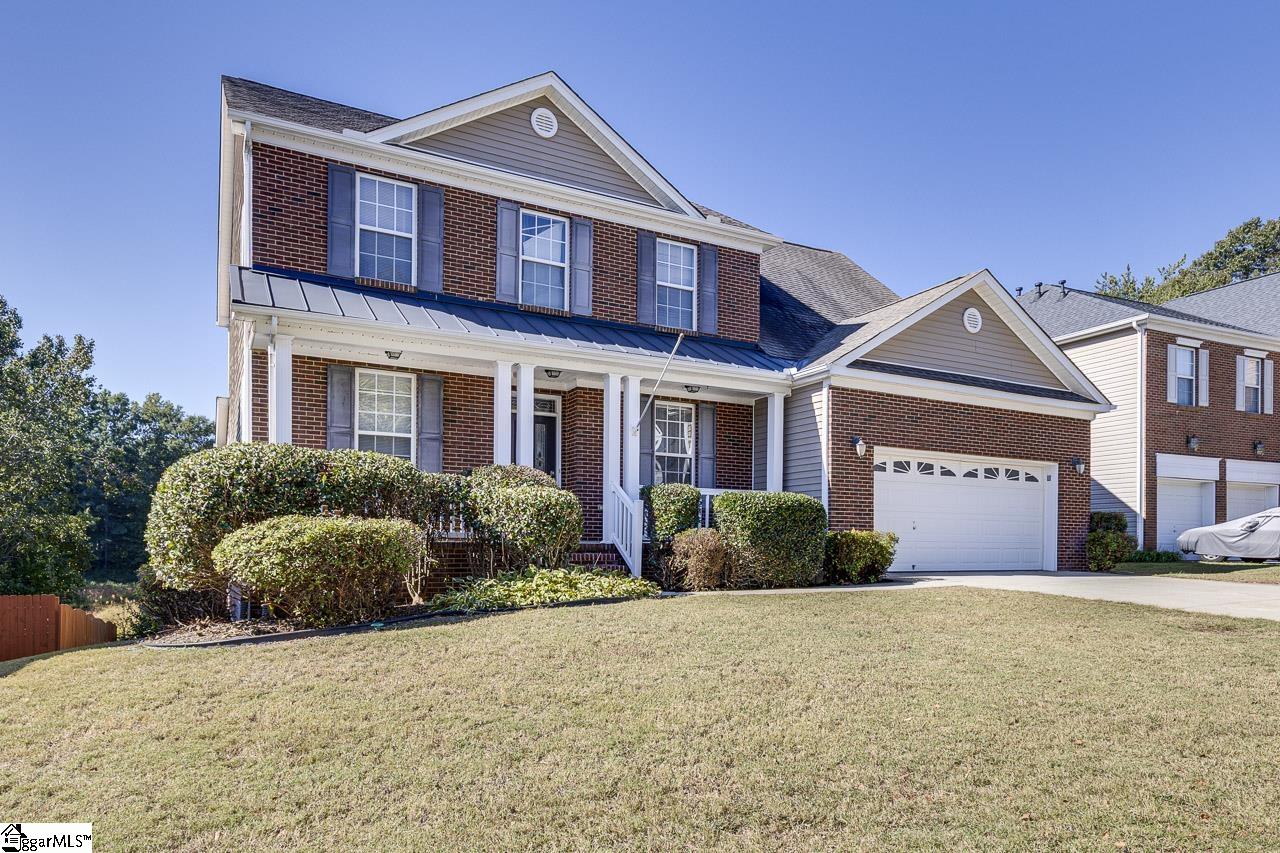
Welcome to your dream home in the prestigious gated community of Kingsbridge, nestled in the heart of Simpsonville’s sought-after Five Forks area. This meticulously renovated residence offers an unparalleled blend of luxury, comfort, and modern convenience, all set on over half an acre. The home’s exterior is enhanced by a driveway and backyard walkway paved with Old World Pavers, and it's ideally situated in a quiet cul-de-sac for added privacy and tranquility. Inside, you'll find an impressive layout with soaring 18-foot ceilings in the grand foyer, leading to expansive living spaces filled with high-end finishes. A formal dining room provides an elegant setting for entertaining, while two distinct living areas offer flexibility for both relaxation and hosting. Dual staircases add architectural charm and functionality to the design. The main level features a luxurious primary suite with its own fireplace and private sitting area, plus a spa-like en-suite with vaulted ceilings and dual walk-in closets. The kitchen is both stylish and functional, showcasing a Café oven, newly added backsplash, and a warm butcher block countertop that blends rustic charm with modern practicality. Upstairs, four generously sized bedrooms each include a private en-suite bathroom, ensuring comfort and privacy for family and guests alike. One of the home’s standout features is the heated and cooled sunroom, seamlessly integrated into the main living area, allowing year-round enjoyment of the outdoors. The private backyard serves as a true oasis with an in-ground pool, extended concrete for lounging, and a powered shed—perfect for storage or creative pursuits. Kingsbridge offers an unmatched lifestyle with upscale amenities including a clubhouse, swimming pool, tennis courts, and a fitness center. Residents enjoy scenic walking trails, ample green space, and an active social calendar featuring events like book clubs, pickleball, seasonal gatherings, and a community 5K. Conveniently located near I-85, GSP airport, and just 8 miles from downtown Greenville, this exceptional home is a rare opportunity to enjoy elegance, comfort, and community in one of the area's most desirable neighborhoods.
- Houzeo last checked: 3 minutes ago
- Listing updated: October 3, 2026 at 1:45 pm
- Listing Provided by: Kimberly Guest (864) 918-0066 | Guest Group, LLC (864) 640-8085
- Source: Greater Greenville MLS-SC | MLS#: 1552841

Property Details
Status
Active
Type
Single Family Residence
No. of Stories
2
County
City
Neighborhood
--
Year Built
2002
HOA Fees
$250/mo
Finished Area
- sqft
Lot Size
25,700.4 sqft lot
Basement Area
- sqft
MLS Name
Greater Greenville MLS
MLS Number
1552841
MLS Status
Active
Days on Market
554

Continue Your Journey in App
Find your dream home, receive real-time updates, and many more!
Download App
Continue Your Journey in App
Find your dream home, receive real-time updates, and many more!
Location
HOA Management
N/A
HOA Fees
$3,000/ Annually
Amenities
 Amenities and services may be covered by one or multiple associations and service providers.
 Pool
Pool
 Street Light
Restrictive Covenants
By-Laws
Recreation Facilities
Disclaimer: Amenities are based on third-party information and may vary; buyers must independently verify all amenities, as information is deemed reliable but not guaranteed.
Facts & Features
Rooms
Bedrooms & bathrooms
Bedrooms: 5
Bathrooms: 5
Interior
Sewer
Public Sewer
Appliances
Gas Cooktop, Dishwasher, Disposal, Microwave, Double Oven, Range Hood, Tankless Water Heater
Cooling
Electric
Heating
Forced Air, Multi Units, Natural Gas
Interior Features
2 Story Foyer, High Ceilings, Ceiling Fan(s), Vaulted Ceiling(s), Ceiling Smooth, Open Floorplan, Walk In Closet(s), Countertops – Quartz, Pantry
Flooring
Carpet, Ceramic Tile, Wood
Construction
Year Built
Year Built: 2002
Home type
Single Family Residence
Foundation Details
Crawl Space
Property Condition
21 30
Architectural Style
Traditional
Construction Materials
Brick Veneer
Roof
Architectural
Utilities & Energy
Laundry Features
Sink, 1st Floor, Walk In, Laundry Room
Fireplace Features
Gas Log, Wood Burning
Pool Features
In Ground
Parking Features
Attached, Parking Pad, Paved, Garage Door Opener, Side/rear Entry, Key Pad Entry
Utilities
Underground Utilities, Cable Available
Basement
None
Water Source
Public
Other Features
Lot Features
1/2 Acre, Cul De Sac, Sprklr In Grnd Full Yard
Disclosures
Seller Disclosure
Community Features
Athletic Facilities Field, Clubhouse, Fitness Center, Gated, Street Lights, Recreational Path, Pool, Sidewalks, Tennis Court(s)
Subdivision Name
Kingsbridge
Patio And Porch Features
Patio
Price History
| Date | Event | Price |
|---|---|---|
10/03/2026 Source: | Price Decreased | $1,299,000 -3.78% $0/sqft |
07/11/2026 Source: | Price Decreased | $1,350,000 -1.82% $0/sqft |
06/11/2026 Source: | Listed for Sale | $1,375,000 -1.79% $0/sqft |
04/24/2026 Source: | Off Market | $1,399,999 -3.45% $0/sqft |
04/02/2026 Source: | Price Decreased | $1,450,000 -1.69% $0/sqft |

Show more
Nearby Homes



Find Homes by Property Features in Simpsonville, SC
Nearby New Homes For Sale

Based on information from the Multiple Listing Service of Greenville, South Carolina, Inc. through Oct 09, 2026, 06:00AM. IDX information is provided exclusively for consumers’ personal, non-commercial use, it may not be used for any purpose other than to identify prospective properties consumers may be interested in purchasing, and that the data is deemed reliable but is not guaranteed accurate by the MLS. The listing broker’s offer of compensation is made only to participants of the MLS where the listing is filed.
 Advertising Broker: Nicholas Huscroft | Chosen Realty