- Overview
- Description
- Property Details
- Location
- HOA Management
- Facts & Features
- Getting Around
- Nearby Homes
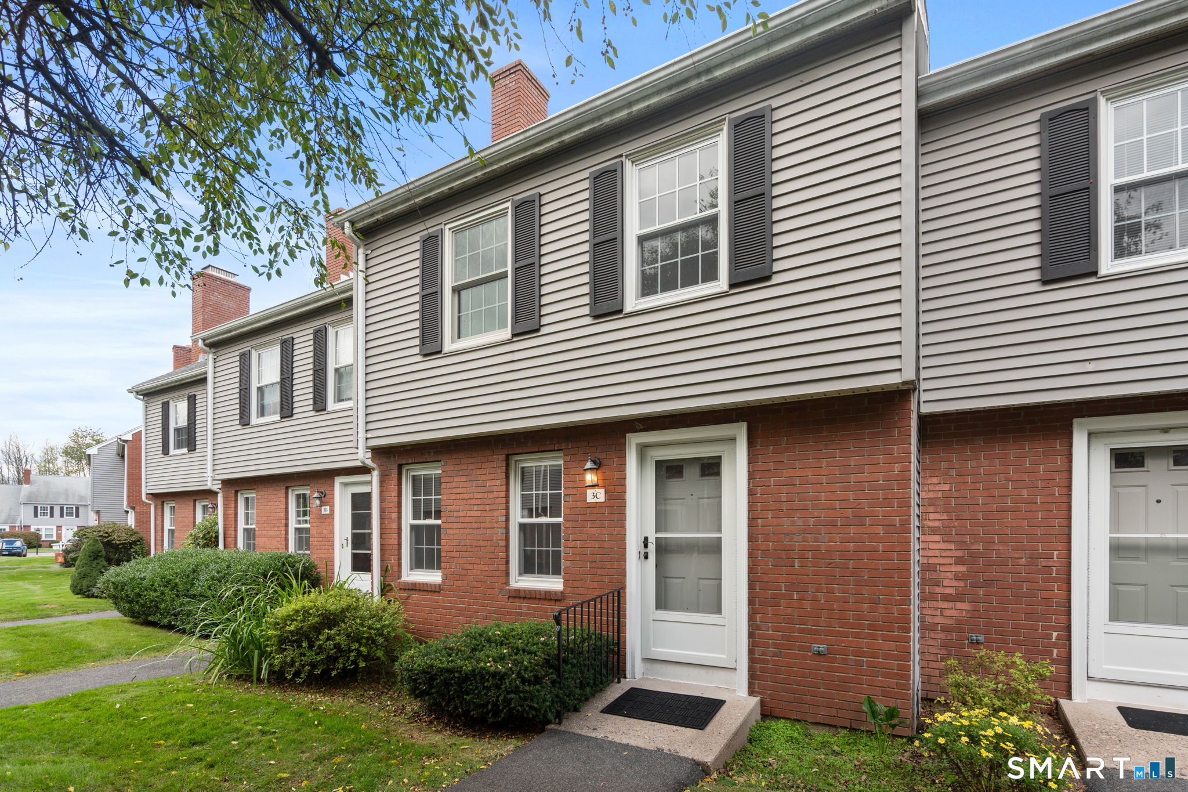
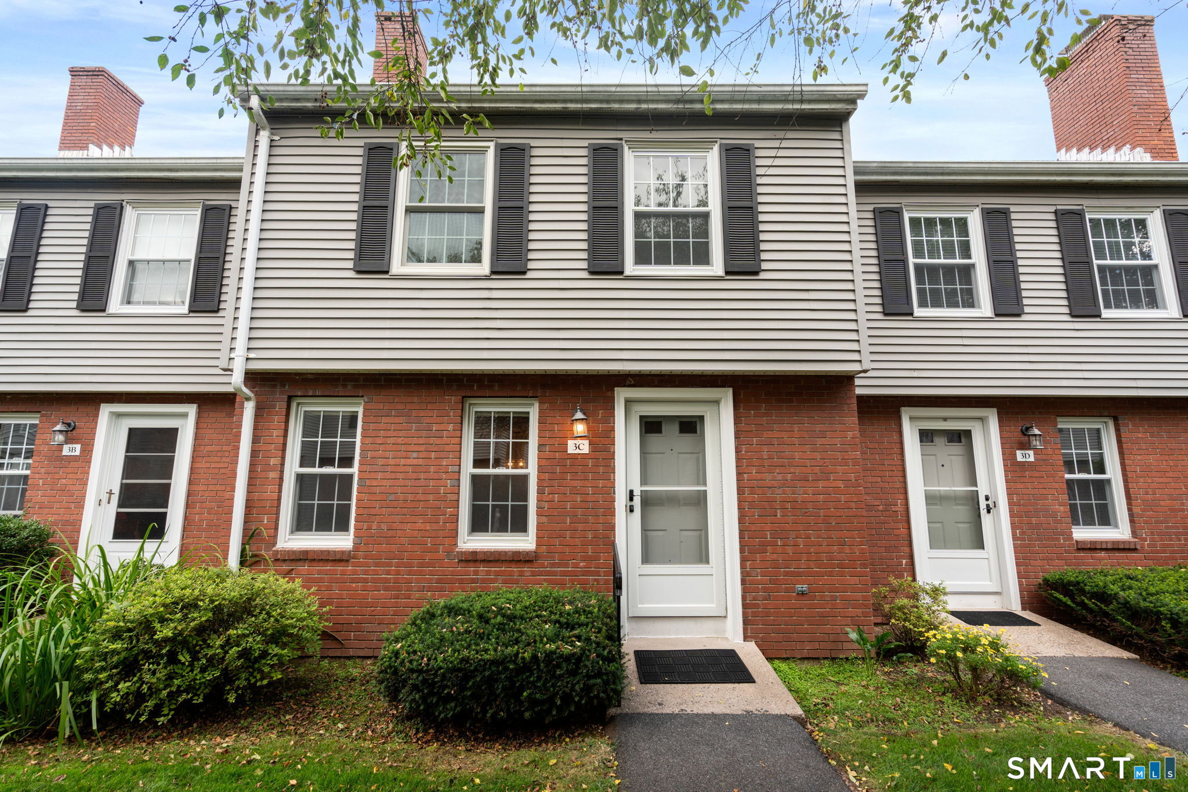
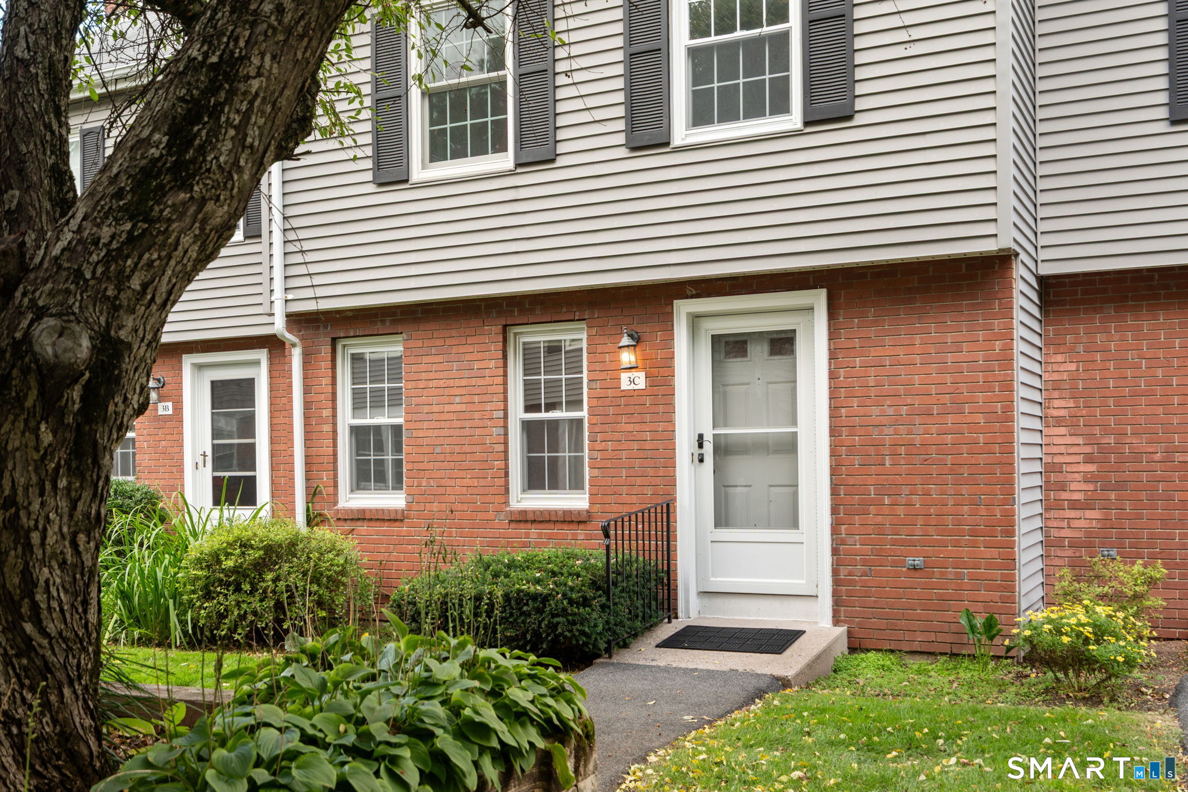
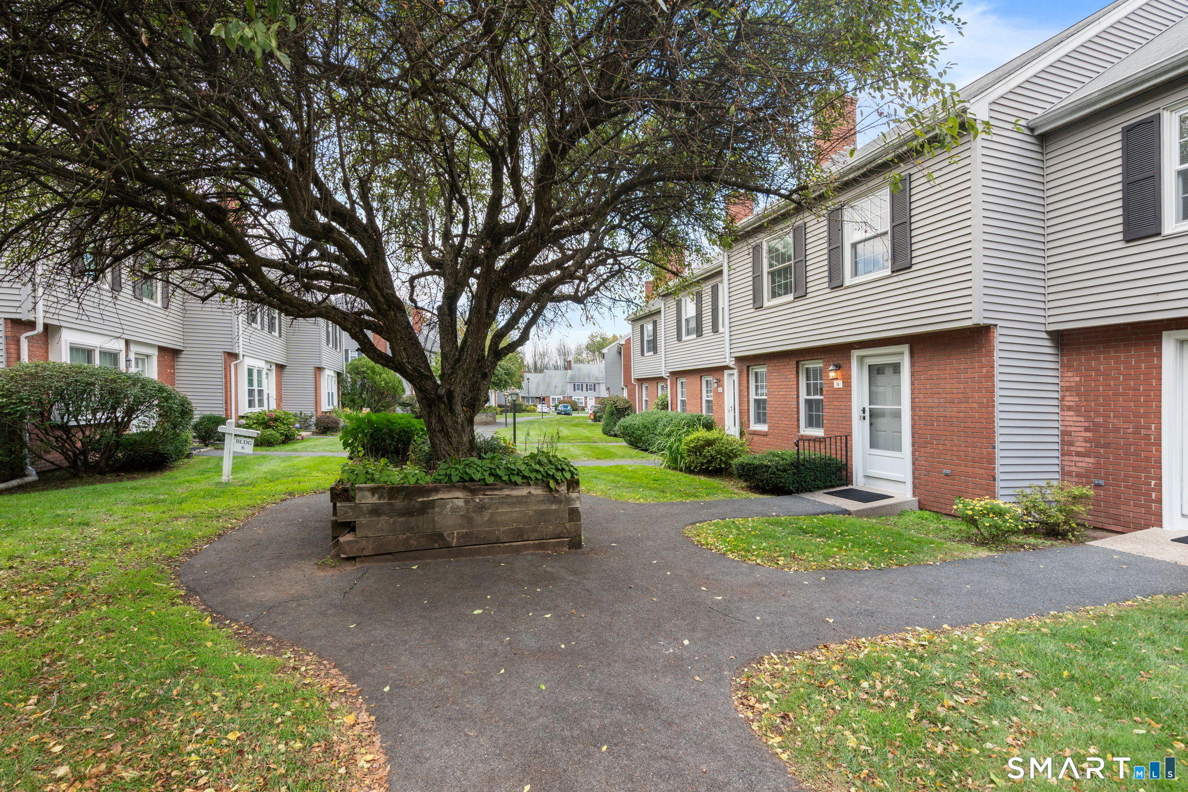

Street View
$295,000
Monthly Est:$1,468
 2 Beds
 3 Baths
2 full baths + 1 half bath
 1,540sqft
3 Barrington Dr #C, Wethersfield, CT 06109
$295,000
$1,468/moEst:
Get Pre-Approved
Townhouse
Built in 1983
$425/mo HOA
-- sqft lot
$192/sq.ft
Description
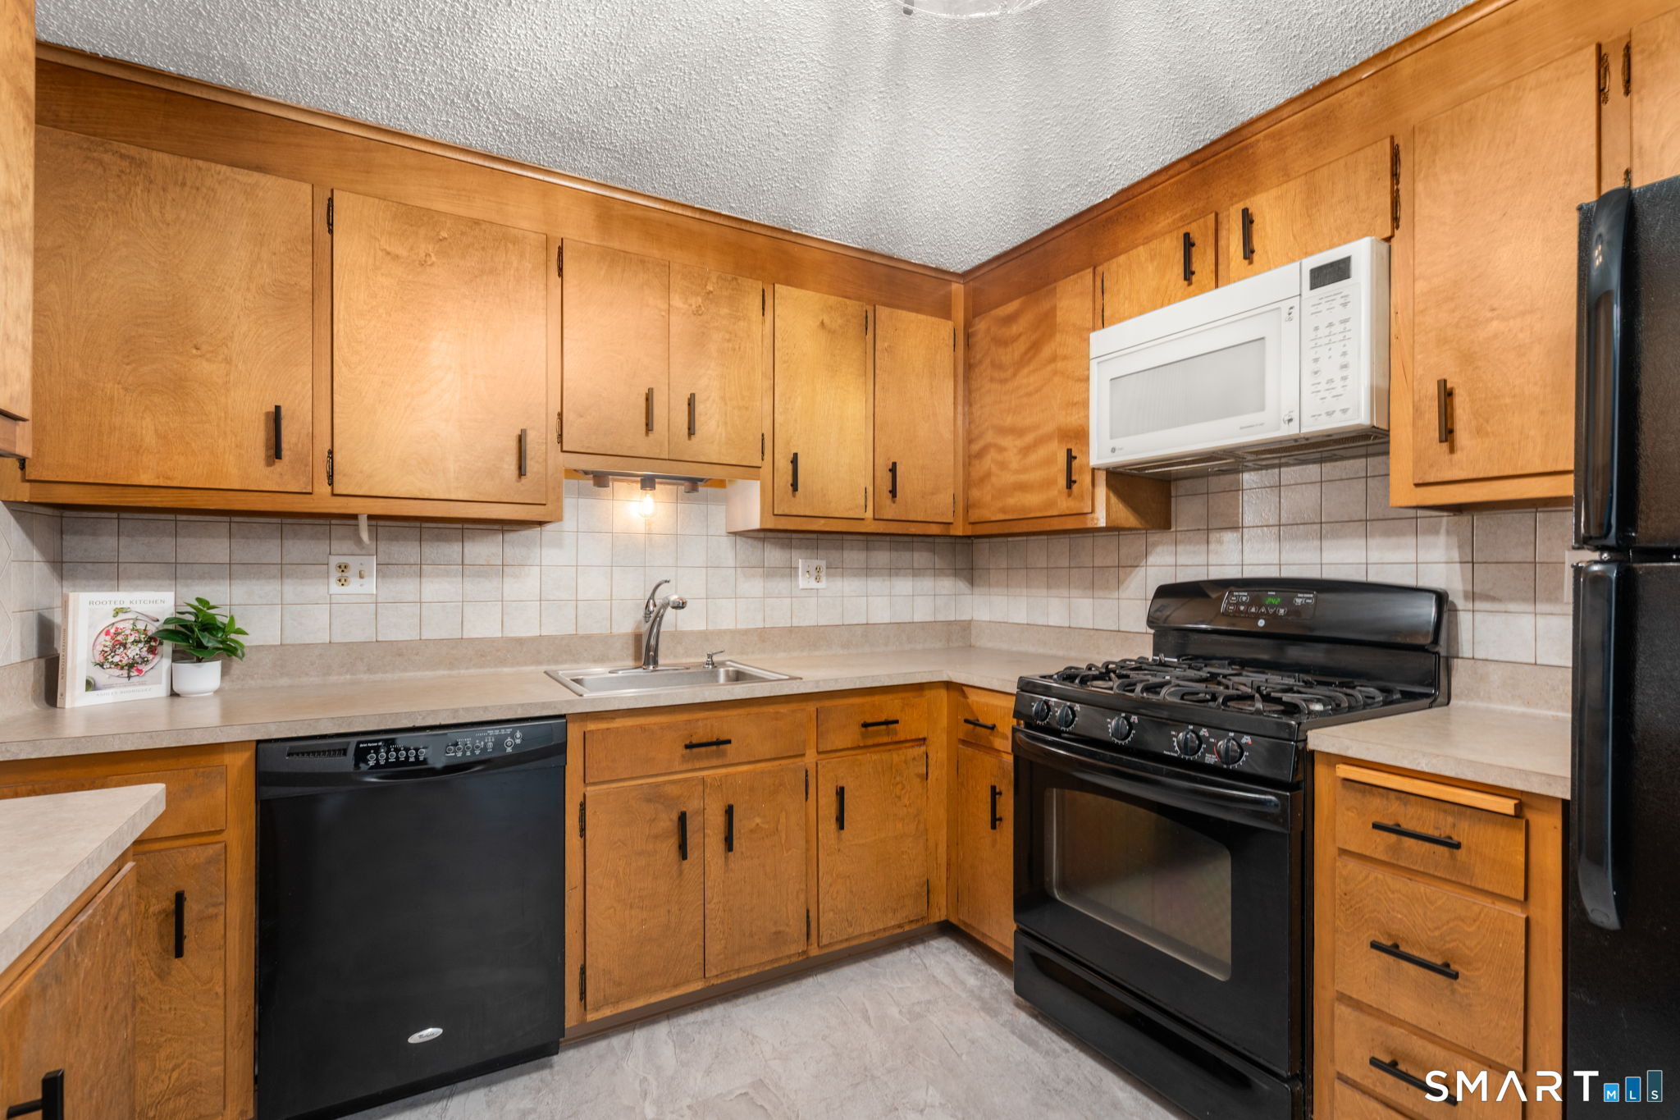
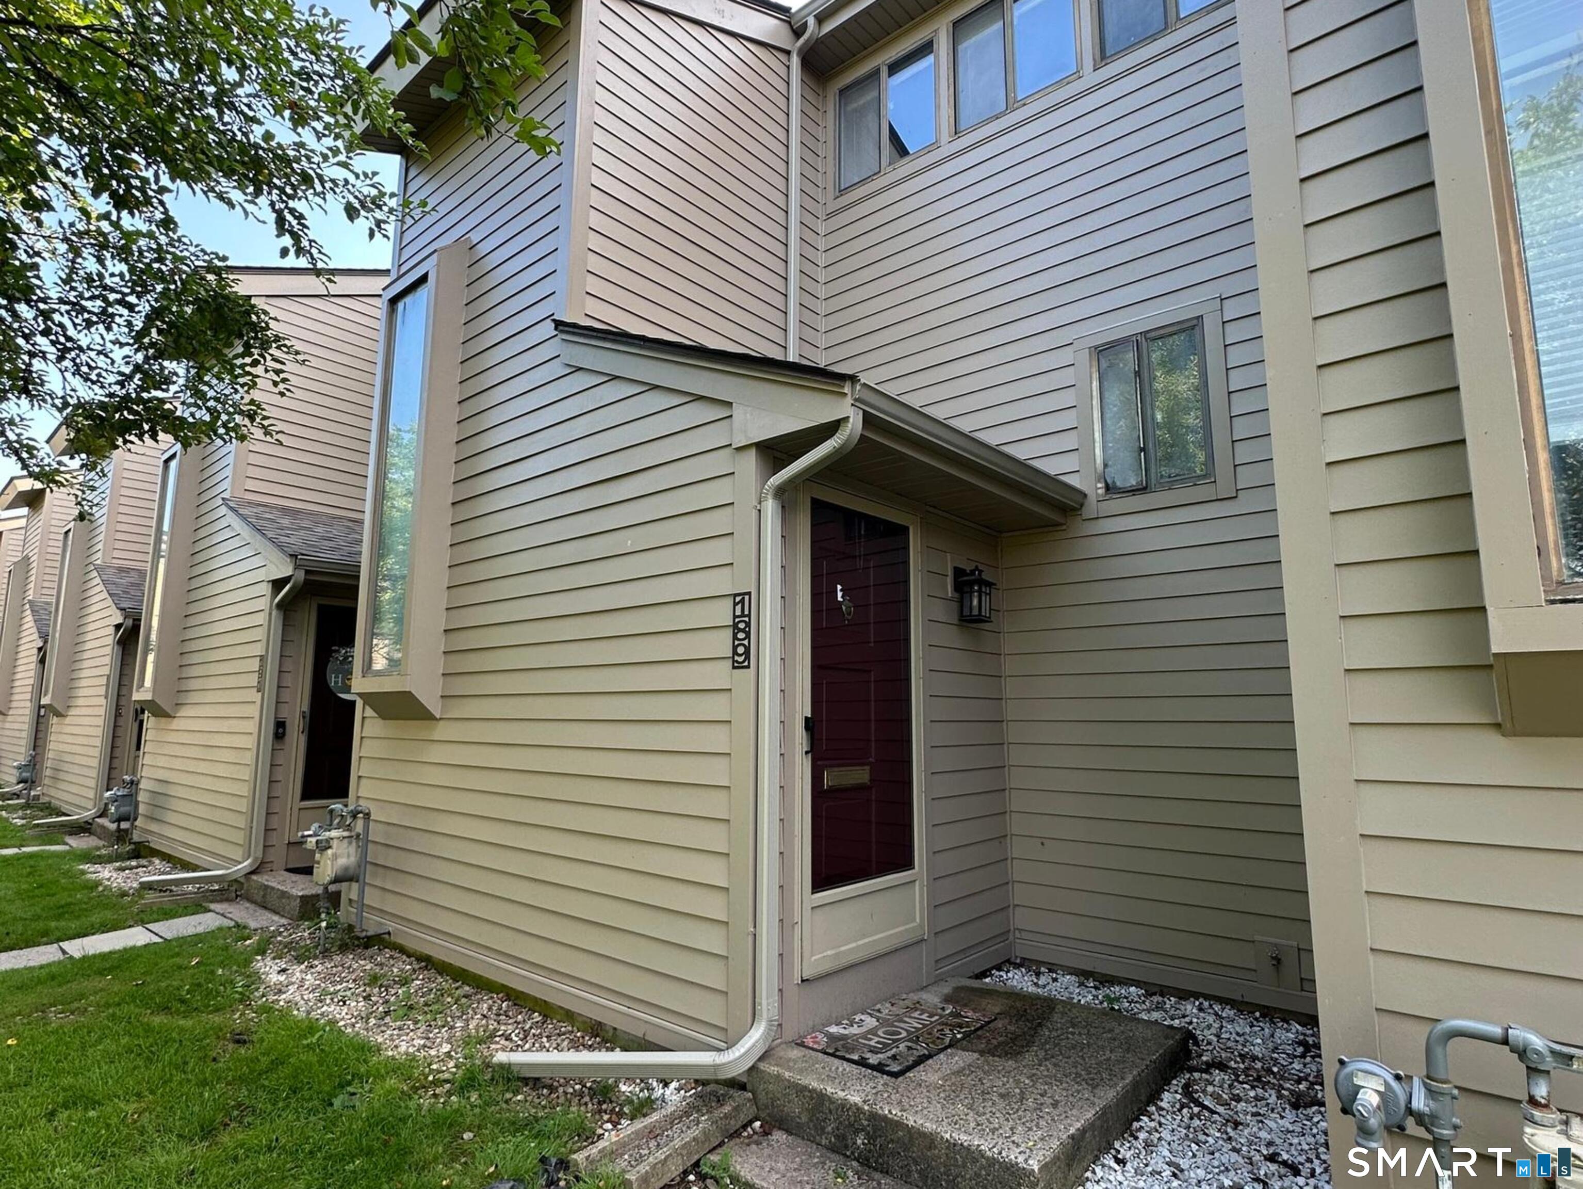
Welcome to 3 Barrington Drive, Unit C, a move-in ready townhouse-style condo in Wethersfield, CT offering a standout floor plan with two spacious bedrooms, each with its own private full bathroom. Fresh paint and new flooring throughout make this home ready to enjoy from day one. Step inside to a spacious living room with new carpeting, a cozy fireplace, and dining area, creating an inviting space for both everyday living and entertaining. From there, the floor plan flows into the kitchen, featuring plenty of cabinetry, an eat-in area, and new flooring. Just beyond the kitchen, a separate family room adds even more valuable living space, with sliders opening to the back patio and plenty of flexibility for relaxing, entertaining, or a home office. A half bath and large storage and utility closet complete the main level. Upstairs, the dual en-suite bedroom layout is a rare find in condo living, with both bedrooms offering private full baths and generous closet space. Second-floor laundry adds even more everyday convenience. Storage is another major bonus, with floored basement space plus a large, fully floored attic with full headroom, offering an impressive amount of easily accessible storage. Additional highlights include central air, a 1-car garage, and a beautifully maintained complex. Conveniently located in Wethersfield, this home combines a fantastic floor plan, flexible living spaces, exceptional storage, and low-maintenance living. Schedule your private showing today!
- Houzeo last checked: 31 minutes ago
- Listing updated: September 27, 2026 at 10:40 pm
- Listing Provided by: Stephanie Salerno | Coldwell Banker Realty
- Source: SMART MLS-CT | MLS#: 24209250

Property Details
Status
Active
Type
Townhouse
No. of Stories
-
County
City
Neighborhood
--
Year Built
1983
HOA Fees
$425/mo
Finished Area
1,540 sqft
Lot Size
-- sqft lot
Basement Area
- sqft
MLS Name
SMART MLS
MLS Number
24209250
MLS Status
Active
Days on Market
14

Continue Your Journey in App
Find your dream home, receive real-time updates, and many more!
Download App
Continue Your Journey in App
Find your dream home, receive real-time updates, and many more!
Location
HOA Management
1
HOA Fees
$425/ Monthly
Amenities
 Amenities and services may be covered by one or multiple associations and service providers.
 Road Maintenance
 Property Management
Grounds Maintenance
Disclaimer: Amenities are based on third-party information and may vary; buyers must independently verify all amenities, as information is deemed reliable but not guaranteed.
Facts & Features
Rooms
Bedrooms & bathrooms
Bedrooms: 2
Bathrooms: 3
Interior
Exterior Features
Patio
Appliances
Gas Range, Microwave, Refrigerator, Dishwasher, Washer, Dryer
Cooling
Central Air
Heating
Natural Gas
Sewer
Public Sewer Connected
Construction
Year Built
Year Built: 1983
Home type
Townhouse
Architectural Style
Townhouse
Utilities & Energy
Water Source
Public Water Connected
Basement
Crawl Space, Unfinished, Storage
Parking Features
Detached Garage, Off Street Parking, Unassigned Parking
Laundry Features
Upper Level
Other Features
Subdivision Name
Brandywine Village
Lot Features
Level Lot
Price History
| Date | Event | Price |
|---|---|---|
09/25/2026 Source: | Listed for Sale | $295,000 $192/sqft |
09/23/2026 Source: | Coming Soon | $295,000 $192/sqft |

Nearby Homes
Find Homes by Property Features in Wethersfield, CT


Based on information provided to and compiled by the SMART MLS, Inc. through Oct 08, 2026, 06:30AM. IDX information is provided exclusively for consumers’ personal, non-commercial use. It may not be used for any purpose other than to identify prospective properties consumers may be interested in purchasing. The data is deemed reliable but is not guaranteed accurate by the MLS. ©2026 SMART MLS, Inc. All Rights Reserved.
 Advertising Broker: Derek Greene | The Greene Realty Group