Realty Solution
Powered by 
- 0
- 1
- Overview
- Description
- Property Details
- Location
- HOA Management
- Facts & Features
- Getting Around
- Nearby Homes



Listed by: Joujou Chawla (510) 406-4836 DRE #00890002 | Compass (925) 257-0305
$3,995,000
Monthly Est:$19,885
 7 Beds
 7 Baths
7 full baths
 6,148sqft
3 Brooktree Dr, Danville, CA 94506
$3,995,000
$19,885/moEst:
Get Pre-Approved
Single Family Residence
Built in 2004
$157/mo HOA
26,659 sqft lot
$650/sq.ft
Description
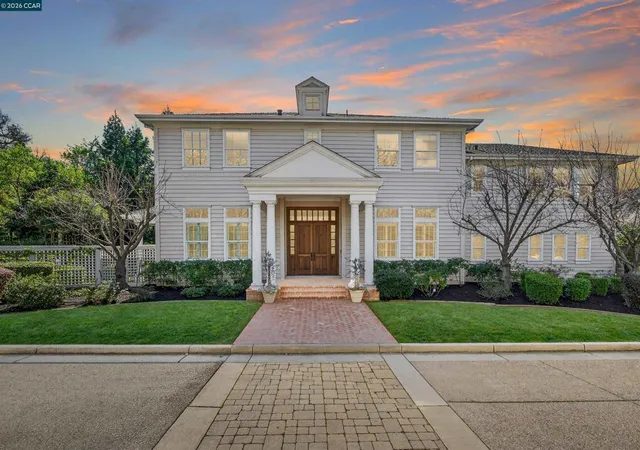
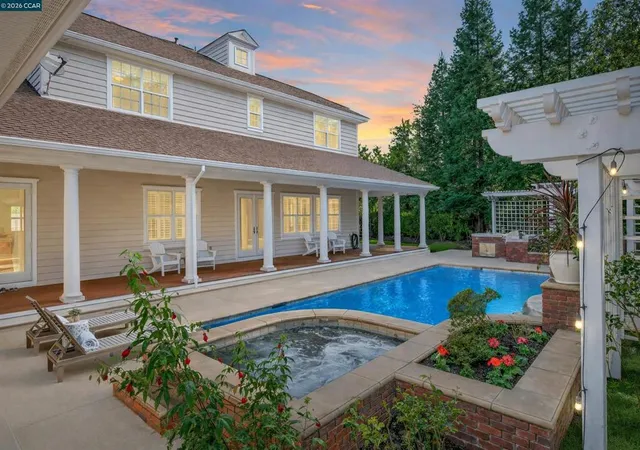
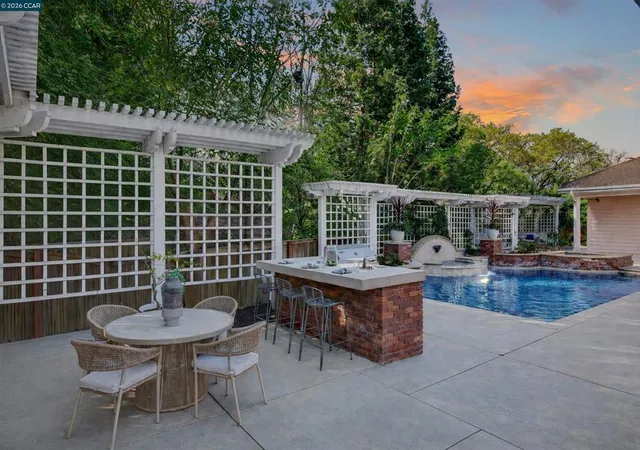
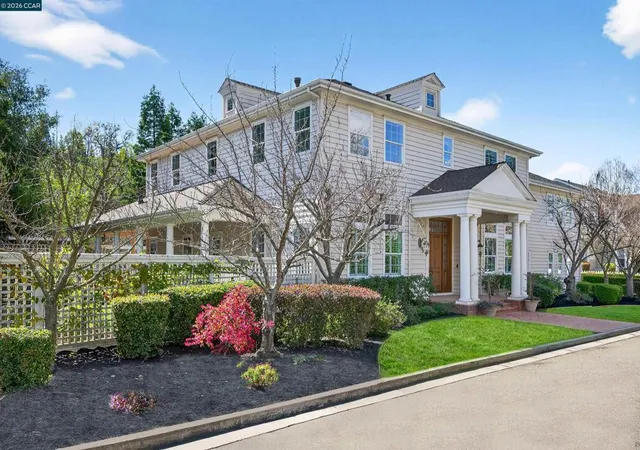
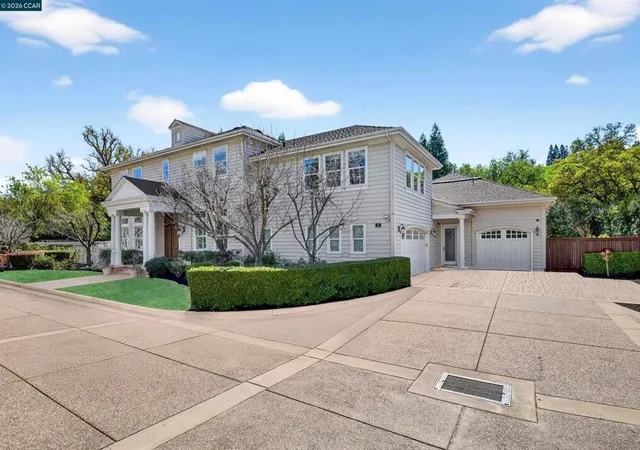
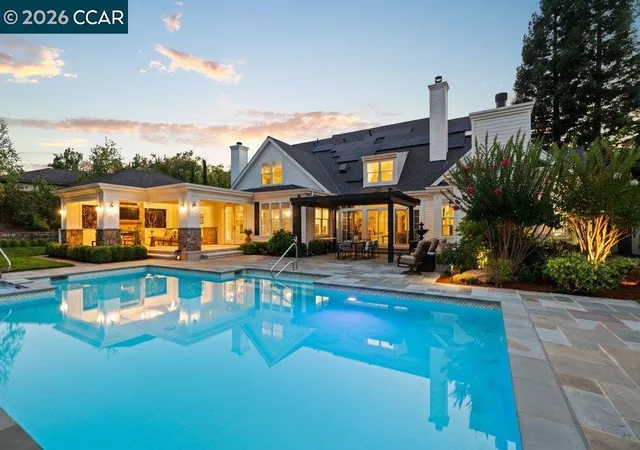
Magee Ranch custom-built masterpiece of architectural detailing, timeless design. Extensive millwork, soaring ceilings, sizeable rms, backyard entertaining mecca. Move-in ready condition. Ideal for multigenerational living. 6148+/-SF on .61 acres, pvt court. Multiple French drs. Plantation shutters. Recessed lights. Crown molding. Travertine & hardwood flrs. Bdrm carpet. Solar. 7 bds. 7 bths incld main-level primary suite w/frpl, dressing rm, walk-thru closet. En suite w/dual vanities, decorative tile, jetted tub in shwr rm. Grand foyer. Formal living rm w/frpl. Formal dining rm w/box beam ceiling. Executive office w/frpl, built-ins, French drs to garden. Bonus rm w/wetbr, built-ins. Large family rm w/frpl, built-ins open to casual dining & chef’s kitchen w/honed granite counters, cherrywd cabinets, upper glass-faced drs. Stainless Thermador dual ovens, dishwashers, refrigerators. 6-burner & griddle cooktop. Butler’s pantry. Dual walk-in pantries. Private bkyd sanctuary. Loggia. Patios. Pergola. Arbors. Outdr kitchen. Pebble tec pool & spa, wtrfalls. Gardens. Lawn. Mature trees & foliage. 2 laundry rms. 3-car garage. Dual HVAC. An exclusive East Bay residence midway betwn Blackhawk Plaza & downtown Danville. Near parks, walking trails, freeways. Top-rated SRVUSD schls w/in 3 mi.
- Houzeo last checked: 13 minutes ago
- Listing updated: October 9, 2026 at 1:14 am
- Source: California Regional MLS-CA | MLS#: 41141895

Property Details
Status
Active
Type
Single Family Residence
No. of Stories
2
County
City
Neighborhood
--
Year Built
2004
HOA Fees
$157/mo
Finished Area
6,148 sqft
Lot Size
26,659 sqft lot
Basement Area
- sqft
MLS Name
California Regional MLS
MLS Number
41141895
MLS Status
Active
Days on Market
87
Cumulative Days on Market
213

Continue Your Journey in App
Find your dream home, receive real-time updates, and many more!
Download App
Continue Your Journey in App
Find your dream home, receive real-time updates, and many more!
Location
HOA Management
MAGEE RANCH HOA
HOA Fees
$157/ Monthly
Amenities
 Amenities and services may be covered by one or multiple associations and service providers.
 Other
Other
Disclaimer: Amenities are based on third-party information and may vary; buyers must independently verify all amenities, as information is deemed reliable but not guaranteed.
Facts & Features
Rooms
Bedrooms & bathrooms
Bedrooms: 7
Bathrooms: 7
Interior
Heating
Forced Air
Appliances
Electric Water Heater, Gas Water Heater, Dryer, Washer
Cooling
Central Air
Flooring
Carpet, Stone, Tile, Wood
Interior Features
Breakfast Bar, Eat In Kitchen, Utility Room
Window Features
Screens
Construction
Year Built
Year Built: 2004
Home type
Single Family Residence
Construction Materials
Wood Siding
Architectural Style
Traditional
Roof
Shingle
Utilities & Energy
Fireplace Features
Family Room, Gas, Gas Starter, Living Room, Primary Bedroom, Multi Sided
Parking Features
Garage, Garage Door Opener
Pool Features
Gunite, In Ground, Solar Heat
Association Amenities
Other
Other Features
Patio And Porch Features
Covered, Deck, Patio, Porch
Subdivision Name
Magee Ranch
Lot Features
Back Yard, Cul De Sac, Front Yard, Garden, Sprinklers In Rear, Sprinklers In Front, Sprinklers Timer, Street Level, Yard
Price History
| Date | Event | Price |
|---|---|---|
07/15/2026 Source: | Price Decreased | $3,995,000 -2.44% $650/sqft |
04/28/2026 Source: | Off Market | $4,095,000 $666/sqft |
04/28/2026 Source: | Listed for Sale | $4,095,000 $666/sqft |
03/10/2026 Source: | Price Decreased | $4,095,000 -2.45% $666/sqft |
07/22/2025 Source: | Off Market | $4,198,000 $683/sqft |

Show more
Nearby Homes


Find Homes by Property Features in Danville, CA
Nearby New Homes For Sale


Based on information from California Regional Multiple Listing Service, Inc. as of Oct 11, 2026, 09:30PM and /or other sources. All data, including all measurements and calculations of area, is obtained from various sources and has not been, and will not be, verified by broker or MLS. All information should be independently reviewed and verified for accuracy. Properties may or may not be listed by the office/agent presenting the information. Information being provided is for consumers’ personal, non-commercial use and may not be used for any purpose other than to identify prospective properties consumers may be interested in purchasing. This website may not include listings or property addresses of sellers who have directed their listing brokers to withhold their listing or their property address from display on the Internet. © 2026 California Regional Multiple Listing Service. All Rights Reserved.
 Advertising Broker: William Johnson DRE #01463271 | William Johnson Brokerage