- Overview
- Description
- Property Details
- Location
- HOA Management
- Facts & Features
- Getting Around
- Nearby Homes
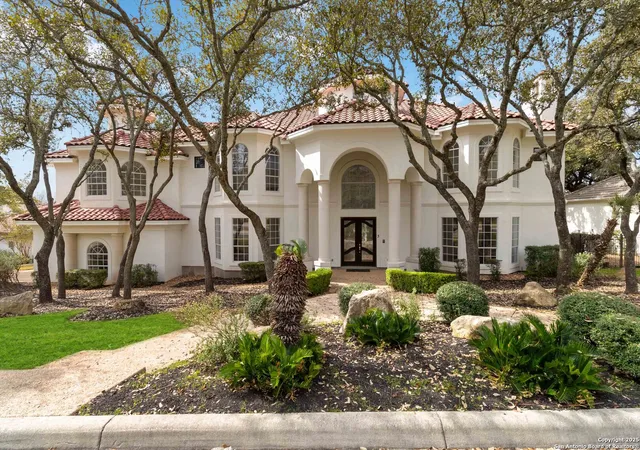
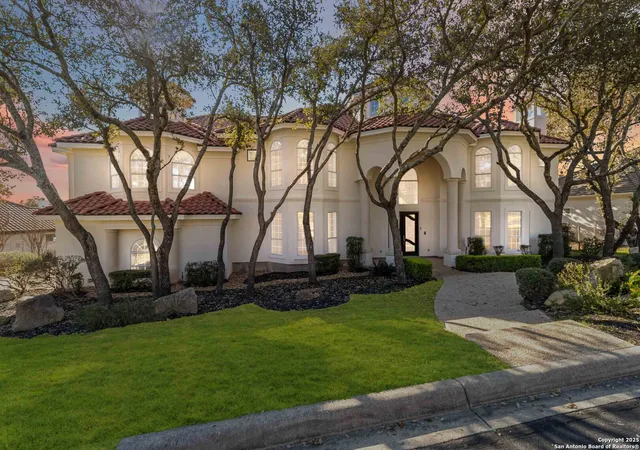
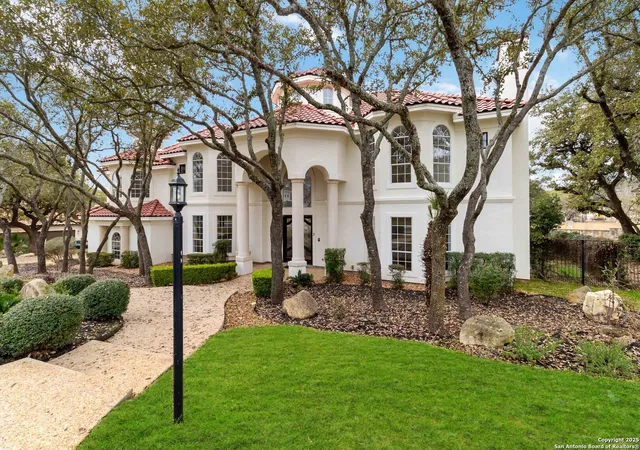
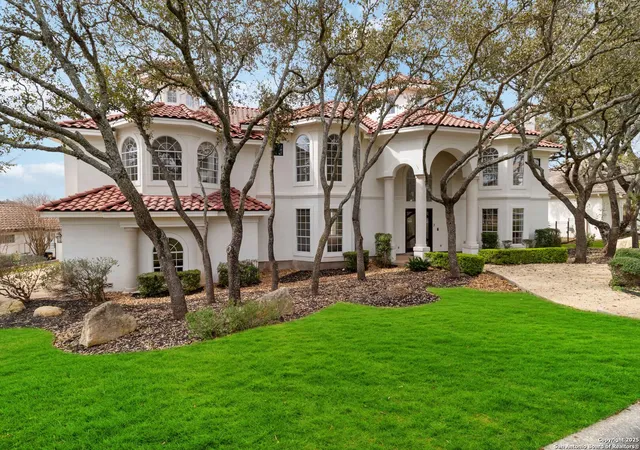
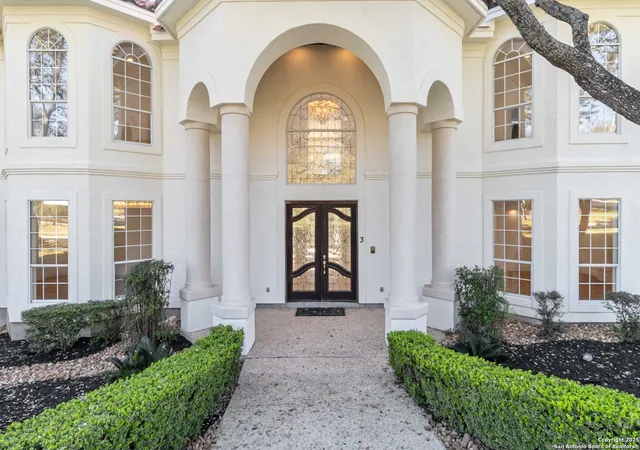

Street View
$2,095,000
Monthly Est:$10,428
 5 Beds
 5 Baths
5 full baths
 7,402sqft
3 Byron Nelson, San Antonio, TX 78257
$2,095,000
$10,428/moEst:
Get Pre-Approved
Single Family Residence
Built in 1999
$-- HOA
24,785.64 sqft lot
$283/sq.ft
Description
Located in the prestigious, guard-gated community of The Dominion, this 7,400-square-foot estate is the epitome of luxury living. A perfect blend of opulent finishes and modern craftsmanship, this five-bedroom, five-bath home is designed for the most discerning homeowner. Situated on over half an acre of lush grounds, with majestic oak trees, the home provides ultimate privacy and an incredible setting for both everyday living and entertaining. Upon entering through double Wexford glass French doors, you are welcomed into a grand foyer with soaring ceilings and a tongue-and-groove wood ceiling, complemented by a stunning contemporary chandelier. Natural light flows through the lead glass windows above, setting the tone for the entire home. Wide-plank light wood flooring anchors the main living spaces, seamlessly connecting the exquisite finishes throughout. To the right of the foyer lies a spacious, private study with a cozy fireplace and ample room for formal seating. It's an ideal space for productive work or quiet conversation. Adjacent to the study, a formal dining room awaits, featuring double coffered ceilings and a contemporary chandelier that highlights the impressive, lit banquet area with custom cabinetry, wine storage, and ample refrigeration-perfect for the discerning wine connoisseur. The open-concept living area boasts 36-foot ceilings and floor-to-ceiling windows, creating a bright and airy atmosphere. A granite-wrapped double fireplace adds warmth and charm, offering the perfect setting for intimate gatherings or large dinner parties. The chef's kitchen is a culinary dream, with floor-to-ceiling solid wood cabinetry, high-end stainless-steel appliances, a built-in refrigerator, and a huge work island. The luxurious white-veined black granite island, with its waterfall accents, is both functional and visually striking. A custom black tile backsplash with gold inlay adds sophistication, while wine storage and refrigeration complete this entertainer's kitchen. Flanking the living area is a cozy den, offering a more intimate space for conversation. The primary wing is easily accessible from the den and features an entry hall leading to dual walk-in custom closets with built-ins, providing ample storage. The spa-like primary bath is a true sanctuary with marble flooring, floor-to-ceiling marble accents, and a glass-enclosed double shower. Enjoy a soak in the luxurious tub or unwind with the soothing ambiance of this thoughtfully designed space. Double vanities with contemporary mirrors complete the owner's retreat. Convenience is key in this home, with a main-level guest suite featuring an ensuite bath, as well as a laundry room with custom storage and additional refrigerator space. The second level offers a staircase illuminated as you ascend to a second-floor oasis, complete with three additional guest rooms, each with ensuite baths, a theater, and a game room. For ultimate comfort, one of the 3 guest rooms on the second level provides a 2nd primary bedroom with ensuite bath featuring a marble encased shower, a soaker tub, and spectacular second-story views. All bathrooms throughout the home are meticulously appointed with marble accents, accent lighting, and custom tile work. Outdoor living is just as impressive, with multiple French door exits leading to wrap-around patios that provide picturesque views of the expansive backyard oasis and expansive outdoor living space. Whether you're hosting a large gathering or enjoying quiet moments of relaxation, this home's design and functionality make it the perfect place for both. This home in The Dominion is a rare find, showcasing an unparalleled level of craftsmanship, attention to detail, and luxurious living spaces. Experience the grandeur, elegance, and sophistication for yourself. A home of this caliber is truly a once-in-a-lifetime opportunity.
- Houzeo last checked: 12 hours ago
- Listing updated: December 10, 2025 at 8:42 pm
- Listing Provided by: Blain Johnson | JB Goodwin, REALTORS (210) 581-9050
- Source: LERA MLS-TX | MLS#: 1842319

Property Details
Status
Pending
Type
Single Family Residence
No. of Stories
-
County
City
Neighborhood
Year Built
1999
HOA Fees
-
Finished Area
7,402 sqft
Lot Size
24,785.64 sqft lot
Basement Area
- sqft
MLS Name
LERA MLS
MLS Number
1842319
MLS Status
PND
Days on Market
627

Continue Your Journey in App
Find your dream home, receive real-time updates, and many more!
Continue Your Journey in App
Find your dream home, receive real-time updates, and many more!
Location
HOA Management
THE DOMINION HOMEOWNERS ASSOCIATION
HOA Fees
$300/
Amenities
 Amenities and services may be covered by one or multiple associations and service providers.
 Park Playground
 Pool
 Tennis
 Golf
 Club House
Disclaimer: Amenities are based on third-party information and may vary; buyers must independently verify all amenities, as information is deemed reliable but not guaranteed.
Facts & Features
Rooms
Bedrooms & bathrooms
Bedrooms: 5
Bathrooms: 5
Interior
Window Features
All
Utilities & Energy
Fireplace Features
Na
Association Amenities
Pool, Tnnis, Golf, Clbhs, Park
Other Features
Subdivision Name
The Dominion
Price History
| Date | Event | Price |
|---|---|---|
12/10/2025 Source: | Pending | $2,095,000 $283/sqft |
12/01/2025 Source: | Contingent (Active Under Contract) | $2,095,000 +20850.00% $283/sqft |
09/03/2025 Source: | Price Decreased | $10,000 -99.52% $1/sqft |
08/17/2025 Source: | Listed for Sale | $2,095,000 +20850.00% $283/sqft |
08/12/2025 Source: | Listing Removed | $10,000 -99.52% $1/sqft |

Show more
The Dominion Ranks #1 in San Antonio, TX


Homes

Rental Prices

Median Home Price
Nearby Homes

Find Homes by Property Features in San Antonio, TX

Based on information from the San Antonio Board of REALTORS® MLS through Nov 02, 2026, 02:15PM. Information is provided exclusively for consumers’ personal, non-commercial use, and it may not be used for any purpose other than to identify prospective properties consumers may be interested in purchasing. The data is deemed reliable but is not guaranteed. © 2026 San Antonio Board of REALTORS - All Rights Reserved.
 Advertising Broker: David Montalvo | CapTex Realty
