The Greene Realty
Powered by 
- 17
- Overview
- Description
- Property Details
- Location
- HOA Management
- Facts & Features
- Getting Around
- Nearby Homes
 Price Drop: $2K (10/26)
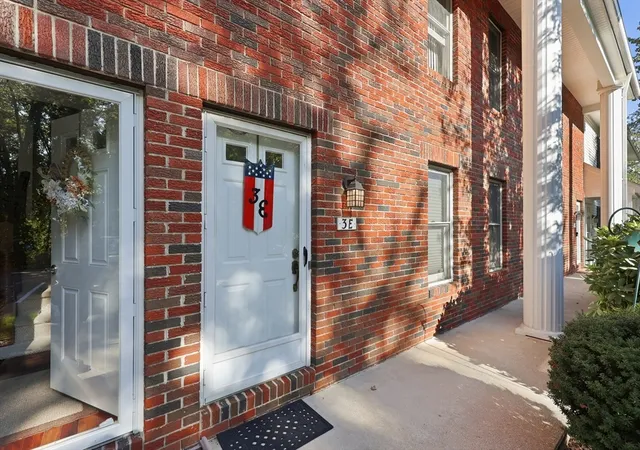

Street View
$294,413
Monthly Est:$1,465
 2 Beds
 2 Baths
1 full bath + 1 half bath
 1,428sqft
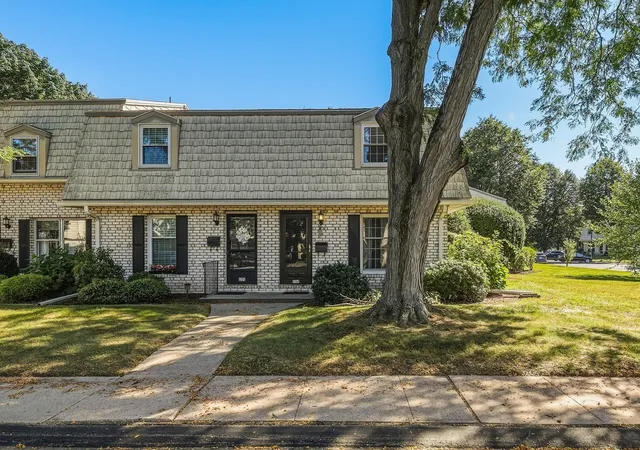
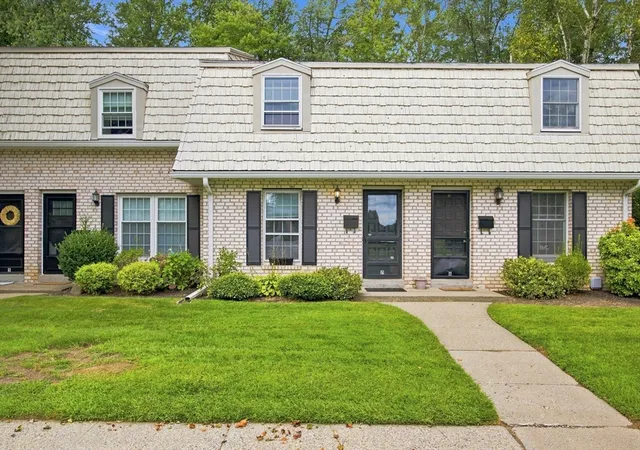
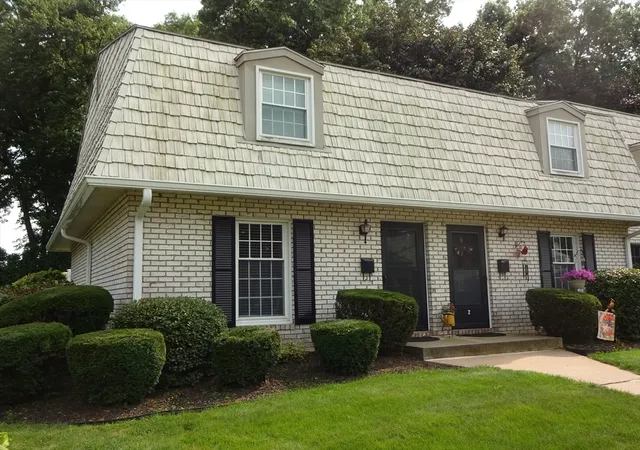
3 Castle Hill Rd #E, Agawam, MA 01001
$294,413
$1,465/moEst:
Get Pre-Approved
Condominium
Built in 1986
$-- HOA
-- sqft lot
$206/sq.ft
Description
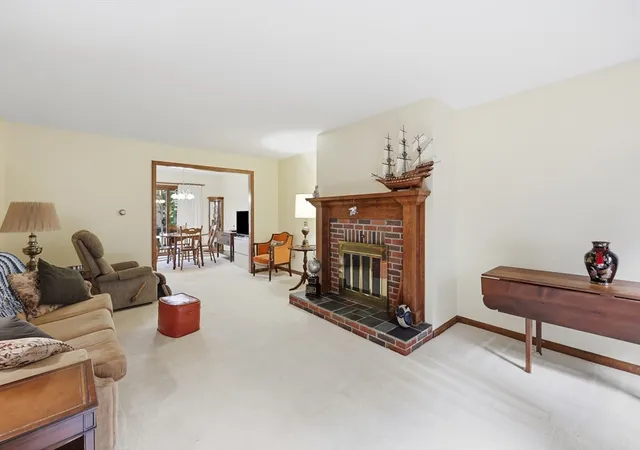
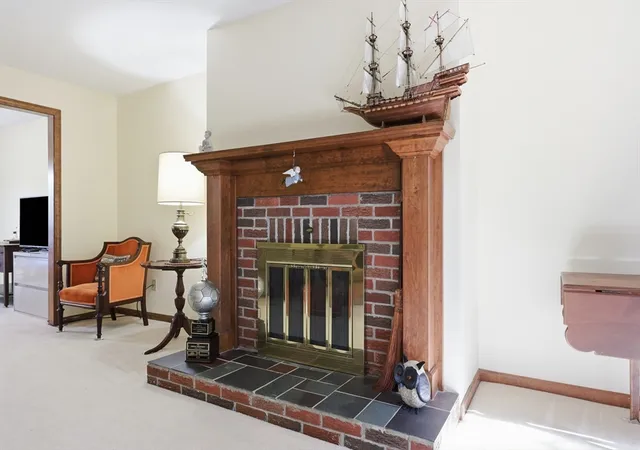
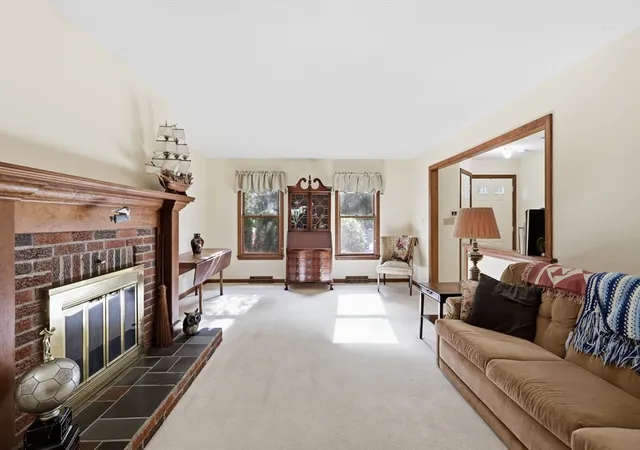
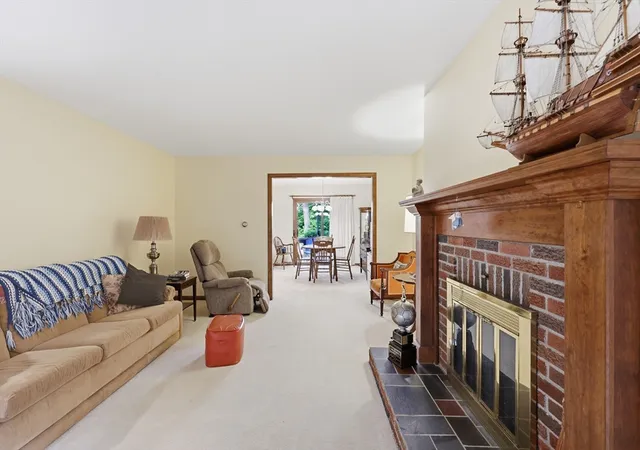
***Buyers got cold feet*** Picture a Saturday morning here. You wake up in the spacious primary bedroom, ease into the day, and make your way downstairs as sunlight fills the living room. The classic brick fireplace anchors the space, creating the perfect setting for slow mornings with coffee, cozy evenings by the fire, and gatherings with friends. Breakfast comes together easily in the generously sized kitchen, where abundant cabinetry and ample workspace make everything from a quick weekday meal to a weekend dinner feel effortless. Later, slide open the glass doors from the dining area and step onto the private deck, where a peaceful wooded setting creates the perfect backdrop for lunch outdoors, an afternoon with a good book, or simply enjoying the quiet. As the day unfolds, there’s room for everyone to spread out, with two oversized bedrooms upstairs offering comfortable personal space, including a generous primary retreat that feels like a place to truly unwind. A full bath serves the upper level, while a convenient half bath on the main floor keeps everyday life moving with ease. And then there’s the lower level—the kind of extra space that lets a home evolve with you. Exceptional storage keeps everything organized, while the expansive footprint offers endless possibilities for a home office, workout space, playroom, hobby area, or whatever life calls for next. By evening, you’re back on the deck, enjoying the last of the daylight filtering through the trees. It’s easy to forget that shopping, dining, and major routes are just minutes away. Nestled in the desirable Castle Hills community, this is a home that offers something increasingly hard to find: space to live, room to breathe, and a peaceful setting to come home to.
- Houzeo last checked: 0 minutes ago
- Listing updated: October 27, 2026 at 7:30 am
- Listing Provided by: Heidi Pafumi (413) 687-4339 | Coldwell Banker Realty - Western MA (413) 567-8931
- Source: MLS Property Information Network-MA | MLS#: 73569853

Property Details
Status
Pending
Type
Condominium
No. of Stories
2
County
City
Neighborhood
--
Year Built
1986
HOA Fees
-
Finished Area
1,428 sqft
Lot Size
-- sqft lot
Basement Area
- sqft
MLS Name
MLS Property Information Network
MLS Number
73569853
MLS Status
Under Agreement
Days on Market
66

Continue Your Journey in App
Find your dream home, receive real-time updates, and many more!
Continue Your Journey in App
Find your dream home, receive real-time updates, and many more!
Location
HOA Management
N/A
HOA Fees
$290/
Amenities
 Amenities and services may be covered by one or multiple associations and service providers.
 Tennis
 Club House
 Road Maintenance
 Snow Removal
 Gym
 Insurance
 Spa
 Maintenance
Disclaimer: Amenities are based on third-party information and may vary; buyers must independently verify all amenities, as information is deemed reliable but not guaranteed.
Facts & Features
Rooms
Bedrooms & bathrooms
Bedrooms: 2
Bathrooms: 2
Interior
Appliances
Range, Dishwasher, Microwave, Refrigerator, Freezer, Washer, Dryer
Sewer
Public Sewer
Cooling
Central Air
Flooring
Flooring Wall To Wall Carpet
Interior Features
Closet, Entry Hall
Heating
Forced Air, Natural Gas
Construction
Year Built
Year Built: 1986
Home type
Condominium
Construction Materials
Frame
Utilities & Energy
Utilities
For Electric Range
Association Amenities
Tennis Court(s), Fitness Center, Sauna/steam, Clubroom
Laundry Features
In Unit
Basement
Y
Parking Features
Deeded, Guest, Paved
Water Source
Public
Fireplace Features
Living Room
Price History
| Date | Event | Price |
|---|---|---|
10/26/2026 Source: | Pending | $294,413 $206/sqft |
10/18/2026 Source: | Price Decreased | $294,413 -0.67% $206/sqft |
10/17/2026 Source: | Listed for Sale | $296,413 $208/sqft |
10/13/2026 Source: | Pending | $296,413 $208/sqft |
09/29/2026 Source: | Price Decreased | $296,413 -0.34% $208/sqft |

Show more
Nearby Homes
Find Homes by Property Features in Agawam, MA

Based on information provided to and compiled by MLS Property Information Network, Inc. covering through Nov 04, 2026, 11:45PM. The property listing data and information, or the Images, set forth herein were provided to MLS Property Information Network, Inc. from third-party sources, including sellers, lessors and public records, and were compiled by MLS Property Information Network, Inc. The property listing data and information, and the Images, are for the personal, non-commercial use of consumers having a good faith interest in purchasing or leasing listed properties of the type displayed to them and may not be used for any purpose other than to identify prospective properties which such consumers may have a good faith interest in purchasing or leasing. MLS Property Information Network, Inc. and its subscribers disclaim any and all representations and warranties as to the accuracy of the property listing data and information, or as to the accuracy of any of the Images, set forth herein. All information provided is deemed reliable, but is not guaranteed to be accurate and should be independently verified. © 2026 MLS Property Information Network, Inc. All Rights Reserved.
 Advertising Broker: Derek Greene | The Greene Realty Group
