- Overview
- Description
- Property Details
- Location
- Facts & Features
- Getting Around
- Nearby Homes


Street View
Listed by: Jake Pepin | EXP Realty (888) 398-7062
$777,000
Monthly Est:$3,867
 3 Beds
 3 Baths
1 full bath + 1 half bath
 2,892sqft
3 Chestnut Wy, Lee, NH 03861
$777,000
$3,867/moEst:
Get Pre-Approved
Single Family Residence
Built in 2017
$-- HOA
40,075 sqft lot
$269/sq.ft
Description
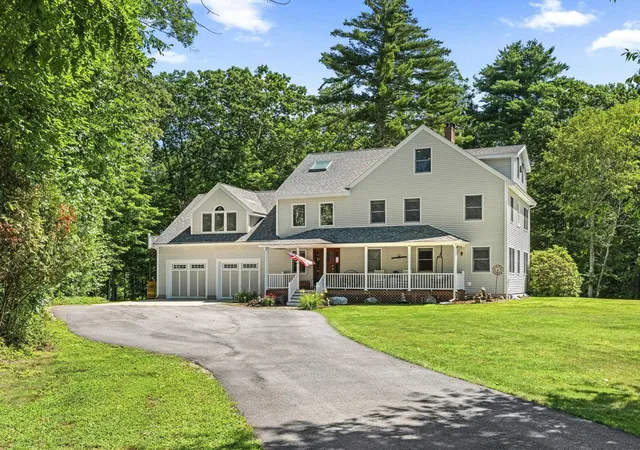
Back on market due to NO fault of the seller or the home. Are you looking for a spacious home with a first floor primary suite in desirable Lee, NH? Look no further! Welcome to 3 Chestnut Way, a stunning 3 bedroom, 2.5 bath contemporary Cape offering an ideal blend of comfort, functionality, and modern amenities. The heart of the home is the spacious open-concept kitchen, living, and dining area perfect for everyday living and entertaining. The kitchen features granite countertops, stainless steel appliances, a large center island with seating for four, and an abundance of cabinet space. New hardwood flooring extends throughout the kitchen, living, and dining areas, while new tile flooring at the entrances provides durability and easy maintenance. The first floor offers the convenience of one-level living with a spacious primary suite featuring a 3/4 bath with double vanity and a tiled shower with a bench. A large walk-in pantry, half bath, and laundry area complete the first floor. Upstairs, you'll find two versatile bonus rooms that can easily be used as a second living room, home office, playroom, home gym, or movie room. Two additional bedrooms and a full bathroom provide plenty of space for family and guests. Additional highlights include an attached two-car garage with direct entry, irrigation system to keep the lawn looking its best, an on-demand generator for added peace of mind, a back deck featuring low-maintenance Trex decking, and a patio perfect for outdoor entertaining. Conveniently located near Route 125, Route 4, and the Lee Traffic Circle, making commuting and accessing surrounding towns a breeze. This exceptional home truly has it all space, versatility, thoughtful updates, and a convenient location. Don't miss your opportunity to make 3 Chestnut Way your new home! Open house Saturday 9/26 from 12PM-1:30PM.
- Houzeo last checked: 10 hours ago
- Listing updated: October 1, 2026 at 8:19 pm
- Source: NEREN/Prime MLS-NH | MLS#: 5105448

Property Details
Status
Active
Type
Single Family Residence
No. of Stories
-
County
City
Neighborhood
--
Year Built
2017
HOA Fees
-
Finished Area
2,892 sqft
Lot Size
40,075 sqft lot
Basement Area
- sqft
MLS Name
NEREN/Prime MLS
MLS Number
5105448
MLS Status
(10) Active - Active
Days on Market
52

Continue Your Journey in App
Find your dream home, receive real-time updates, and many more!
Download App
Continue Your Journey in App
Find your dream home, receive real-time updates, and many more!
Location
Facts & Features
Rooms
Bedrooms & bathrooms
Bedrooms: 3
Bathrooms: 3
Interior
Appliances
Gas Cooktop, Dishwasher, Dryer, Microwave, Refrigerator, Washer, On Demand Water Heater, Exhaust Fan
Exterior Features
Deck, Patio, Covered Porch
Interior Features
Ceiling Fan(s), Dining Area, Gas Fireplace, Kitchen Island, Kitchen/dining, Kitchen/living, Primary Br W/ Ba, Natural Light
Sewer
Private, Septic Tank
Cooling
Central Air
Flooring
Carpet, Hardwood, Tile
Heating
Propane, Forced Air
Construction
Year Built
Year Built: 2017
Home type
Single Family Residence
Roof
Asphalt Shingle
Foundation Details
Poured Concrete
Architectural Style
Cape, Contemporary
Construction Materials
Vinyl Siding
Property Condition
Existing
Utilities & Energy
Basement
Concrete, Concrete Floor, Exterior Stairs, Interior Stairs, Storage Space, Unfinished, Interior Entry, Exterior Entry
Electric
Circuit Breakers
Utilities
Cable, Propane, Phone
Parking Features
Direct Access, Driveway, Garage, Parking Spaces 5 10, Paved
Water Source
Drilled Well, Private
Other Features
Lot Features
Country Setting, Landscaped, Level, Subdivided, Neighborhood
Price History
| Date | Event | Price |
|---|---|---|
10/01/2026 Source: | Listed for Sale | $777,000 $269/sqft |

Getting Around 3 Chestnut Wy
Bike Score®

Somewhat Bikeable
21/100
Walk Score®

Car-Dependent
4/100
Data provided by Redfin
Nearby Homes


Find Homes by Property Features in Lee, NH


Based on information from PrimeMLS Inc. through Oct 09, 2026, 02:32PM. This display of listings may or may not be the entire Compilation from the PrimeMLS database, and PrimeMLS does not guarantee the accuracy of such information. The listing broker's offer of compensation is made only to other real estate licensees who are participant members of PrimeMLS. This information is deemed reliable, but not guaranteed. The data relating to real estate displayed on this display comes in part from the IDX Program of PrimeMLS. The information being provided is for consumers' personal, non- commercial use and may not be used for any purpose other than to identify prospective properties consumers may be interested in purchasing. Data last updated Oct 09, 2026, 02:32PM. © 2026 PrimeMLS, Inc. All Rights Reserved.
 Advertising Broker: Derek Greene | The Greene Realty Group